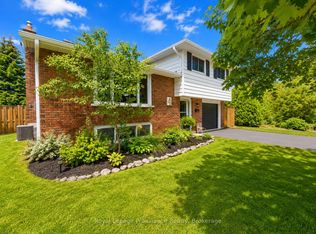
Welcome to 620 Shannonville Road, a beautifully maintained all-brick bungalow offering the perfect blend of peaceful country living and everyday convenience. Ideally located just minutes from Highway 401 and only five minutes to Belleville, this carpet-free home sits on a picturesque country lot serviced by a well and septic. Inside, you'll find 4 spacious bedrooms, 2 bathrooms, a bright and inviting family room, and a cozy living room with a fireplace. The stunning kitchen is sure to impress with beautiful bamboo countertops, a peninsula island, and plenty of workspace for cooking and entertaining. Thoughtfully decorated throughout, this home has been lovingly maintained and is truly move-in ready. Step outside to your own private backyard oasis featuring a large patio with a pergola, an above-ground pool, a fire pit, and beautifully landscaped grounds-creating the perfect setting for entertaining family and friends or enjoying peaceful evenings under the stars. The walkout basement provides direct access to the backyard and offers excellent potential for an in-law suite or additional living space. The attached double-car garage features both inside entry to the home and convenient exterior access to the backyard. A spacious driveway provides plenty of additional parking. Enjoy the best of both worlds with peaceful country living just minutes from Belleville and Highway 401. Conveniently located near Belleville General Hospital, the Bay of Quinte, Loyalist College, schools, parks, walking trails, golf courses, shopping, restaurants, and the Quinte Sports & Wellness Centre, this exceptional property offers the tranquility of the countryside with all the amenities of the city just minutes from your doorstep.
For sale
C$539,900
620 Shannonville Rd, Tyendinaga, ON K0K 3A0
4beds
2baths
Single Family Residence
Built in ----
1 Acres Lot
$-- Zestimate®
C$--/sqft
C$-- HOA
What's special
Beautifully maintained all-brick bungalowPicturesque country lotStunning kitchenBeautiful bamboo countertopsPeninsula islandPrivate backyard oasisAbove-ground pool
- 32 days |
- 42 |
- 1 |
Zillow last checked:
Listing updated:
Listed by:
Royal Lepage Proalliance Realty
Source: TRREB,MLS®#: X13585188 Originating MLS®#: Central Lakes Association of REALTORS
Originating MLS®#: Central Lakes Association of REALTORSFacts & features
Interior
Bedrooms & bathrooms
- Bedrooms: 4
- Bathrooms: 2
Bedroom
- Level: Second
- Dimensions: 2.98 x 3.09
Living room
- Level: Main
- Dimensions: 5.31 x 4.28
Utility room
- Level: Basement
- Dimensions: 6.93 x 1.66
Heating
- Forced Air, Propane
Cooling
- Central Air
Appliances
- Included: Water Heater Owned, Water Softener
Features
- In-Law Capability
- Flooring: Carpet Free
- Basement: Finished with Walk-Out
- Has fireplace: Yes
- Fireplace features: Propane
Interior area
- Living area range: 1100-1500 null
Video & virtual tour
Property
Parking
- Total spaces: 8
- Parking features: Front Yard Parking
- Has garage: Yes
Features
- Patio & porch: Deck
- Has private pool: Yes
- Pool features: Above Ground
- Has view: Yes
- View description: Panoramic, Trees/Woods
Lot
- Size: 1 Acres
- Features: School, School Bus Route
- Topography: Flat
Details
- Additional structures: Shed
- Parcel number: 405540065
- Other equipment: Sump Pump
Construction
Type & style
- Home type: SingleFamily
- Architectural style: Bungalow
- Property subtype: Single Family Residence
Materials
- Brick
- Foundation: Block
- Roof: Asphalt Shingle
Utilities & green energy
- Sewer: Septic
- Water: Dug Well
Community & HOA
Community
- Security: Carbon Monoxide Detector(s), Smoke Detector(s)
Location
- Region: Tyendinaga
Financial & listing details
- Annual tax amount: C$4,128
- Date on market: 7/20/2026
Price history
Price history is unavailable.
Public tax history
Tax history is unavailable.
Climate risks
Neighborhood: K0K
Nearby schools
GreatSchools rating
No schools nearby
We couldn't find any schools near this home.
- C$527,0004 bd1 ba-- sqft444 Lazier Rd, Tyendinaga, ON K0K3A0For Sale

- C$899,900-- sqft1034 Lazier Rd, Tyendinaga, ON K8N4Z6Lot/Land

- C$599,9004 bd4 ba-- sqft75 Milligan Dr, Tyendinaga, ON K0K3A0For Sale

- C$599,00080 sqft0 Shannonville Rd, Tyendinaga, ON K0K3A0Lot/Land

- C$120,0000 sqft68 Queen St, Tyendinaga, ON K0K3A0Lot/Land
- C$629,9004 bd3 ba-- sqft1233 Lazier Rd, Tyendinaga, ON K0K3A0For Sale
- C$429,00086 sqft1314 Lazier Rd, Tyendinaga, ON K0K3A0Lot/Land
- C$799,0005 bd3 ba-- sqft1400 Casey Rd, Belleville, ON K8N4Z6For Sale
Similar homes
- C$527,0004 bd1 ba-- sqft444 Lazier Rd, Tyendinaga, ON K0K 3A0For SaleMLS ID #X12825806, Royal Heritage Realty Ltd.. TRREB
- C$559,0003 bd2 ba-- sqft834 Melrose Rd, Tyendinaga, ON K0K 3A0For Sale
 MLS ID #X13615812, Royal Heritage Realty Ltd.. TRREB
 - C$599,9004 bd4 ba-- sqft75 Milligan Dr, Tyendinaga, ON K0K 3A0For SaleMLS ID #X13670316, Royal Lepage Proalliance Realty. TRREB
- C$534,9004 bd2 ba-- sqft4 Richmond Grv, Belleville, ON K8N 1Z1For Sale
 MLS ID #X13691222, Royal Lepage Proalliance Realty. TRREB
 - C$629,9004 bd3 ba-- sqft1233 Lazier Rd, Tyendinaga, ON K0K 3A0For SaleMLS ID #X13602774, Re/Max Hallmark First Group Realty Ltd.. TRREB
- C$549,9004 bd2 ba-- sqft8 Sunrise Ct, Prince Edward County, ON K8N 4Z7For SaleMLS ID #X13690706, RE/MAX FINEST REALTY INC., BROKERAGE. TRREB
- C$519,9004 bd2 ba-- sqft46 Edgehill Rd, Belleville, ON K8N 2L1For SaleMLS ID #X13682270, Royal Lepage Proalliance Realty. TRREB
- C$664,9004 bd2 ba-- sqft3526 Harmony Rd, Tyendinaga, ON K0K 1V0For SaleMLS ID #X13415358, Royal Lepage Proalliance Realty. TRREB
- C$299,9005 bd2 ba-- sqft812 Enright Rd N, Tyendinaga, ON K0K 3A0For SaleMLS ID #X13480854, Re/Max Quinte Ltd.. TRREB
- C$484,9003 bd2 ba-- sqft169 Farley Ave, Belleville, ON K8N 4L3For SaleMLS ID #X13697964, Century 21 Lanthorn Real Estate Ltd.. TRREB
- C$549,9003 bd2 ba-- sqft50 Melrose Cres, Belleville, ON K8N 1X9For SaleMLS ID #X13608988, Royal Lepage Proalliance Realty. TRREB
- C$649,9004 bd2 ba-- sqft2475 C Shannonville Rd, Tyendinaga, ON K0K 2V0For SaleMLS ID #X13155154, Exp Realty. TRREB
- C$599,9004 bd2 ba-- sqft48 Melrose Cres, Belleville, ON K8N 1X9For SaleMLS ID #X13663618, Exp Realty. TRREB
- C$549,0004 bd2 ba-- sqft337 Bridge St E, Belleville, ON K8N 1P5For SaleMLS ID #X13475586, Royal Lepage Proalliance Realty. TRREB
- C$595,9992 bd3 ba-- sqft60 Oak Ridge Blvd, Belleville, ON K8N 5W2For SaleMLS ID #X13689182, Exit Realty Group. TRREB
- C$429,9993 bd1 ba-- sqft525 Cannifton Rd N, Belleville, ON K0K 1V0For SaleMLS ID #X13703172, Exp Realty. TRREB
- C$484,9004 bd2 ba-- sqft308 Bleecker Ave, Belleville, ON K8N 3V4For SaleMLS ID #X13667678, Royal Lepage Proalliance Realty. TRREB
- C$649,9003 bd3 ba-- sqft28 Hickory Grv, Belleville, ON K8N 5Y1For SaleMLS ID #X13698944, Century 21 Lanthorn Real Estate Ltd.. TRREB
- C$577,0005 bd5 ba-- sqft5 Stanley Park Dr, Belleville, ON K8N 4N1For SaleMLS ID #X13248924, Re/Max Quinte Ltd.. TRREB
- C$574,9993 bd2 ba-- sqft17 Sumac Ter, Belleville, ON K8N 5X4For SaleMLS ID #X13618442, Royal Lepage Proalliance Realty. TRREB
