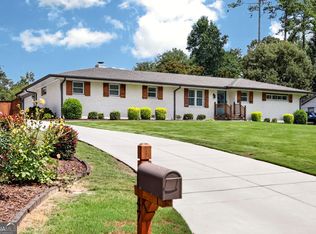
Space, location, updates AND a pool-all in Sandy Springs! This beautifully maintained painted-brick ranch sits on a private lot and offers the space and lifestyle buyers are looking for. A welcoming front porch leads into a light-filled interior featuring newly refinished hardwood floors, new lighting and fresh paint throughout most of the home. The oversized formal living room and separate dining room provide plenty of room for entertaining, while the updated kitchen features updated cabinetry, stainless steel appliances and an open view into the inviting family room with fireplace. The spacious primary suite includes an ensuite bath with a double granite vanity and separate shower. The guest bath also features a double vanity with granite countertops, making busy mornings a little easier. Downstairs, the unfinished basement offers incredible potential for additional living space, a home gym, office, playroom or storage. Outside is where this home really shines! The private backyard features a saltwater pool, charming storage shed and plenty of room to relax, play and entertain. An oversized driveway provides extra parking for guests-and doubles as the perfect spot for basketball and outdoor fun. With generous living space, a pool, private lot and convenient Sandy Springs location close to shopping, dining, schools and parks, this home is truly an entertainer's dream and a family paradise.
Active
$685,000
620 Spalding Dr, Sandy Springs, GA 30328
3beds
2,327sqft
Single Family Residence
Built in 1966
0.65 Acres Lot
$675,500 Zestimate®
$294/sqft
$-- HOA
What's special
Painted-brick ranchSpacious primary suiteCharming storage shedUpdated kitchenLight-filled interiorPrivate backyardGenerous living space
- 11 days |
- 1,992 |
- 176 |
Zillow last checked:
Listing updated:
Listed by:
Madalyn Suits 404-419-3550,
Keller Williams Realty PeachtreeRoad
Source: GAMLS,MLS#: 10825648
Facts & features
Interior
Bedrooms & bathrooms
- Bedrooms: 3
- Bathrooms: 3
- Full bathrooms: 2
- 1/2 bathrooms: 1
- Main level bathrooms: 2
- Main level bedrooms: 3
Rooms
- Room types: Den, Family Room, Foyer, Laundry
Dining room
- Features: Seats 12+
Kitchen
- Features: Breakfast Area, Breakfast Bar, Kitchen Island, Solid Surface Counters
Heating
- Central, Forced Air, Natural Gas
Cooling
- Ceiling Fan(s), Central Air
Appliances
- Included: Dishwasher, Microwave, Refrigerator
- Laundry: Laundry Closet
Features
- Double Vanity, Master On Main Level, Rear Stairs, Walk-In Closet(s)
- Flooring: Hardwood
- Windows: Double Pane Windows
- Basement: Bath/Stubbed,Crawl Space,Exterior Entry,Partial,Unfinished
- Number of fireplaces: 1
- Fireplace features: Family Room, Living Room
- Common walls with other units/homes: No Common Walls
Interior area
- Total structure area: 2,327
- Total interior livable area: 2,327 sqft
- Finished area above ground: 2,327
- Finished area below ground: 0
Property
Parking
- Total spaces: 4
- Parking features: Attached, Garage, Kitchen Level, RV/Boat Parking, Side/Rear Entrance
- Has attached garage: Yes
Features
- Levels: One
- Stories: 1
- Exterior features: Other
- Has private pool: Yes
- Pool features: In Ground, Salt Water
- Fencing: Back Yard,Chain Link,Privacy,Wood
- Body of water: None
Lot
- Size: 0.65 Acres
- Features: Private
- Residential vegetation: Wooded
Details
- Additional structures: Outbuilding, Shed(s), Workshop
- Parcel number: 17 003300010038
Construction
Type & style
- Home type: SingleFamily
- Architectural style: Brick 4 Side,Ranch,Traditional
- Property subtype: Single Family Residence
Materials
- Brick
- Foundation: Pillar/Post/Pier
- Roof: Composition
Condition
- Resale
- New construction: No
- Year built: 1966
Utilities & green energy
- Electric: 220 Volts
- Sewer: Public Sewer
- Water: Public
- Utilities for property: Cable Available, Electricity Available, Natural Gas Available, Phone Available, Sewer Available, Water Available
Green energy
- Energy efficient items: Appliances
Community & HOA
Community
- Features: None
- Security: Smoke Detector(s)
- Subdivision: Spalding Woods
HOA
- Has HOA: No
- Services included: None
Location
- Region: Sandy Springs
Financial & listing details
- Price per square foot: $294/sqft
- Tax assessed value: $649,900
- Annual tax amount: $7,649
- Date on market: 8/13/2026
- Cumulative days on market: 11 days
- Listing agreement: Exclusive Right To Sell
- Electric utility on property: Yes
Estimated market value
$675,500
$642,000 - $709,000
$4,423/mo
Price history
| Date | Event | Price |
|---|---|---|
| 8/13/2026 | Listed for sale | $685,000-5.5%$294/sqft |
Source:  FMLS GA #7805291 Report a problem FMLS GA #7805291 Report a problem | ||
| 7/10/2026 | Listing removed | $725,000$312/sqft |
Source:  GAMLS #10720808 Report a problem GAMLS #10720808 Report a problem | ||
| 6/7/2026 | Price change | $725,000-1.4%$312/sqft |
Source: GAMLS #10720808 Report a problem | ||
| 5/3/2026 | Price change | $735,000-1.3%$316/sqft |
Source: GAMLS #10720808 Report a problem | ||
| 4/2/2026 | Listed for sale | $745,000-3.9%$320/sqft |
Source: GAMLS #10720808 Report a problem | ||
| 3/10/2026 | Listing removed | $775,000$333/sqft |
Source: GAMLS #10641214 Report a problem | ||
| 2/11/2026 | Price change | $775,000-3.1%$333/sqft |
Source: FMLS GA #7679295 Report a problem | ||
| 11/12/2025 | Listed for sale | $800,000+18.5%$344/sqft |
Source: GAMLS #10641214 Report a problem | ||
| 3/13/2024 | Listing removed | $675,000-0.6%$290/sqft |
Source: GAMLS #20035331 Report a problem | ||
| 5/4/2023 | Listing removed | -- |
Source: GAMLS #20035331 Report a problem | ||
| 8/19/2022 | Sold | $679,000-1.5%$292/sqft |
Source: FMLS GA #7079164 Report a problem | ||
| 7/21/2022 | Pending sale | $689,500$296/sqft |
Source: GAMLS #20055949 Report a problem | ||
| 7/21/2022 | Contingent | $689,500$296/sqft |
Source: FMLS GA #7079164 Report a problem | ||
| 7/7/2022 | Listed for sale | $689,500+2.1%$296/sqft |
Source: GAMLS #20055949 Report a problem | ||
| 5/10/2022 | Listing removed | $675,000+2.4%$290/sqft |
Source: GAMLS #20035331 Report a problem | ||
| 4/28/2022 | Price change | $659,075-2.4%$283/sqft |
Source: FMLS GA #7036163 Report a problem | ||
| 4/21/2022 | Listed for sale | $675,000+7.1%$290/sqft |
Source: GAMLS #20035331 Report a problem | ||
| 2/17/2022 | Listing removed | -- |
Source: Owner Report a problem | ||
| 2/9/2022 | Listed for sale | $630,000+91.1%$271/sqft |
Source: Owner Report a problem | ||
| 5/9/2014 | Sold | $329,600-2.8%$142/sqft |
Source:  FMLS GA #5245116 Report a problem FMLS GA #5245116 Report a problem | ||
| 3/30/2014 | Pending sale | $339,000$146/sqft |
Source: REALCO BROKERS INC. #5245116 Report a problem | ||
| 3/4/2014 | Listed for sale | $339,000$146/sqft |
Source: REALCO BROKERS INC. #5245116 Report a problem | ||
| 2/25/2014 | Pending sale | $339,000$146/sqft |
Source: REALCO BROKERS INC. #5245116 Report a problem | ||
| 2/14/2014 | Listed for sale | $339,000$146/sqft |
Source: REALCO BROKERS INC. #5245116 Report a problem | ||
| 2/5/2014 | Pending sale | $339,000+67%$146/sqft |
Source: REALCO BROKERS INC. #5245116 Report a problem | ||
| 8/1/2012 | Sold | $203,000-28.8%$87/sqft |
Source: Public Record Report a problem | ||
| 12/6/2011 | Sold | $285,172+42.6%$123/sqft |
Source: Public Record Report a problem | ||
| 3/17/1998 | Sold | $200,000+19%$86/sqft |
Source: Public Record Report a problem | ||
| 11/26/1997 | Sold | $168,000-2.6%$72/sqft |
Source: Public Record Report a problem | ||
| 4/21/1997 | Sold | $172,500$74/sqft |
Source: Public Record Report a problem | ||
Public tax history
| Year | Property taxes | Tax assessment |
|---|---|---|
| 2025 | $7,649 -5.3% | $259,960 -0.7% |
| 2024 | $8,073 -0.2% | $261,680 |
| 2023 | $8,091 +101.8% | $261,680 +11.5% |
| 2022 | $4,009 +1.1% | $234,600 +44.5% |
| 2021 | $3,966 -7.9% | $162,360 +6.4% |
| 2020 | $4,307 +2.9% | $152,600 +1.8% |
| 2019 | $4,184 | $149,920 +2.4% |
| 2018 | $4,184 | $146,400 +15.1% |
| 2017 | $4,184 +7.5% | $127,160 +0.3% |
| 2016 | $3,892 -10.6% | $126,800 -0.9% |
| 2015 | $4,354 +8.7% | $127,920 +13% |
| 2014 | $4,005 +4.5% | $113,200 |
| 2013 | $3,833 -0.4% | $113,200 |
| 2012 | $3,847 | $113,200 -7.2% |
| 2011 | -- | $121,960 |
| 2010 | $4,118 +613.7% | $121,960 |
| 2009 | $577 | $121,960 |
| 2008 | -- | $121,960 0% |
| 2007 | $4,069 | $122,000 +8% |
| 2005 | -- | $112,920 +3.1% |
| 2004 | $3,751 +1.2% | $109,560 +3.3% |
| 2003 | $3,706 -2.9% | $106,080 +0.8% |
| 2002 | $3,818 +3.9% | $105,200 +6.8% |
| 2001 | $3,674 | $98,480 |
Find assessor info on the county website
Monthly payment
Est. payment
Payment breakdown
Explore the cost of this home by adjusting the details. Changes won't be saved.Climate risks
Neighborhood: North Springs
Nearby schools
GreatSchools rating
- 8/10Woodland Elementary Charter SchoolGrades: PK-5Distance: 1.2 mi
- 6/10Sandy Springs Charter Middle SchoolGrades: 6-8Distance: 3.6 mi
- 7/10North Springs Charter High SchoolGrades: 9-12Distance: 0.6 mi
Schools provided by the listing agent
- Elementary: Woodland
- Middle: Sandy Springs
- High: North Springs
Source: GAMLS. This data may not be complete. We recommend contacting the local school district to confirm school assignments for this home.
- $718,4005 bd3 ba3.6k sqft630 Spalding Dr, Sandy Springs, GA 30328Off Market
- $697,3004 bd3 ba2.6k sqft610 Spalding Dr, Sandy Springs, GA 30328Off Market

- $805,0004 bd3 ba3k sqft7130 Spalding Ct, Sandy Springs, GA 30328Sold
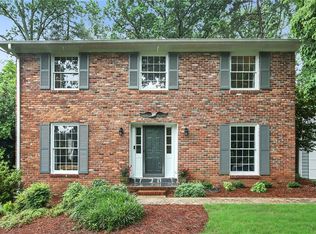
- $805,0004 bd3 ba3k sqft7130 Spalding Ct NE, Atlanta, GA 30328Sold
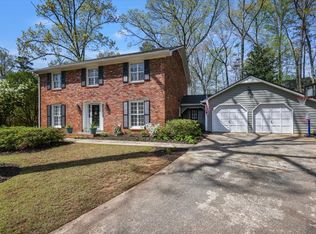
- $707,4004 bd3 ba2.3k sqft600 Spalding Dr, Sandy Springs, GA 30328Off Market
- $753,6004 bd3 ba3.2k sqft615 Spalding Dr, Sandy Springs, GA 30328Off Market
- $781,6004 bd4 ba3.8k sqft605 Spalding Dr, Sandy Springs, GA 30328Off Market
- $855,0007 bd5 ba5.4k sqft635 Spalding Dr, Sandy Springs, GA 30328Sold
A local agent can set up tours, give advice and negotiate with sellers.
Similar homes
- $650,0004 bd2 ba2.3k sqft4775 Cambridge Dr, Atlanta, GA 30338Active
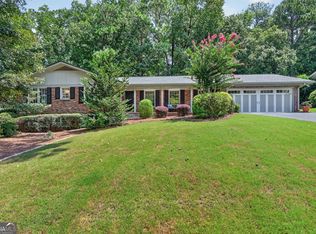
 MLS ID #10827158, Nannette Briggs, Keller Williams Realty First Atlanta. GAMLS
 - $675,0004 bd3 ba2.1k sqft435 Stonebridge Dr, Roswell, GA 30075Active
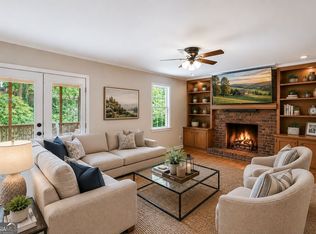 MLS ID #10778061, Gala Harris, Coldwell Banker Realty. GAMLS
 - $720,0004 bd3 ba3k sqft2123 Stone Hollow Ct, Marietta, GA 30062Active Under Contract
 MLS ID #10824429, Adelyn Bartlett, Compass. GAMLS
 - $650,0003 bd3 ba2.5k sqft47 Rhodes Dr, Marietta, GA 30068Active Under Contract
 MLS ID #10806386, Courtney Lott, Keller Williams Realty PeachtreeRoad. GAMLS
 - $749,0004 bd4 ba3.2k sqft445 Cove Dr NE, Marietta, GA 30067Active Under ContractMLS ID #10798438, Ashley Hill, Bolst, Inc.. GAMLS
- $848,0003 bd2 ba1.9k sqft2070 Clay Dr, Sandy Springs, GA 30350ActiveMLS ID #10796507, Carol Johnson, BHHS Georgia Properties. GAMLS
- $699,0003 bd3 ba2.3k sqft5316 Fairfield W, Dunwoody, GA 30338ActiveMLS ID #10785736, Jacob Calvert, Ansley RE | Christie's Int'l RE. GAMLS
- $699,0004 bd3 ba3.3k sqft2710 Abbottswell Dr, Johns Creek, GA 30022ActiveMLS ID #10807185, Kristal Elam, Elated Real Estate. GAMLS
- $619,0004 bd3 ba2.3k sqft1303 Partridge Way, Marietta, GA 30062Active Under ContractMLS ID #10802167, John C White, Bolst, Inc.. GAMLS
- $545,0003 bd3 ba3.1k sqft211 Nacoochee Dr, Woodstock, GA 30188ActiveMLS ID #10828943, Francisco Urrea, Atlanta Communities. GAMLS
- $695,0003 bd3 ba1.9k sqft167 Knollwood Dr NW, Marietta, GA 30064ActiveMLS ID #10784579, Wendy R Bunch, RE/MAX Pure. GAMLS
- $650,0004 bd3 ba2.7k sqft4159 King Valley Dr, Smyrna, GA 30082ActiveMLS ID #10768699, Janet M Ross, eXp Realty. GAMLS
- $650,0004 bd3 ba2.7k sqft195 Cabots Cove Ct, Alpharetta, GA 30022ActiveMLS ID #10815516, Alison LeCraw, Atlanta Communities. GAMLS
- $575,0004 bd4 ba2.8k sqft226 Riverview Trl #53, Roswell, GA 30075ActiveMLS ID #10829659, Francisco Urrea, Atlanta Communities. GAMLS
- $825,0004 bd3 ba2.2k sqft739 Colston Rd SW, Marietta, GA 30064For Sale
 MLS ID #7822038, Elizabeth Denney, Johnny Walker Realty. FMLS GA
 - $749,0005 bd4 ba3k sqft2320 Brownstone Ct, Marietta, GA 30062ActiveMLS ID #10800778, Patricia Fagiola, Maximum One Grt. Atl. REALTORS. GAMLS
- $575,0003 bd3 ba2k sqft9945 Lake Forest Way, Roswell, GA 30076ActiveMLS ID #10785045, Blake Kunkel, Method Real Estate Advisors. GAMLS
- $610,0004 bd2 ba2.3k sqft330 Shady River Trce, Roswell, GA 30076ActiveMLS ID #10799081, Mark Spain, Mark Spain Real Estate. GAMLS
- $574,9004 bd3 ba2.3k sqft5525 Shepherds Pond, Alpharetta, GA 30004Active Under ContractMLS ID #10826613, Doan Tran, Savoia Realty. GAMLS
- $575,0004 bd3 ba2.1k sqft2801 Sagamore Hill Dr SE, Marietta, GA 30067ActiveMLS ID #10768136, Kathy Brock, RE/MAX Pure. GAMLS
