Welcome to your dream home! This magnificent residence boasts 5 bedrooms, 3.5 baths and a host of incredible features that will leave you in awe. As you enter, you'll be greeted by vaulted ceilings that create a sense of openness and airiness throughout the home. The focal point of the dining area is a magnificent floor-to-ceiling stone fireplace, adding warmth and charm to the space. The abundance of windows allows natural light to flood in, creating a bright and inviting atmosphere in every room. This home is designed for comfort and convenience. With 2 primary suites, you'll have your own private retreats with en-suite bathrooms, offering privacy and comfort. Whether you prefer a main floor or upper-level primary suite, both provide efficiency. The basement has been recently updated and transformed into a state-of-the-art home theater, perfect for movie nights or entertaining guests. Enjoy the cinematic experience within the comforts of your own home, creating unforgettable memories with loved ones. Step outside into your own private oasis. The backyard is an entertainer's paradise, featuring a built-in pool where you can cool off on hot summer days. Total pool renovation in 2020 with new Gunite liner, pool pump and 250k BTU heater. Sophisticated pool automation system allows control from your smart phone app. The pergola provides a shaded area with bar seating, creating the ideal spot for outdoor gatherings. With a built-in grill, you can showcase your culinary skills and host unforgettable BBQs. The backyard is fully fenced, ensuring privacy and security for you and your loved ones. Located in a desirable neighborhood, this home offers a tranquil setting while still being conveniently close to amenities, shopping, and dining options. Enjoy lake rights at local Lake Cosman. This home is truly a standout in the community.
Closed
$668,000
620 Stanford Cir, Elk Grove Village, IL 60007
5beds
3,800sqft
Single Family Residence
Built in 1974
0.38 Acres Lot
$855,900 Zestimate®
$176/sqft
$4,604 Estimated rent
Home value
$855,900
$805,000 - $924,000
$4,604/mo
Zestimate® history
Owner options
List your home for rent
$4,604/mo
Rent Zestimate®
Find your next renter with Zillow Rental Manager. Plus, with online applications, you can quickly screen prospective tenants – for free.
$4,604/mo
Rent Zestimate®
Refinance and save
$5,181/mo
Est. payment
Refinancing to a lower rate could help reduce your monthly payments and save thousands over the life of the loan.
$5,181/mo
Est. payment
Explore your selling options
Work with a Zillow partner agent
Leverage their expertise and Zillow's premium Showcase listings to get your home seen by more buyers.
Get startedList with your own agent
Get your home in front of millions of buyers by listing it on Zillow.
Learn how to do itSell it yourself
Take full control of how buyers see your home on Zillow by listing For Sale by Owner (FSBO).
List your homeWhat's special
Magnificent floor-to-ceiling stone fireplaceBuilt-in grillPool pumpBuilt-in poolNew gunite linerBar seatingVaulted ceilings
Zillow last checked:
Listing updated:
Listed by:
Carolyn Goodman 847-542-9445,
@properties Christie's International Real Estate
Bought with:
Michael Pisto
Coldwell Banker Realty
Source: MRED as distributed by MLS GRID,MLS#: 11816405
Facts & features
Interior
Bedrooms & bathrooms
- Bedrooms: 5
- Bathrooms: 4
- Full bathrooms: 3
- 1/2 bathrooms: 1
Rooms
- Room types: Recreation Room, Bedroom 5
Primary bedroom
- Features: Flooring (Carpet), Window Treatments (Blinds, Curtains/Drapes), Bathroom (Full)
- Level: Second
- Area: 648 Square Feet
- Dimensions: 27X24
Bedroom 2
- Features: Flooring (Wood Laminate), Window Treatments (Curtains/Drapes)
- Level: Main
- Area: 238 Square Feet
- Dimensions: 14X17
Bedroom 3
- Features: Flooring (Carpet), Window Treatments (Curtains/Drapes)
- Level: Main
- Area: 170 Square Feet
- Dimensions: 17X10
Bedroom 4
- Features: Flooring (Wood Laminate), Window Treatments (Curtains/Drapes)
- Level: Main
- Area: 126 Square Feet
- Dimensions: 9X14
Bedroom 5
- Features: Flooring (Carpet), Window Treatments (Curtains/Drapes)
- Level: Main
- Area: 110 Square Feet
- Dimensions: 10X11
Dining room
- Features: Flooring (Hardwood), Window Treatments (Curtains/Drapes)
- Level: Main
- Area: 286 Square Feet
- Dimensions: 22X13
Family room
- Features: Flooring (Hardwood), Window Treatments (Curtains/Drapes)
- Level: Main
- Area: 266 Square Feet
- Dimensions: 19X14
Kitchen
- Features: Kitchen (Eating Area-Breakfast Bar, Island), Flooring (Hardwood)
- Level: Main
- Area: 294 Square Feet
- Dimensions: 14X21
Laundry
- Level: Second
- Area: 48 Square Feet
- Dimensions: 8X6
Living room
- Features: Flooring (Hardwood), Window Treatments (Curtains/Drapes)
- Level: Main
- Area: 432 Square Feet
- Dimensions: 16X27
Recreation room
- Features: Flooring (Carpet), Window Treatments (Curtains/Drapes)
- Level: Basement
- Area: 962 Square Feet
- Dimensions: 26X37
Heating
- Natural Gas, Forced Air
Cooling
- Central Air, Zoned
Appliances
- Included: Double Oven, Microwave, Dishwasher, Refrigerator, Washer, Dryer, Disposal, Electric Cooktop
- Laundry: Upper Level, Gas Dryer Hookup
Features
- Cathedral Ceiling(s), In-Law Floorplan, 1st Floor Full Bath, Beamed Ceilings, Open Floorplan
- Flooring: Hardwood
- Windows: Skylight(s)
- Basement: Finished,Full
- Number of fireplaces: 1
- Fireplace features: Gas Log, Gas Starter, Master Bedroom, Dining Room
Interior area
- Total structure area: 4,574
- Total interior livable area: 3,800 sqft
- Finished area below ground: 967
Property
Parking
- Total spaces: 2.5
- Parking features: Concrete, Side Driveway, Garage Door Opener, On Site, Garage Owned, Attached, Garage
- Attached garage spaces: 2.5
- Has uncovered spaces: Yes
Accessibility
- Accessibility features: No Disability Access
Features
- Stories: 2
- Patio & porch: Patio
- Exterior features: Balcony, Outdoor Grill
- Pool features: In Ground
- Fencing: Fenced
Lot
- Size: 0.38 Acres
- Dimensions: 142 X 122 X 142 X 120
- Features: Corner Lot
Details
- Parcel number: 08293040440000
- Special conditions: None
Construction
Type & style
- Home type: SingleFamily
- Property subtype: Single Family Residence
Materials
- Brick, Cedar
- Foundation: Concrete Perimeter
- Roof: Asphalt
Condition
- New construction: No
- Year built: 1974
Details
- Builder model: CUSTOM
Utilities & green energy
- Sewer: Public Sewer, Storm Sewer
- Water: Lake Michigan
Community & HOA
Community
- Features: Lake, Sidewalks, Street Lights, Street Paved
- Subdivision: Lake Estates
HOA
- Has HOA: Yes
- Services included: Lake Rights
- HOA fee: $380 annually
Location
- Region: Elk Grove Village
Financial & listing details
- Price per square foot: $176/sqft
- Tax assessed value: $580,000
- Annual tax amount: $13,349
- Date on market: 8/1/2023
- Listing terms: Conventional
- Ownership: Fee Simple
Price history
| Date | Event | Price |
|---|---|---|
| 11/7/2023 | Sold | $668,000-4.6%$176/sqft |
Source:  MRED as distributed by MLS GRID #11816405 Report a problem MRED as distributed by MLS GRID #11816405 Report a problem | ||
| 8/15/2023 | Contingent | $699,900$184/sqft |
Source: MRED as distributed by MLS GRID #11816405 Report a problem | ||
| 8/1/2023 | Listed for sale | $699,900+27.3%$184/sqft |
Source: MRED as distributed by MLS GRID #11816405 Report a problem | ||
| 5/2/2014 | Sold | $550,000+73.5%$145/sqft |
Source: MRED as distributed by MLS GRID #08471903 Report a problem | ||
| 10/28/1994 | Sold | $317,000$83/sqft |
Source: Public Record Report a problem | ||
Public tax history
| Year | Property taxes | Tax assessment |
|---|---|---|
| 2024 | $14,557 +4.8% | $58,000 |
| 2023 | $13,887 +4.1% | $58,000 |
| 2022 | $13,336 -0.1% | $58,000 +12.8% |
| 2021 | $13,349 +3.3% | $51,418 |
| 2020 | $12,920 -8.1% | $51,418 -11% |
| 2019 | $14,065 -17.5% | $57,773 -7% |
| 2018 | $17,041 +0.7% | $62,119 |
| 2017 | $16,919 +7.1% | $62,119 |
| 2016 | $15,804 +11.1% | $62,119 +16.9% |
| 2015 | $14,225 +6.6% | $53,122 |
| 2014 | $13,350 +2.4% | $53,122 |
| 2013 | $13,033 +17.2% | $53,122 +5.6% |
| 2012 | $11,124 +4.4% | $50,292 |
| 2011 | $10,652 +2.1% | $50,292 |
| 2010 | $10,430 +3% | $50,292 -11.4% |
| 2009 | $10,124 +16.3% | $56,773 -7% |
| 2008 | $8,703 -11.4% | $61,047 |
| 2007 | $9,826 +14.6% | $61,047 +21.2% |
| 2006 | $8,573 +0.8% | $50,378 |
| 2005 | $8,507 +3.1% | $50,378 |
| 2004 | $8,251 +15.4% | $50,378 +17.8% |
| 2003 | $7,148 +6.7% | $42,768 |
| 2002 | $6,700 +13.8% | $42,768 |
| 2001 | $5,888 +1.9% | $42,768 +19% |
| 2000 | $5,779 +1.6% | $35,947 |
| 1999 | $5,687 | $35,947 |
Find assessor info on the county website
Neighborhood: 60007
Nearby homes
- $732,8004 bd3 ba2.5k sqft630 Stanford Cir, Elk Grove Village, IL 60007Off Market
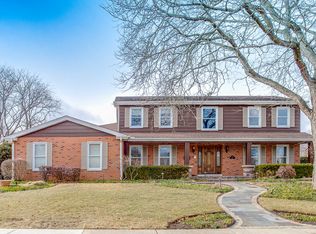
- $688,8004 bd4 ba3.8k sqft555 Ruskin Dr, Elk Grove Village, IL 60007Off Market
- $666,6005 bd2 ba2.6k sqft625 Fairfield Cir, Elk Grove Village, IL 60007Off Market
- $630,5004 bd2 ba2.1k sqft615 Stanford Cir, Elk Grove Village, IL 60007Off Market
- $740,3005 bd5 ba3.1k sqft640 Stanford Cir, Elk Grove Village, IL 60007Off Market
- $797,0006 bd3 ba4.7k sqft540 Ruskin Dr, Elk Grove Village, IL 60007Off Market
- $643,2005 bd2 ba2.7k sqft550 Ruskin Dr, Elk Grove Village, IL 60007Off Market
- $665,1004 bd2 ba2.8k sqft625 Stanford Cir, Elk Grove Village, IL 60007Off Market
Nearby schools
GreatSchools rating
- 5/10Salt Creek Elementary SchoolGrades: K-5Distance: 1.1 mi
- 5/10Grove Jr High SchoolGrades: 6-8Distance: 1.4 mi
- 9/10Elk Grove High SchoolGrades: 9-12Distance: 0.9 mi
Schools provided by the listing agent
- Elementary: Salt Creek Elementary School
- Middle: Grove Junior High School
- High: Elk Grove High School
- District: 59
Source: MRED as distributed by MLS GRID. This data may not be complete. We recommend contacting the local school district to confirm school assignments for this home.
Get a cash offer in 3 minutes
Find out how much your home could sell for in as little as 3 minutes with a no-obligation cash offer.
Estimated market value
$855,900
Get a cash offer in 3 minutes
Find out how much your home could sell for in as little as 3 minutes with a no-obligation cash offer.
Estimated market value
$855,900
- Illinois
- Cook County
- Elk Grove Village
- 60007
- 620 Stanford Cir
Nearby cities
Nearby zip codes
Other Elk Grove Village Topics
- Apartments for Rent in 60007
- Houses for Sale in 60007
- Houses for Rent in 60007
- 60007 Real Estate
- Elk Grove Village Condos
- Houses for Sale in Elk Grove Village
- Newest Listings in Elk Grove Village
- Elk Grove Village Home Values
- Elk Grove Village Real Estate Agents
- Elk Grove Village Refinance
- Elk Grove Village Mortgage Rates
