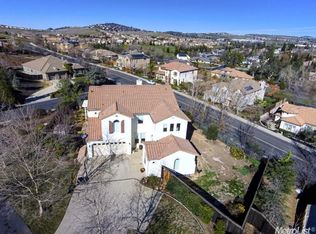
From the moment you arrive, you're drawn to the stately location and privacy of this single-story home in desirable Stonebriar - with NO HOA! Designed for contemporary lifestyles on a quiet hilltop court, this home has no rear neighbors and a tranquil setting for indoor-outdoor living and entertaining. Throughout the flexible floor plan, updates include luxury vinyl plank flooring in all shared living areas, a fully remodeled kitchen with s/s appliances, and smart, custom built-ins. You're welcomed from the foyer into well-lit living and dining rooms as you continue to the center of the home, where a wide, L-shaped eat-in kitchen and great room are outfitted for family life and gatherings. Discover smart cabinet arrangements everywhere you turn, including a home management center, a built-in buffet and a center island to seat 3+ for conversational meals. The dining nook overlooks the side yard while sliders in the family room open to a covered patio with expansive decking leading to the in-ground pool. The luxurious primary suite also has sliders to the backyard oasis, plus separate vanities and a huge walk-in closet. Spread out across 3 more large bedrooms plus a separate music, fitness or gaming studio. This is the El Dorado Hills home and land you've dreamed of.
Closed
$925,000
620 Stonebriar Ct, El Dorado Hills, CA 95762
4beds
2,945sqft
Single Family Residence
Built in 2001
0.65 Acres Lot
$929,600 Zestimate®
$314/sqft
$4,241 Estimated rent
Home value
$929,600
$846,000 - $1.02M
$4,241/mo
Zestimate® history
Owner options
List your home for rent
$4,241/mo
Rent Zestimate®
Find your next renter with Zillow Rental Manager. Plus, with online applications, you can quickly screen prospective tenants – for free.
$4,241/mo
Rent Zestimate®
Refinance and save
$5,866/mo
Est. payment
Refinancing to a lower rate could help reduce your monthly payments and save thousands over the life of the loan.
$5,866/mo
Est. payment
Explore your selling options
Work with a Zillow partner agent
Leverage their expertise and Zillow's premium Showcase listings to get your home seen by more buyers.
Get startedList with your own agent
Get your home in front of millions of buyers by listing it on Zillow.
Learn how to do itSell it yourself
Take full control of how buyers see your home on Zillow by listing For Sale by Owner (FSBO).
List your homeWhat's special
Single-story homeCenter islandIn-ground poolLuxurious primary suiteHuge walk-in closetStately locationSmart cabinet arrangements
Zillow last checked:
Listing updated:
Listed by:
Marc Palos DRE #01724079 916-284-1365,
eXp Realty of California, Inc.
Bought with:
Marc Palos, DRE #01724079
eXp Realty of California, Inc.
Source: MetroList Services of CA,MLS#: 225115441Originating MLS: MetroList Services, Inc.
Facts & features
Interior
Bedrooms & bathrooms
- Bedrooms: 4
- Bathrooms: 3
- Full bathrooms: 3
Rooms
- Room types: Master Bathroom, Bathroom, Master Bedroom, Bonus Room, Family Room, Kitchen, Laundry, Living Room
Primary bedroom
- Features: Outside Access
Primary bathroom
- Features: Shower Stall(s), Double Vanity, Soaking Tub, Tile, Walk-In Closet(s), Window
Dining room
- Features: Bar, Dining/Family Combo, Dining/Living Combo
Kitchen
- Features: Pantry Cabinet, Quartz Counter, Kitchen Island, Stone Counters, Island w/Sink
Heating
- Central, Fireplace(s), Zoned
Cooling
- Ceiling Fan(s), Central Air, Whole House Fan, Zoned
Appliances
- Included: Built-In Electric Oven, Free-Standing Refrigerator, Gas Cooktop, Range Hood, Ice Maker, Dishwasher, Disposal, Microwave
- Laundry: Laundry Room, Cabinets, Electric Dryer Hookup, Hookups Only, Inside Room
Features
- Flooring: Carpet, Tile, Vinyl, Wood
- Number of fireplaces: 1
- Fireplace features: Living Room, Raised Hearth, Family Room, Gas Log
Interior area
- Total interior livable area: 2,945 sqft
Property
Parking
- Total spaces: 2
- Parking features: Attached, Garage Faces Front
- Attached garage spaces: 2
Features
- Stories: 1
- Has private pool: Yes
- Pool features: In Ground, On Lot, Fenced
- Fencing: Back Yard,Wood
Lot
- Size: 0.65 Acres
- Features: Auto Sprinkler F&R, Cul-De-Sac, Curb(s)/Gutter(s), Greenbelt
Details
- Parcel number: 117190053000
- Zoning description: RES
- Special conditions: Standard
Construction
Type & style
- Home type: SingleFamily
- Architectural style: Mediterranean
- Property subtype: Single Family Residence
Materials
- Stucco, Wood
- Foundation: Slab
- Roof: Tile
Condition
- Year built: 2001
Utilities & green energy
- Sewer: Public Sewer
- Water: Public
- Utilities for property: Cable Available, Public, Sewer In & Connected, Electric, Solar, Internet Available, Natural Gas Connected
Green energy
- Energy generation: Solar
Community & HOA
Location
- Region: El Dorado Hills
Financial & listing details
- Price per square foot: $314/sqft
- Tax assessed value: $668,000
- Annual tax amount: $8,033
- Price range: $925K - $925K
- Date on market: 10/23/2025
- Road surface type: Paved
Price history
| Date | Event | Price |
|---|---|---|
| 12/11/2025 | Sold | $925,000-2.5%$314/sqft |
Source: MetroList Services of CA #225115441 Report a problem | ||
| 11/21/2025 | Pending sale | $949,000$322/sqft |
Source: MetroList Services of CA #225115441 Report a problem | ||
| 11/5/2025 | Listed for sale | $949,000$322/sqft |
Source: MetroList Services of CA #225115441 Report a problem | ||
| 11/3/2025 | Pending sale | $949,000$322/sqft |
Source: MetroList Services of CA #225115441 Report a problem | ||
| 10/23/2025 | Listed for sale | $949,000+44%$322/sqft |
Source: MetroList Services of CA #225115441 Report a problem | ||
| 6/18/2007 | Sold | $659,000+81%$224/sqft |
Source: MetroList Services of CA #70043294 Report a problem | ||
| 12/31/2001 | Sold | $364,000$124/sqft |
Source: Public Record Report a problem | ||
Public tax history
| Year | Property taxes | Tax assessment |
|---|---|---|
| 2025 | $8,033 +0.1% | $668,000 |
| 2024 | $8,022 +0% | $668,000 |
| 2023 | $8,019 -0.4% | $668,000 |
| 2022 | $8,050 -0.5% | $668,000 |
| 2021 | $8,091 +0.3% | $668,000 |
| 2020 | $8,068 -0.3% | $668,000 |
| 2019 | $8,095 +0.8% | $668,000 |
| 2018 | $8,027 +6.8% | $668,000 +8.1% |
| 2017 | $7,517 +10.2% | $618,000 +12.5% |
| 2016 | $6,823 +14.8% | $549,500 +2.6% |
| 2015 | $5,945 | $535,500 +15.4% |
| 2014 | $5,945 | $464,000 +15.7% |
| 2013 | -- | $401,000 -16.5% |
| 2012 | -- | $480,500 |
| 2011 | -- | $480,500 -6.7% |
| 2010 | -- | $515,000 -7% |
| 2009 | -- | $554,000 -9.1% |
| 2008 | -- | $609,500 +46% |
| 2007 | -- | $417,395 |
| 2006 | -- | -- |
| 2004 | -- | $393,324 +6% |
| 2003 | -- | $371,116 |
Find assessor info on the county website
Neighborhood: 95762
Nearby homes
- $1,070,3005 bd3 ba2.9k sqft628 Stonebriar Ct, El Dorado Hills, CA 95762Off Market
- $931,4005 bd3 ba3.1k sqft610 Stonebriar Ct, El Dorado Hills, CA 95762Off Market
- $1,070,3005 bd4 ba3.4k sqft621 Stonebriar Ct, El Dorado Hills, CA 95762Off Market

- $984,7005 bd4 ba3.4k sqft5000 Casina Pl, El Dorado Hills, CA 95762Off Market
- $978,50045 bd2 ba3.3k sqft632 Stonebriar Ct, El Dorado Hills, CA 95762Off Market
- $793,2003 bd2 ba2.5k sqft602 Stonebriar Ct, El Dorado Hills, CA 95762Off Market
- $1,150,0005 bd3 ba3.2k sqft5008 Casina Pl, El Dorado Hills, CA 95762For Sale
- $969,9004 bd3 ba3.1k sqft2096 Stonebriar Dr, El Dorado Hills, CA 95762Off Market
Nearby schools
GreatSchools rating
- 8/10William Brooks Elementary SchoolGrades: K-5Distance: 1.4 mi
- 10/10Oak Ridge High SchoolGrades: 8-12Distance: 2.9 mi
- 10/10Rolling Hills Middle SchoolGrades: 6-8Distance: 3 mi
Get a cash offer in 3 minutes
Find out how much your home could sell for in as little as 3 minutes with a no-obligation cash offer.
Estimated market value
$929,600
Get a cash offer in 3 minutes
Find out how much your home could sell for in as little as 3 minutes with a no-obligation cash offer.
Estimated market value
$929,600
- California
- El Dorado County
- El Dorado Hills
- 95762
- 620 Stonebriar Ct
Nearby cities
Nearby zip codes
Other El Dorado Hills Topics
