Skip main navigation
Sold for $510,000
Street View
  • $510,000

    620 Sugarberry Rd, Chapel Hill, NC 27514

    4beds
    2,259sqft
    Single Family Residence
    Built in 1971
    0.8 Acres Lot
    $512,600 Zestimate®
    $226/sqft
    $3,313 Estimated rent

    Home value

    $512,600

    $466,000 - $564,000

    $3,313/mo

    Zestimate® history
    Loading
    Loading...

    Owner options

    List your home for rent

    $3,313/mo

    Rent Zestimate®

    Find your next renter with Zillow Rental Manager. Plus, with online applications, you can quickly screen prospective tenants – for free.

    Learn more

    $3,313/mo

    Rent Zestimate®

    Refinance and save

    $3,316/mo

    Est. payment

    Refinancing to a lower rate could help reduce your monthly payments and save thousands over the life of the loan.

    See today's rates

    $3,316/mo

    Est. payment

    Explore your selling options

    Work with a Zillow partner agent

    Leverage their expertise and Zillow's premium Showcase listings to get your home seen by more buyers.

    Get started

    List with your own agent

    Get your home in front of millions of buyers by listing it on Zillow.

    Learn how to do it

    Sell it yourself

    Take full control of how buyers see your home on Zillow by listing For Sale by Owner (FSBO).

    List your home

    What's special

    Fully finished basementPrivate wooded settingAttached garagePeaceful outdoor retreat
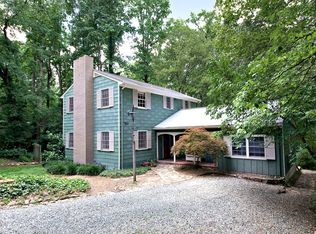
    This inviting ranch home offers flexible living with a fully finished basement and a private wooded setting. The main level features two bedrooms and one-and-a-half baths, a comfortable living room with a gas fireplace, and an attached garage. The lower level includes two additional bedrooms, a full bath, a spacious recreation room with a second gas fireplace, and a private entrance. The basement has previously served as a short-term rental, offering valuable versatility for guests or income. A deck overlooks the serene, wooded backyard, providing a peaceful outdoor retreat. Conveniently located near UNC, shopping, and dining, this home combines comfort, privacy, and exceptional convenience.

    Zillow last checked:

    Listing updated:

    Listed by:

    Sandy Savage 919-444-3699,

    Carolina One Realty,

    Clark Woodard,

    Realty World Carolina Prop

    Bought with:

    Kelley Schultz, 290931

    Fathom Realty NC, LLC

    Source: Doorify MLS,MLS#: 10136827MLS Logo

    Facts & features

    Interior

    Bedrooms & bathrooms
    • Bedrooms: 4
    • Bathrooms: 3
    • Full bathrooms: 2
    • 1/2 bathrooms: 1
    • Main level bedrooms: 2
    Primary bedroom
    • Level: Main
    • Area: 174.15 Square Feet
    • Dimensions: 13.5 x 12.9
    Bedroom 2
    • Level: Main
    • Area: 129.6 Square Feet
    • Dimensions: 13.5 x 9.6
    Bedroom 3
    • Level: Basement
    • Area: 143.45 Square Feet
    • Dimensions: 15.1 x 9.5
    Bedroom 4
    • Level: Basement
    • Area: 163.35 Square Feet
    • Dimensions: 13.5 x 12.1
    Primary bathroom
    • Level: Main
    Bathroom 2
    • Level: Main
    Bathroom 3
    • Level: Basement
    Dining room
    • Level: Main
    • Area: 117.42 Square Feet
    • Dimensions: 10.3 x 11.4
    Other
    • Level: Main
    • Area: 176 Square Feet
    • Dimensions: 16 x 11
    Kitchen
    • Level: Main
    • Area: 122.04 Square Feet
    • Dimensions: 10.8 x 11.3
    Laundry
    • Level: Basement
    • Area: 70.06 Square Feet
    • Dimensions: 6.2 x 11.3
    Living room
    • Level: Main
    • Area: 328.83 Square Feet
    • Dimensions: 29.1 x 11.3
    Recreation room
    • Level: Basement
    • Area: 660.57 Square Feet
    • Dimensions: 29.1 x 22.7
    Heating
    • Forced Air, Natural Gas
    Cooling
    • Central Air
    Appliances
    • Included: Dishwasher, Electric Oven, Microwave, Washer/Dryer
    • Laundry: In Basement, Laundry Room, Sink
    Features
    • Double Vanity, Entrance Foyer, His and Hers Closets, Vaulted Ceiling(s), Walk-In Closet(s), Kitchen/Dining Room Combination, Living/Dining Room Combination, Apartment/Suite, Shower Only, Bathtub/Shower Combination
    • Flooring: Carpet, Hardwood, Tile, Vinyl
    • Basement: Daylight,Exterior Entry,Finished,Full,Interior Entry,Walk-Out Access,Heated
    • Number of fireplaces: 2
    • Fireplace features: Basement, Gas, Gas Log, Living Room
    Interior area
    • Total structure area: 2,259
    • Total interior livable area: 2,259 sqft
    • Finished area above ground: 1,145
    • Finished area below ground: 1,114

    Property

    Parking
    • Total spaces: 2
    • Parking features: Circular Driveway, Drive Through, Driveway, Garage Faces Front, Inside Entrance
    • Garage spaces: 2
    • Has uncovered spaces: Yes
    Features
    • Levels: Two
    • Stories: 1
    • Patio & porch: Deck, Front Porch, Patio
    • Exterior features: Private Yard, Rain Gutters
    Lot
    • Size: 0.8 Acres
    • Features: Back Yard, Many Trees, Private, Sloped Down, Sloped, Wooded, Hardwood Trees
    • Residential vegetation: Heavily Wooded
    Details
    • Parcel number: 9799009139
    • Zoning: R-LD1
    • Special conditions: Standard
    • Other equipment: Generator

    Construction

    Type & style
    • Home type: SingleFamily
    • Architectural style: Contemporary,Ranch
    • Property subtype: Single Family Residence
    Materials
    • Wood Siding
    • Foundation: Brick/Mortar
    • Roof: Shingle
    Condition
    • New construction: No
    • Year built: 1971

    Utilities & green energy

    • Sewer: Public Sewer
    • Water: Public

    Community & HOA

    Community
    • Subdivision: Greenwood
    HOA
    • Has HOA: No
    Location
    • Region: Chapel Hill

    Financial & listing details

    • Price per square foot: $226/sqft
    • Tax assessed value: $694,900
    • Annual tax amount: $9,236
    • Date on market: 12/11/2025
    • Listing agreement: Exclusive Right To Sell
    • Listing terms: Cash,Conventional
    • Road surface type: Paved

    Price history

    DateEventPrice
    3/16/2026Sold$510,000-2.9%$226/sqft
    Source: Doorify MLS #10136827 Report a problem
    2/16/2026Pending sale$525,000$232/sqft
    Source: Doorify MLS #10136827 Report a problem
    2/11/2026Price change$525,000-22.2%$232/sqft
    Source: Doorify MLS #10136827 Report a problem
    12/11/2025Listed for sale$675,000+80%$299/sqft
    Source: Doorify MLS #10136827 Report a problem
    1/10/2020Sold$375,000-6.2%$166/sqft
    Source: Doorify MLS #2284107 Report a problem
    12/7/2019Pending sale$399,900$177/sqft
    Source: Coldwell Banker Howard Perry and Walston #2284107 Report a problem
    10/15/2019Listed for sale$399,900-20%$177/sqft
    Source: Coldwell Banker Howard Perry and Walston #2284107 Report a problem
    3/29/2019Listed for sale$499,900-4.8%$221/sqft
    Source: Coldwell Banker Howard Perry and Walston #2195339 Report a problem
    9/5/2018Price change$525,000-0.9%$232/sqft
    Source: Coldwell Banker Howard Perry and Walston #2195339 Report a problem
    6/2/2018Listed for sale$530,000+20.5%$235/sqft
    Source: Coldwell Banker Howard Perry and Walston #2195339 Report a problem
    3/18/2004Sold$440,000$195/sqft
    Source: Public Record Report a problem

    Public tax history

    YearProperty taxesTax assessment
    2026$9,268 +0.3%$674,900 -2.9%
    2025$9,237 +46.1%$694,900 +90%
    2024$6,324 +2.8%$365,800
    2023$6,154 +4.3%$365,800
    2022$5,901 +1.3%$365,800
    2021$5,826 -31.8%$365,800 -28.5%
    2020$8,538 $511,600
    2018$8,538 +2.3%$511,600
    2017$8,345 +3.6%$511,600 +5%
    2016$8,058 $487,260
    2015$8,058 +0.6%$487,260
    2014$8,013 $487,260
    2013-- $487,260
    2012-- $487,260
    2011-- $487,260
    2010-- $487,260
    2009-- $487,260 +23.5%
    2008$6,611 +3.8%$394,588
    2007$6,367 +4.2%$394,588
    2006$6,110 $394,588
    2005$6,110 $394,588 +63.7%
    2004-- $241,059
    2003$3,852 +1.5%$241,059
    2002$3,797 +4.2%$241,059
    2001$3,642 +21.3%$241,059 +38.7%
    2000$3,002 $173,839
    Find assessor info on the county website

    Neighborhood: Greenwood

    Nearby schools

    GreatSchools rating
    Schools provided by the listing agent
    • Elementary: Chapel Hill Carrboro - Northside Elementary School
    • Middle: Chapel Hill Carrboro - Grey Culbreth Middle School
    • High: Chapel Hill Carrboro - East Chapel Hill High School

    Source: Doorify MLS. This data may not be complete. We recommend contacting the local school district to confirm school assignments for this home.

    Get a cash offer in 3 minutes
    Find out how much your home could sell for in as little as 3 minutes with a no-obligation cash offer.
    Estimated market value
    $512,600
    Get a cash offer in 3 minutes
    Find out how much your home could sell for in as little as 3 minutes with a no-obligation cash offer.
    Estimated market value
    $512,600