BETTER THAN NEW!! THIS UNIT WILL NOT DISAPPOINT! **SELLER WILLING TO PAY 6 MONTHS OF HOA FEES & a 1 YR HOME WARRANTY!! This Gorgeous unit has MANY UPGRADES: Carolina Room Columns & Stacked Ceiling in Dining Room French Doors on Den Rain glass Pantry Doors Soft Close, 42” White Kitchen Cabinetry BRAND NEW Vinyl Wrapped 5” Plank Hardwood Flooring in DR, LR, Primary Bedrm, Den, Hall Skylight in Kitchen New Digital Garage Door Opener MANY updates: 5/1/2025 BRAND NEW VINYL WRAPPED, H/W 5” PLANK FLOORING, 2021 - 2023 BRAND NEW Stone Counters in Kitchen & Bathrooms 2023 Hot Water Heater 2021 Water Filtration System These Second Owners have gently used this unit as a Second Home. This Magnificent unit is Nestled in the Marcliffe West Community at Blackmoor, in beautiful Murrells Inlet, South Carolina. Upon arrival, you’ll notice the Pride of Ownership throughout the Community with its beautiful landscaping, quiet surroundings and the level of care this home has received. Once inside you'll be taken back by the attention to detail. In addition to the many upgrades and updates, this luxurious unit has soaring 12’ Ceilings in the Main Living Areas. The Georgian Columns in the Dining Area and Stacked Ceiling add just the right amount of Southern Charm to this unit. Enjoy the upgraded Rain Glass Pantry Doors, New Granite Counters in Kitchen & Bathrooms, and the 3 Skylights (2 in Carolina Room & 1 in Kitchen). Enjoy the sunbathed beauty and Entertaining with an Open Flooplan. The Large Primary Bedroom offers a Walk In Closet and En Suite with separate Walk In Shower, Dual Sinks, and Jetted Tub for ultimate relaxation. Step into the beautiful Carolina Room full of Natural Light and comfort, or step out onto the patio featuring a Wooded View of the beautiful Blackmoor Golf Course. This unit has a Split Bedroom Floorplan providing ample privacy for you and guests. Main Bath has a Large Tub. Take a short stroll down to the ClubHouse for a dip in the Outdoor Pool while taking in the Beautiful Carolina Sunset! This home also has a Water Purification system and a Private, 2 Car Garage with pull-down stairs to the attic for extra storage. Murrells Inlet has become one of our area’s most desirable destinations. If you’re a Golfer, you’ll love that this unit’s location is a short distance to the only Gary Player Signature Golf Course of Blackmoor and minutes from hundreds of surrounding Courses! HOA fees include, Water, Sewer, Trash, Pool, Clubhouse, Landscaping, Lawn Maintenance, Outside Pest Control, Cable and Internet. Located minutes to the Infamous Murrells Inlet Marshwalk, Brookgreen Gardens, Huntington State Park, Broadway at the Beach, Market Common, Myrtle Beach International Airport, and let's not forget the pristine and Sparkling Waters of the Atlantic Ocean at South Carolina's Coast! Hurry, this one won’t last! Start making memories as early as possible! This one is a MUST SEE! **The offer of HOA Pymts & Home Warranty expire if not in a ratified contract by midnight, 6/30/2025.
Sold for $355,000
$355,000
620 Sunnyside Dr. #102, Murrells Inlet, SC 29576
3beds
1,802sqft
Condominium
Built in 2008
-- sqft lot
$351,400 Zestimate®
$197/sqft
$3,137 Estimated rent
Home value
$351,400
$327,000 - $376,000
$3,137/mo
Zestimate® history
Owner options
List your home for rent
$3,137/mo
Rent Zestimate®
Find your next renter with Zillow Rental Manager. Plus, with online applications, you can quickly screen prospective tenants – for free.
$3,137/mo
Rent Zestimate®
Refinance and save
$2,525/mo
Est. payment
Refinancing to a lower rate could help reduce your monthly payments and save thousands over the life of the loan.
$2,525/mo
Est. payment
Explore your selling options
Work with a Zillow partner agent
Leverage their expertise and Zillow's premium Showcase listings to get your home seen by more buyers.
Get startedList with your own agent
Get your home in front of millions of buyers by listing it on Zillow.
Learn how to do itSell it yourself
Take full control of how buyers see your home on Zillow by listing For Sale by Owner (FSBO).
List your homeWhat's special
Outdoor poolJetted tubSplit bedroom floorplanCarolina room columnsFrench doors on denSkylight in kitchenLarge tub
Zillow last checked:
Listing updated:
Listed by:
Debra Quartuccio Cell:845-325-3794,
Carolina Pines Realty
Bought with:
Mark D McCloskey, 127048
Century 21 The Harrelson Group
Source: CCAR,MLS#: 2427393 Originating MLS: Coastal Carolinas Association of Realtors
Originating MLS: Coastal Carolinas Association of RealtorsFacts & features
Interior
Bedrooms & bathrooms
- Bedrooms: 3
- Bathrooms: 2
- Full bathrooms: 2
Rooms
- Room types: Carolina Room, Foyer, Utility Room
Primary bedroom
- Features: Tray Ceiling(s), Ceiling Fan(s), Main Level Master, Walk-In Closet(s)
Primary bathroom
- Features: Bathtub, Dual Sinks, Jetted Tub, Separate Shower, Vanity
Dining room
- Features: Tray Ceiling(s), Separate/Formal Dining Room
Family room
- Features: Ceiling Fan(s), Sunken Living Room
Kitchen
- Features: Breakfast Bar, Pantry, Stainless Steel Appliances, Solid Surface Counters
Living room
- Features: Ceiling Fan(s)
Other
- Features: Bedroom on Main Level, Entrance Foyer
Other
- Features: Bedroom on Main Level, Entrance Foyer, Utility Room
Heating
- Central, Electric, Forced Air
Cooling
- Central Air
Appliances
- Included: Dishwasher, Disposal, Microwave, Range, Refrigerator, Dryer, Water Purifier, Washer
Features
- Attic, Pull Down Attic Stairs, Permanent Attic Stairs, Split Bedrooms, Skylights, Window Treatments, Breakfast Bar, Bedroom on Main Level, Entrance Foyer, High Speed Internet, Stainless Steel Appliances, Solid Surface Counters
- Flooring: Wood
- Doors: Storm Door(s)
- Windows: Skylight(s)
- Attic: Pull Down Stairs,Permanent Stairs
- Common walls with other units/homes: End Unit
Interior area
- Total structure area: 2,327
- Total interior livable area: 1,802 sqft
Property
Parking
- Total spaces: 2
- Parking features: Two Car Garage, Private, Garage Door Opener
- Garage spaces: 2
Features
- Levels: One
- Stories: 1
- Patio & porch: Front Porch, Patio
- Exterior features: Patio
- Pool features: Community, Outdoor Pool
Lot
- Features: On Golf Course
Details
- Additional parcels included: ,
- Parcel number: 46410010015
- Zoning: PDD
- Special conditions: None
Construction
Type & style
- Home type: Condo
- Architectural style: One Story
- Property subtype: Condominium
- Attached to another structure: Yes
Materials
- Vinyl Siding
- Foundation: Slab
Condition
- Resale
- Year built: 2008
Utilities & green energy
- Utilities for property: Cable Available, Electricity Available, Phone Available, Sewer Available, Underground Utilities, High Speed Internet Available
Community & HOA
Community
- Features: Clubhouse, Cable TV, Internet Access, Recreation Area, Long Term Rental Allowed, Pool
- Security: Smoke Detector(s)
- Subdivision: Marcliffe West
HOA
- Has HOA: Yes
- Amenities included: Clubhouse, Owner Allowed Motorcycle, Pet Restrictions, Pets Allowed, Tenant Allowed Motorcycle, Cable TV, Maintenance Grounds
- Services included: Association Management, Common Areas, Insurance, Internet, Legal/Accounting, Maintenance Grounds, Pest Control, Pool(s), Recreation Facilities, Sewer, Trash, Water
- HOA fee: $487 monthly
Location
- Region: Murrells Inlet
Financial & listing details
- Price per square foot: $197/sqft
- Date on market: 12/2/2024
- Listing terms: Cash,Conventional
- Electric utility on property: Yes
Price history
| Date | Event | Price |
|---|---|---|
| 8/12/2025 | Sold | $355,000-2.7%$197/sqft |
Source:  CCAR #2427393 Report a problem CCAR #2427393 Report a problem | ||
| 7/4/2025 | Contingent | $365,000$203/sqft |
Source: CCAR #2427393 Report a problem | ||
| 6/25/2025 | Listed for sale | $365,000$203/sqft |
Source: CCAR #2427393 Report a problem | ||
| 6/12/2025 | Contingent | $365,000$203/sqft |
Source: CCAR #2427393 Report a problem | ||
| 6/4/2025 | Price change | $365,000-2.6%$203/sqft |
Source: CCAR #2427393 Report a problem | ||
| 5/1/2025 | Listed for sale | $374,900-1.3%$208/sqft |
Source: CCAR #2427393 Report a problem | ||
| 4/20/2025 | Listing removed | $379,900$211/sqft |
Source: CCAR #2427393 Report a problem | ||
| 4/2/2025 | Price change | $379,900-1.3%$211/sqft |
Source: CCAR #2427393 Report a problem | ||
| 12/2/2024 | Listed for sale | $385,000+46.9%$214/sqft |
Source: CCAR #2427393 Report a problem | ||
| 9/21/2021 | Sold | $262,000+1.2%$145/sqft |
Source: CCAR #2117280 Report a problem | ||
| 8/13/2021 | Pending sale | $259,000$144/sqft |
Source: CCAR #2117280 Report a problem | ||
| 8/5/2021 | Listed for sale | $259,000-7.5%$144/sqft |
Source: CCAR #2117280 Report a problem | ||
| 10/25/2008 | Listing removed | $280,000$155/sqft |
Source: The Hoffman Group #823460 Report a problem | ||
| 10/3/2008 | Listed for sale | $280,000$155/sqft |
Source: The Hoffman Group #823460 Report a problem | ||
Public tax history
Tax history is unavailable.
Neighborhood: 29576
Nearby homes
- $238,5003 bd2 ba-- sqft620 Sunnyside Dr UNIT 101, Murrells Inlet, SC 29576Off Market
- $355,0003 bd2 ba1.7k sqft620 Sunnyside Dr UNIT 620, Murrells Inlet, SC 29576Sold
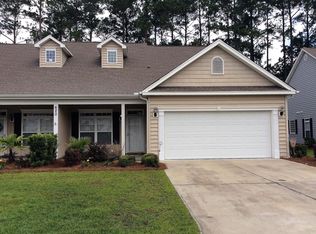
- $304,1003 bd2 ba1.6k sqft620 Sunnyside Dr UNIT 620, Murrells Inlet, SC 29576Off Market
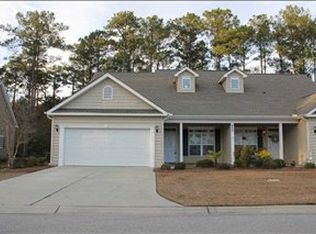
- $268,7003 bd2 ba1.5k sqft700 Sunnyside Dr, Murrells Inlet, SC 29576Off Market
- $299,3003 bd2 ba1.6k sqft614 Sunnyside Dr UNIT 614, Murrells Inlet, SC 29576Off Market
- $340,4003 bd2 ba2.3k sqft614 Sunnyside Dr UNIT 102, Murrells Inlet, SC 29576Off Market
- $317,900-- bd-- ba-- sqft614 Sunnyside Dr, Murrells Inlet, SC 29576Off Market
- $219,9003 bd2 ba1.3k sqftSunnyside Dr, Murrells Inlet, SC 29576Off Market
Nearby schools
GreatSchools rating
- 6/10St. James Elementary SchoolGrades: PK-4Distance: 2.7 mi
- 7/10St. James Middle SchoolGrades: 7-8Distance: 2.6 mi
- 8/10St. James High SchoolGrades: 9-12Distance: 1.5 mi
Schools provided by the listing agent
- Elementary: Saint James Elementary School
- Middle: Saint James Middle School
- High: Saint James High School
Source: CCAR. This data may not be complete. We recommend contacting the local school district to confirm school assignments for this home.


Get pre-qualified for a loan
At Zillow Home Loans, we can pre-qualify you in as little as 5 minutes with no impact to your credit score.An equal housing lender. NMLS #10287.
Sell for more on Zillow
Get a Zillow Showcase℠ listing at no additional cost and you could sell for .
$351,400
2% more
+$7,028
With Zillow Showcase(estimated)
$358,428
- South Carolina
- Horry County
- Murrells Inlet
- 29576
- 620 Sunnyside Dr. Unit 102
Nearby cities
Nearby zip codes
Other Murrells Inlet Topics
