Welcome home to this beautiful 3-bedroom, 2-bath home in the desirable Independence community of Pearl. Designed with comfort and functionality in mind, this home features a spacious open-concept layout perfect for both everyday living and entertaining.
The kitchen offers abundant cabinet space, stainless appliances , and an easy flow into the main living area. The cozy living room is highlighted by a gas log fireplace, creating a warm and inviting atmosphere.
Step outside to enjoy the nicely landscaped yard, providing great curb appeal and a relaxing outdoor setting.
Residents of the Independence neighborhood enjoy wonderful community amenities, including access to a clubhouse and swimming pool, making it easy to relax and connect with neighbors.
Conveniently located near shopping, dining, and schools in Pearl , this home offers the perfect blend of comfort, style, and community living.
Offered at $265,000 -- schedule your showing today!
Closed
Price Unknown
620 Sweetwater Dr, Pearl, MS 39208
3beds
1,722sqft
Residential, Condominium
Built in 2017
-- sqft lot
$249,200 Zestimate®
$--/sqft
$2,365 Estimated rent
Home value
$249,200
$229,000 - $272,000
$2,365/mo
Zestimate® history
Owner options
List your home for rent
$2,365/mo
Rent Zestimate®
Find your next renter with Zillow Rental Manager. Plus, with online applications, you can quickly screen prospective tenants – for free.
$2,365/mo
Rent Zestimate®
Refinance and save
$305/mo
Est. payment
Refinancing to a lower rate could help reduce your monthly payments and save thousands over the life of the loan.
$305/mo
Est. payment
Explore your selling options
Work with a Zillow partner agent
Leverage their expertise and Zillow's premium Showcase listings to get your home seen by more buyers.
Get startedList with your own agent
Get your home in front of millions of buyers by listing it on Zillow.
Learn how to do itSell it yourself
Take full control of how buyers see your home on Zillow by listing For Sale by Owner (FSBO).
List your homeWhat's special
Gas log fireplaceSpacious open-concept layoutRelaxing outdoor settingAbundant cabinet spaceStainless appliancesNicely landscaped yardGreat curb appeal
Zillow last checked:
Listing updated:
Listed by:
April McKee 601-992-8141,
McKee Realty, Inc.
Bought with:
Kim Griffin, S27137
Harper Homes Real Estate LLC
Source: MLS United,MLS#: 4142026
Facts & features
Interior
Bedrooms & bathrooms
- Bedrooms: 3
- Bathrooms: 2
- Full bathrooms: 2
Heating
- Central
Cooling
- Ceiling Fan(s), Central Air, Gas
Appliances
- Included: Built-In Gas Range, Dishwasher, Disposal
Features
- Breakfast Bar, Ceiling Fan(s), Double Vanity, High Ceilings, Open Floorplan, Storage, Vaulted Ceiling(s)
- Flooring: Carpet, Ceramic Tile
- Doors: Dead Bolt Lock(s)
- Windows: Blinds
- Has fireplace: Yes
- Fireplace features: Gas Log, Living Room
Interior area
- Total structure area: 1,722
- Total interior livable area: 1,722 sqft
Property
Parking
- Total spaces: 2
- Parking features: Garage Door Opener
- Garage spaces: 2
Features
- Levels: One
- Stories: 1
- Exterior features: Lighting
Lot
- Size: 2,178 Square Feet
Details
- Parcel number: G07p00000500620
Construction
Type & style
- Home type: Condo
- Architectural style: Traditional
- Property subtype: Residential, Condominium
- Attached to another structure: Yes
Materials
- Brick
- Foundation: Slab
- Roof: Architectural Shingles
Condition
- Move In Ready
- New construction: No
- Year built: 2017
Utilities & green energy
- Sewer: Public Sewer
- Water: Public
- Utilities for property: Cable Available, Electricity Connected, Natural Gas Available, Sewer Connected, Water Connected
Community & HOA
Community
- Features: Clubhouse, Gated, Golf, Pool
- Security: Gated Community
- Subdivision: Independence Of Patrick Farms
HOA
- Has HOA: Yes
- Services included: Accounting/Legal, Maintenance Grounds, Management, Pool Service
- HOA fee: $305 monthly
Location
- Region: Pearl
Financial & listing details
- Tax assessed value: $225,680
- Annual tax amount: $1,607
- Date on market: 3/11/2026
- Electric utility on property: Yes
Price history
| Date | Event | Price |
|---|---|---|
| 7/30/2026 | Sold | -- |
Source: MLS United #4142026 Report a problem | ||
| 7/2/2026 | Pending sale | $265,000$154/sqft |
Source: MLS United #4142026 Report a problem | ||
| 3/11/2026 | Listed for sale | $265,000$154/sqft |
Source: MLS United #4142026 Report a problem | ||
Public tax history
| Year | Property taxes | Tax assessment |
|---|---|---|
| 2025 | $1,607 +1.5% | $22,568 |
| 2024 | $1,584 0% | $22,568 +11.9% |
| 2023 | $1,584 +1.2% | $20,167 |
| 2022 | $1,565 +21.6% | $20,167 |
| 2021 | $1,286 | $20,167 +12.6% |
| 2020 | $1,286 -0.6% | $17,915 |
| 2019 | $1,294 -1.6% | $17,915 |
| 2018 | $1,315 +143.3% | $17,915 +311.8% |
| 2017 | $541 | $4,350 |
| 2016 | $541 +4.2% | $4,350 |
| 2015 | $519 +103.6% | $4,350 +100% |
| 2014 | $255 | $2,175 |
Find assessor info on the county website
Neighborhood: 39208
Nearby homes
- $274,3003 bd2 ba1.8k sqft640 Sweetwater Dr, Pearl, MS 39208Off Market
- $--3 bd2 ba1.8k sqft610 Sweetwater Dr, Pearl, MS 39208Sold
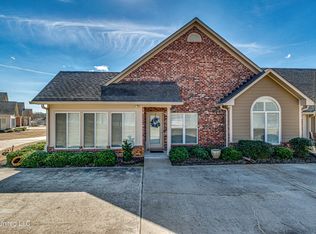
- $281,4003 bd2 ba1.8k sqft630 Sweetwater Dr, Pearl, MS 39208Off Market
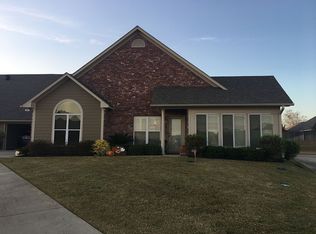
- $--3 bd2 ba1.8k sqft710 Sweetwater Dr, Pearl, MS 39208Sold
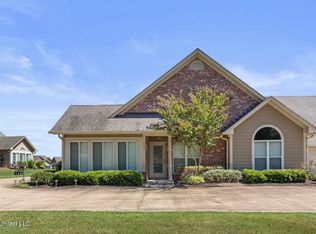
- $274,8003 bd2 ba1.8k sqft730 Sweetwater Dr, Pearl, MS 39208Off Market
- $298,2004 bd3 ba1.9k sqft313 Patrick Farms Dr, Pearl, MS 39208Off Market
- $276,1004 bd2 ba1.7k sqft311 Patrick Farms Dr, Pearl, MS 39208Off Market
- $274,700-- bd3 ba2k sqft315 Patrick Farms Dr, Pearl, MS 39208Off Market
Nearby schools
GreatSchools rating
- 6/10Pearl Upper SchoolGrades: 4-5Distance: 3.1 mi
- 4/10Pearl Junior High SchoolGrades: 6-8Distance: 3.5 mi
- 8/10Pearl High SchoolGrades: 9-12Distance: 2.6 mi
Schools provided by the listing agent
- Elementary: Pearl Lower
- Middle: Pearl
- High: Pearl
Source: MLS United. This data may not be complete. We recommend contacting the local school district to confirm school assignments for this home.
- Mississippi
- Rankin County
- Pearl
- 39208
- 620 Sweetwater Dr
