Welcome to a charming home nestled in the sought-after neighborhood of Cinnamon Creek in Algonquin. This delightful residence offers a perfect blend of comfort, style, and functionality. Step inside this beautifully designed home and be greeted by a well-thought-out layout that maximizes space and flow. With 3 bedrooms and 1.5 baths, there is ample room for your family and guests. The spacious rooms provide a sense of openness and allow for versatile living arrangements. The interior features of this home are truly impressive. A cozy living room invites you to relax and unwind, while the adjacent dining room is perfect for hosting gatherings and creating lasting memories. The well-appointed kitchen offers both functionality and style, with modern, stainless appliances and plenty of counter space for the culinary enthusiast. The pantry features pullouts of plenty of space for all your kitchen storage needs and the sturdy laminate floors will hold up to all the traffic in this great meeting and eating space. The family room is a welcoming space, ideal for spending quality time with loved ones. The finished basement is a true gem, complete with a bar, providing the perfect setting for entertaining or creating a cozy retreat. Ample storage throughout the home ensures that everything has its place, while the convenient second-floor laundry adds a touch of practicality to your daily routine. The remodeled full bath is a sanctuary of tranquility, offering a spa-like experience. Additionally, a versatile basement room can serve as an office or flex space to suit your needs. As you step outside, you will notice the freshly painted trim that enhances the curb appeal of this home. The lovely yard provides ample room to roam and enjoy the outdoors. Relax and unwind in the 3-season room off the back, or soak up the sun on the deck or patio. The front porch is a picturesque spot to enjoy your morning coffee or watch the world go by. The 2+ car garage gives you room to store your garden tools and the extended driveway has plenty of room for additional vehicles or RVs. Located in the desirable Spring Creek Farm neighborhood of Algonquin, this home offers a prime location with easy access to local amenities, schools, and parks. Don't miss the opportunity to make this enchanting home in Spring Creek Farm yours. Schedule a showing today and envision the life of comfort and convenience that awaits you in this remarkable Algonquin residence.
Closed
$330,000
620 Tanglewood Dr, Algonquin, IL 60102
3beds
1,725sqft
Single Family Residence
Built in 1985
10,018 Square Feet Lot
$389,100 Zestimate®
$191/sqft
$2,682 Estimated rent
Home value
$389,100
$370,000 - $409,000
$2,682/mo
Zestimate® history
Owner options
List your home for rent
$2,682/mo
Rent Zestimate®
Find your next renter with Zillow Rental Manager. Plus, with online applications, you can quickly screen prospective tenants – for free.
$2,682/mo
Rent Zestimate®
Refinance and save
$2,567/mo
Est. payment
Refinancing to a lower rate could help reduce your monthly payments and save thousands over the life of the loan.
$2,567/mo
Est. payment
Explore your selling options
Work with a Zillow partner agent
Leverage their expertise and Zillow's premium Showcase listings to get your home seen by more buyers.
Get startedList with your own agent
Get your home in front of millions of buyers by listing it on Zillow.
Learn how to do itSell it yourself
Take full control of how buyers see your home on Zillow by listing For Sale by Owner (FSBO).
List your homeWhat's special
Flex spaceGarden toolsExtended drivewayAdjacent dining roomWell-appointed kitchenFront porchSpacious rooms
Zillow last checked:
Listing updated:
Listed by:
Amy Foote, ABR,GRI,SFR 224-699-9499,
Compass
Bought with:
Ruben Acevedo, ABR
Global Ruben's Team Realty
Source: MRED as distributed by MLS GRID,MLS#: 11878746
Facts & features
Interior
Bedrooms & bathrooms
- Bedrooms: 3
- Bathrooms: 2
- Full bathrooms: 1
- 1/2 bathrooms: 1
Rooms
- Room types: Office, Recreation Room
Primary bedroom
- Features: Flooring (Carpet), Bathroom (Full)
- Level: Second
- Area: 176 Square Feet
- Dimensions: 16X11
Bedroom 2
- Features: Flooring (Carpet)
- Level: Second
- Area: 130 Square Feet
- Dimensions: 13X10
Bedroom 3
- Features: Flooring (Carpet)
- Level: Second
- Area: 100 Square Feet
- Dimensions: 10X10
Dining room
- Features: Flooring (Carpet)
- Level: Main
- Area: 120 Square Feet
- Dimensions: 10X12
Family room
- Features: Flooring (Carpet)
- Level: Main
- Area: 240 Square Feet
- Dimensions: 20X12
Kitchen
- Features: Flooring (Wood Laminate)
- Level: Main
- Area: 204 Square Feet
- Dimensions: 17X12
Living room
- Features: Flooring (Carpet)
- Level: Main
- Area: 204 Square Feet
- Dimensions: 17X12
Office
- Features: Flooring (Other)
- Level: Basement
- Area: 80 Square Feet
- Dimensions: 10X8
Recreation room
- Features: Flooring (Carpet)
- Level: Basement
- Area: 648 Square Feet
- Dimensions: 27X24
Heating
- Natural Gas, Forced Air
Cooling
- Central Air
Appliances
- Included: Range, Dishwasher, Refrigerator, Washer, Dryer
- Laundry: Upper Level, In Unit
Features
- Flooring: Laminate
- Basement: Finished,Full
Interior area
- Total structure area: 2,721
- Total interior livable area: 1,725 sqft
- Finished area below ground: 600
Property
Parking
- Total spaces: 2.5
- Parking features: Asphalt, Garage Door Opener, On Site, Garage Owned, Attached, Garage
- Attached garage spaces: 2.5
- Has uncovered spaces: Yes
Accessibility
- Accessibility features: No Disability Access
Features
- Stories: 2
- Patio & porch: Deck, Patio, Screened
- Fencing: Fenced
Lot
- Size: 10,018 Square Feet
- Dimensions: 66.38 X 140 X 77.35 X 140
Details
- Parcel number: 1935104003
- Special conditions: None
- Other equipment: Water-Softener Owned, TV-Cable, Ceiling Fan(s), Fan-Attic Exhaust, Sump Pump
Construction
Type & style
- Home type: SingleFamily
- Architectural style: Traditional
- Property subtype: Single Family Residence
Materials
- Vinyl Siding, Brick
- Foundation: Concrete Perimeter
- Roof: Asphalt
Condition
- New construction: No
- Year built: 1985
Details
- Builder model: CYPRESS
Utilities & green energy
- Sewer: Public Sewer
- Water: Public
Community & HOA
Community
- Features: Park, Curbs, Sidewalks, Street Lights, Street Paved
- Security: Security System, Carbon Monoxide Detector(s)
- Subdivision: Cinnamon Creek
HOA
- Services included: None
Location
- Region: Algonquin
Financial & listing details
- Price per square foot: $191/sqft
- Tax assessed value: $348,690
- Annual tax amount: $6,094
- Date on market: 9/19/2023
- Listing terms: Conventional
- Ownership: Fee Simple
Price history
| Date | Event | Price |
|---|---|---|
| 11/6/2023 | Sold | $330,000$191/sqft |
Source:  MRED as distributed by MLS GRID #11878746 Report a problem MRED as distributed by MLS GRID #11878746 Report a problem | ||
| 9/23/2023 | Contingent | $330,000$191/sqft |
Source: MRED as distributed by MLS GRID #11878746 Report a problem | ||
| 9/19/2023 | Listed for sale | $330,000$191/sqft |
Source: MRED as distributed by MLS GRID #11878746 Report a problem | ||
Public tax history
| Year | Property taxes | Tax assessment |
|---|---|---|
| 2025 | $8,947 -3.6% | $116,230 -2% |
| 2024 | $9,281 +28.8% | $118,648 +16.2% |
| 2023 | $7,206 +18.2% | $102,080 +24.4% |
| 2022 | $6,095 -2.5% | $82,071 +7.3% |
| 2021 | $6,252 +2.8% | $76,459 +3.7% |
| 2020 | $6,084 | $73,752 +4.5% |
| 2019 | -- | $70,590 -2.4% |
| 2018 | $6,321 +2.2% | $72,316 +6.2% |
| 2017 | $6,187 +1.6% | $68,126 +6.6% |
| 2016 | $6,088 | $63,896 +4.4% |
| 2013 | $6,088 | $61,226 -14.7% |
| 2011 | -- | $71,768 -6.4% |
| 2010 | -- | $76,700 -9.4% |
| 2009 | -- | $84,620 |
| 2008 | -- | $84,620 +8.2% |
| 2006 | -- | $78,186 +4.9% |
| 2005 | $4,809 +12.7% | $74,548 +7% |
| 2004 | $4,267 +3.3% | $69,697 +7.4% |
| 2003 | $4,131 +5% | $64,865 +7% |
| 2002 | $3,933 +2.4% | $60,621 +5.7% |
| 2001 | $3,840 +5.8% | $57,330 +3.7% |
| 2000 | $3,631 | $55,284 |
Find assessor info on the county website
Neighborhood: 60102
Nearby homes
- $339,8003 bd2 ba1.3k sqft630 Tanglewood Dr, Algonquin, IL 60102Off Market
- $342,2003 bd2 ba1.3k sqft610 Tanglewood Dr, Algonquin, IL 60102Off Market
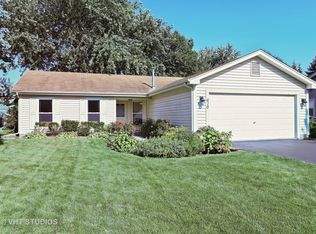
- $365,3003 bd1 ba1.7k sqft625 Red Coach Ln, Algonquin, IL 60102Off Market
- $411,1004 bd3 ba2.4k sqft700 Tanglewood Dr, Algonquin, IL 60102Off Market
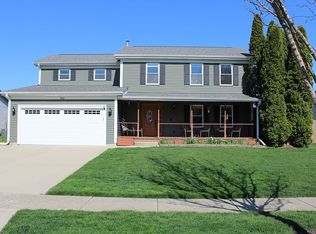
- $335,0003 bd2 ba1.3k sqft615 Red Coach Ln, Algonquin, IL 60102Sold
- $313,2002 bd2 ba888 sqft600 Tanglewood Dr, Algonquin, IL 60102Off Market
- $357,7003 bd2 ba1.3k sqft635 Red Coach Ln, Algonquin, IL 60102Off Market
- $328,2003 bd2 ba1.3k sqft625 Tanglewood Dr, Algonquin, IL 60102Off Market
Nearby schools
GreatSchools rating
- 7/10Algonquin Lakes Elementary SchoolGrades: K-5Distance: 1.3 mi
- 6/10Algonquin Middle SchoolGrades: 6-8Distance: 0.8 mi
- 6/10Dundee-Crown High SchoolGrades: 9-12Distance: 2.3 mi
Schools provided by the listing agent
- Elementary: Algonquin Lakes Elementary Schoo
- Middle: Algonquin Middle School
- High: Dundee-Crown High School
- District: 300
Source: MRED as distributed by MLS GRID. This data may not be complete. We recommend contacting the local school district to confirm school assignments for this home.
Get a cash offer in 3 minutes
Find out how much your home could sell for in as little as 3 minutes with a no-obligation cash offer.
Estimated market value
$389,100
Get a cash offer in 3 minutes
Find out how much your home could sell for in as little as 3 minutes with a no-obligation cash offer.
Estimated market value
$389,100
- Illinois
- McHenry County
- Algonquin
- 60102
- 620 Tanglewood Dr
