Welcome to this beautifully maintained villa in the desirable Abbey Place neighborhood! Built in 2005 but with a fresh, like new feel, this 1483 square foot home offers the perfect blend of comfort and style. The villa has 2 spacious bedrooms plus a versatile loft, perfect for a home office or additional living space. There are 2 full bathrooms, including a luxurious primary suite with coveted dual sinks, walk in shower, a walk in closet and ample space to unwind. Central to the home is an inviting open-concept living room with vaulted ceilings and a cozy gas fireplace. The 3 season sunroom offers serene surroundings nearly year round. All of the appliances will stay, including the washer and dryer in the true laundry room (not just a closet). Updates include newer flooring and fresh paint with custom blinds throughout. The outside offers privacy with strategically placed trees and a lovely view of 2 ponds. This villa is move in ready and offers a modern, comfortable, low maintenance life style in a picturesque setting. Don't miss your chance to call this beautiful property home!
Closed
$260,000
620 Tattersholl Ct, Fort Wayne, IN 46804
2beds
1,483sqft
Condominium
Built in 2005
-- sqft lot
$265,600 Zestimate®
$--/sqft
$1,934 Estimated rent
Home value
$265,600
$252,000 - $279,000
$1,934/mo
Zestimate® history
Owner options
List your home for rent
$1,934/mo
Rent Zestimate®
Find your next renter with Zillow Rental Manager. Plus, with online applications, you can quickly screen prospective tenants – for free.
$1,934/mo
Rent Zestimate®
Refinance and save
$1,684/mo
Est. payment
Refinancing to a lower rate could help reduce your monthly payments and save thousands over the life of the loan.
$1,684/mo
Est. payment
Explore your selling options
Work with a Zillow partner agent
Leverage their expertise and Zillow's premium Showcase listings to get your home seen by more buyers.
Get startedList with your own agent
Get your home in front of millions of buyers by listing it on Zillow.
Learn how to do itSell it yourself
Take full control of how buyers see your home on Zillow by listing For Sale by Owner (FSBO).
List your homeWhat's special
Cozy gas fireplaceVersatile loftLuxurious primary suiteWalk in showerVaulted ceilingsDual sinksFresh paint
Zillow last checked:
Listing updated:
Listed by:
Angela Pachuta Cell:260-241-3885,
RE/MAX Results
Bought with:
Eric Knittle, RB20000154
Pinnacle Group Real Estate Services
Source: IRMLS,MLS#: 202447879
Facts & features
Interior
Bedrooms & bathrooms
- Bedrooms: 2
- Bathrooms: 2
- Full bathrooms: 2
- Main level bedrooms: 2
Bedroom 1
- Level: Main
Bedroom 2
- Level: Main
Dining room
- Level: Basement
- Area: 120
- Dimensions: 12 x 10
Kitchen
- Level: Main
- Area: 121
- Dimensions: 11 x 11
Living room
- Level: Main
- Area: 330
- Dimensions: 22 x 15
Heating
- Natural Gas, Forced Air, High Efficiency Furnace
Cooling
- Central Air, Ceiling Fan(s)
Appliances
- Included: Disposal, Range/Oven Hook Up Elec, Dishwasher, Microwave, Refrigerator, Washer, Dryer-Electric, Electric Oven, Electric Range, Water Filtration System, Gas Water Heater
- Laundry: Dryer Hook Up Gas/Elec, Main Level
Features
- 1st Bdrm En Suite, Breakfast Bar, Cathedral Ceiling(s), Ceiling Fan(s), Vaulted Ceiling(s), Walk-In Closet(s), Laminate Counters, Entrance Foyer, Pantry, Double Vanity, Stand Up Shower, Tub/Shower Combination, Main Level Bedroom Suite, Great Room
- Flooring: Carpet, Laminate, Tile
- Doors: Six Panel Doors, Storm Doors
- Windows: Double Pane Windows, Window Treatments, Blinds
- Basement: None
- Attic: Pull Down Stairs,Storage
- Number of fireplaces: 1
- Fireplace features: Living Room, Ventless
Interior area
- Total structure area: 1,483
- Total interior livable area: 1,483 sqft
- Finished area above ground: 1,483
- Finished area below ground: 0
Property
Parking
- Total spaces: 2
- Parking features: Attached, Garage Door Opener, Concrete
- Attached garage spaces: 2
- Has uncovered spaces: Yes
Features
- Patio & porch: Covered, Porch Covered
- Waterfront features: Assoc, Pond
Lot
- Features: Sloped, City/Town/Suburb, Landscaped
Details
- Parcel number: 021101354023.000075
Construction
Type & style
- Home type: Condo
- Architectural style: Lofted,Ranch
- Property subtype: Condominium
- Attached to another structure: Yes
Materials
- Vinyl Siding
- Foundation: Slab
- Roof: Shingle
Condition
- New construction: No
- Year built: 2005
Utilities & green energy
- Electric: Indiana Michigan Power
- Gas: NIPSCO
- Sewer: City
- Water: City, Aqua America
- Utilities for property: Cable Available
Community & HOA
Community
- Features: Common TV Antenna, Laundry Facilities, Security, Sidewalks
- Security: Security System, Smoke Detector(s), Closed Circuit Camera(s)
- Subdivision: Abbey Place
Location
- Region: Fort Wayne
Financial & listing details
- Tax assessed value: $274,500
- Annual tax amount: $2,388
- Date on market: 12/23/2024
- Listing terms: Cash,Conventional
Price history
| Date | Event | Price |
|---|---|---|
| 1/27/2025 | Sold | $260,000-1.9% |
Source:  IRMLS #202447879 Report a problem IRMLS #202447879 Report a problem | ||
| 12/28/2024 | Pending sale | $265,000 |
Source: IRMLS #202447879 Report a problem | ||
| 12/23/2024 | Listed for sale | $265,000 |
Source: IRMLS #202447879 Report a problem | ||
Public tax history
| Year | Property taxes | Tax assessment |
|---|---|---|
| 2025 | $2,574 +7.8% | $274,500 +14.1% |
| 2024 | $2,388 +10.4% | $240,500 +7.4% |
| 2023 | $2,163 +18.2% | $224,000 +11.2% |
| 2022 | $1,830 +12.3% | $201,500 +14.9% |
| 2021 | $1,630 +5.8% | $175,400 +12.4% |
| 2020 | $1,541 +0.5% | $156,100 +5.9% |
| 2019 | $1,533 +3.2% | $147,400 +1.2% |
| 2018 | $1,485 +1.8% | $145,700 +5.2% |
| 2017 | $1,459 +3.7% | $138,500 +0.7% |
| 2016 | $1,407 +4% | $137,600 +6.3% |
| 2014 | $1,353 +1.8% | $129,500 +2.2% |
| 2013 | $1,329 -0.8% | $126,700 -0.7% |
| 2011 | $1,339 | $127,600 +37.5% |
| 2010 | -- | $92,800 -26.9% |
| 2007 | -- | $126,900 +876.2% |
| 2005 | -- | $13,000 |
| 2004 | -- | $13,000 +73.3% |
| 2001 | -- | $7,500 |
Find assessor info on the county website
Neighborhood: Abby Place Villas
Nearby homes
- $252,1002 bd2 ba1.4k sqft616 Tattersholl Ct, Fort Wayne, IN 46804Off Market
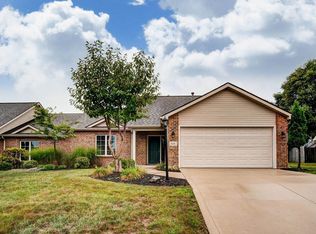
- $254,2002 bd2 ba1.3k sqft628 Tattersholl Ct, Fort Wayne, IN 46804Off Market
- $231,8002 bd2 ba1.2k sqft608 Tattersholl Ct, Fort Wayne, IN 46804Off Market
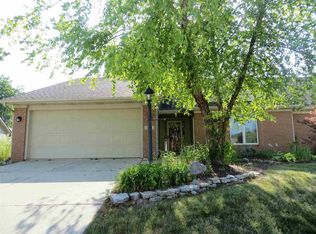
- $288,4003 bd2 ba2.7k sqft632 Tattersholl Ct, Fort Wayne, IN 46804Off Market
- $360,2004 bd3 ba3.4k sqft621 Currie Hill St, Fort Wayne, IN 46804Off Market
- $413,9004 bd3 ba4k sqft627 Currie Hill St, Fort Wayne, IN 46804Off Market
- $2,400-- bd-- ba-- sqftTattersholl Ct, Fort wayne, IN 46804Off Market
- $3,200-- bd-- ba-- sqftTattersholl Ct, Fort wayne, IN 46804Off Market
Nearby schools
GreatSchools rating
- 4/10Whispering Meadow Elementary SchoolGrades: PK-5Distance: 0.7 mi
- 9/10Woodside Middle SchoolGrades: 6-8Distance: 3.7 mi
- 9/10Homestead Senior High SchoolGrades: 9-12Distance: 3.3 mi
Schools provided by the listing agent
- Elementary: Whispering Meadows
- Middle: Woodside
- High: Homestead
- District: MSD of Southwest Allen Cnty
Source: IRMLS. This data may not be complete. We recommend contacting the local school district to confirm school assignments for this home.
Sell for more on Zillow
Get a Zillow Showcase℠ listing at no additional cost and you could sell for .
$265,600
2% more
+$5,312
With Zillow Showcase(estimated)
$270,912
Sell for more on Zillow
Get a Zillow Showcase℠ listing at no additional cost and you could sell for .
$265,600
2% more
+$5,312
With Zillow Showcase(estimated)
$270,912
- Indiana
- Allen County
- Fort Wayne
- 46804
- Abby Place Villas
- 620 Tattersholl Ct
