Skip main navigation
For sale
  • Listed by: Elevate Real Estate Agency • Babak Alihaji • Contact: 951-280-9832
    $1,648,500

    620 Terrado Dr, Monrovia, CA 91016

    3beds
    2,281sqft
    : 
    Loading
    Get pre-qualified
    Single Family Residence
    Built in 1961
    8,925 Square Feet Lot
    $-- Zestimate®
    $723/sqft
    $-- HOA

    What's special

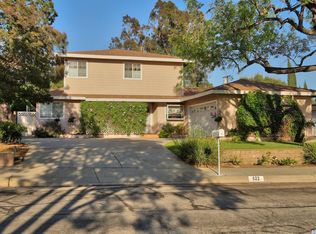
    Welcome to this East Monrovia home, completely remodeled in 2024 with comprehensive transformation featuring brand-new major systems, including new plumbing, new HVAC, new roof, new tankless water heater, new washer and dryer, complete remodeled kitchen and wet bar with new cabinets, new appliances microwave, refrigerator, oven, range and hood, with quartz counter, complete remodeled bathrooms with LED mirror with lights and anti-fog, refurbished wood floor, fully paid 30 panels SOLAR, security cameras with monitor. Termite tenting done in 2024. This captivating 2281 square foot residence is nestled in the highly coveted East Monrovia neighborhood, bordering Bradbury and the scenic Royal Oaks trail. It also enjoys close proximity to Monrovia Canyon Park, Santa Fe Dam, the San Gabriel Mountains, and numerous hiking trails. This property's prime location grants you easy access to Brad oaks Elementary School, nearby shopping centers, and an array of dining options. Commuting is a breeze with the 210/605 Freeways and the Metro Purple Line (formerly the Gold Line) just moments away. Upon arrival, you'll be struck by the charming curb appeal, updated landscaping, and a freshly paved driveway. The backyard is a true haven, boasting a spacious pool to cool off during sweltering summer days. An outdoor television invites you to host movie nights or catch up on sports events with friends and family. For added convenience, an outdoor full bathroom and outdoor storage help keep your belongings neatly organized. The fully covered patio area is ideal for hosting barbecues and cherishing quality moments with loved ones. Inside, the house offers an expansive and open floor plan, perfect for gatherings. The great family room showcases a wood-burning fireplace, lofty vaulted ceilings, and direct access to the backyard. Real hardwood floors infuse elegance and coziness into the living space. With three bedrooms, there's ample room for everyone in the family and ensure that everyone has their own space to prepare for the day. Parking is effortless with a two-car garage and a spacious driveway, providing ample room for multiple vehicles. 620 Terrado Drive epitomizes an exceptional lifestyle from the captivating pool and expansive backyard to outdoor amenities like the television and full bathroom. Don't miss this remarkable opportunity to make 620 Terrado Drive your forever home in East Monrovia!
    18 days
    |
    579
    |
    15
    |

    Zillow last checked:

    Listing updated:

    Listed by:

    Babak Alihaji DRE #02054547 6263760911,

    Elevate Real Estate Agency

    Source: CRMLS,MLS#: RS26135456MLS LogoOriginating MLS: California Regional MLS

    Loading...

      Facts & features

      Interior

      Bedrooms & bathrooms
      • Bedrooms: 3
      • Bathrooms: 3
      • Full bathrooms: 3
      • Main level bathrooms: 2
      • Main level bedrooms: 3
      Rooms
      • Room types: Bedroom, Family Room, Kitchen, Living Room, Primary Bathroom, Primary Bedroom, Dining Room
      Bedroom
      • Features: All Bedrooms Down
      Bathroom
      • Features: Bathtub, Multiple Shower Heads, Quartz Counters, Remodeled, Separate Shower, Tub Shower
      Family room
      • Features: Separate Family Room
      Kitchen
      • Features: Kitchen Island, Kitchen/Family Room Combo, Quartz Counters, Remodeled, Self-closing Drawers, Updated Kitchen
      Heating
      • Central
      Cooling
      • Central Air, Electric
      Appliances
      • Included: Built-In Range, Dishwasher, Electric Oven, Gas Oven, Microwave, Refrigerator, Tankless Water Heater, Water To Refrigerator, Dryer, Washer
      • Laundry: In Garage
      Features
      • Wet Bar, Breakfast Bar, Ceiling Fan(s), Separate/Formal Dining Room, Quartz Counters, Wood Product Walls, All Bedrooms Down
      • Flooring: Laminate, Tile, Wood
      • Doors: Sliding Doors
      • Windows: Blinds, Double Pane Windows, Drapes, Shutters
      • Has fireplace: Yes
      • Fireplace features: Dining Room, Family Room, Gas, Wood Burning
      • Common walls with other units/homes: No Common Walls
      Interior area
      • Total interior livable area: 2,281 sqft
      Video & virtual tour

      Property

      Parking
      • Total spaces: 2
      • Parking features: Door-Single, Driveway, Garage, Garage Door Opener
      • Attached garage spaces: 2
      Accessibility
      • Accessibility features: No Stairs
      Features
      • Levels: One
      • Stories: 1
      • Entry location: Street
      • Patio & porch: Covered, Open, Patio
      • Exterior features: Lighting
      • Has private pool: Yes
      • Pool features: Fenced, Filtered, In Ground, Private
      • Spa features: None
      • Fencing: Block
      • Has view: Yes
      • View description: Mountain(s), Pool
      Lot
      • Size: 8,925 Square Feet
      • Features: Back Yard, Front Yard, Sprinklers In Front, Lawn, Near Park, Sprinklers Timer
      Details
      • Parcel number: 8526015016
      • Special conditions: Standard

      Construction

      Type & style
      • Home type: SingleFamily
      • Architectural style: Cape Cod,Patio Home
      • Property subtype: Single Family Residence
      Materials
      • Frame, Stucco, Wood Siding, Copper Plumbing
      • Foundation: Raised
      • Roof: Composition,Shingle
      Condition
      • Updated/Remodeled
      • New construction: No
      • Year built: 1961

      Utilities & green energy

      • Sewer: Public Sewer
      • Water: Public
      • Utilities for property: Electricity Available, Electricity Connected, Natural Gas Available, Natural Gas Connected, Water Available, Water Connected
      Green energy
      • Energy generation: Solar

      Community & HOA

      Community
      • Features: Biking, Curbs, Foothills, Golf, Hiking, Street Lights, Sidewalks, Park
      • Security: Closed Circuit Camera(s), Carbon Monoxide Detector(s), Smoke Detector(s), Security Lights
      Location
      • Region: Monrovia

      Financial & listing details

      • Price per square foot: $723/sqft
      • Tax assessed value: $1,254,600
      • Annual tax amount: $16,888
      • Date on market: 6/23/2026
      • Cumulative days on market: 18 days
      • Listing terms: Cash,Cash to New Loan,Conventional
      • Inclusions: REFRIGRATOR, RANGE, OVEN, MICROWAVE IN THE KITCHEN, ALL SECURITY CAMERAS WITH THE MONITOR, PATIO TV
      • Exclusions: OUTSIDE WHITE REFRIGRATOR, ALL PATIO FURNITURES INCLUDING BAR, BARBEQUE WITH ATTACHED SMALL REFRIGRATOR, CHILDREN PLAYGROUND SET AND TOYS, ALL TVs INSIDE THE HOUSE
      • Road surface type: Paved

        Estimated market value

        Not available

        Estimated sales range

        Not available

        $4,979/mo

        Price history

        DateEventPrice
        6/24/2026Listed for sale$1,648,500+34%$723/sqft
        Source: CRMLS #RS26135456 Report a problem
        3/19/2024Sold$1,230,000-5.4%$539/sqft
        Source: CRMLS #AR23144808 Report a problem
        12/3/2023Pending sale$1,299,888$570/sqft
        Source: CRMLS #AR23144808 Report a problem
        11/8/2023Listed for sale$1,299,888+86.6%$570/sqft
        Source: CRMLS #AR23144808 Report a problem
        4/19/2007Sold$696,500+90.8%$305/sqft
        Source: Public Record Report a problem
        5/21/2001Sold$365,000+1058.7%$160/sqft
        Source: Public Record Report a problem
        9/23/1999Sold$31,500$14/sqft
        Source: Public Record Report a problem

        Public tax history

        YearProperty taxesTax assessment
        2025$16,888 +35.6%$1,254,600 +37.1%
        2024$12,451 +2.3%$914,848 +2%
        2023$12,166 +3%$896,911 +2%
        2022$11,812 +2%$879,325 +2%
        2021$11,580 +3.2%$862,084 +1%
        2020$11,222 $853,246 +2%
        2019$11,222 +4.8%$836,517 +2%
        2018$10,711 $820,116 +2%
        2017$10,711 +2%$804,036 +2%
        2016$10,502 +2%$788,272 +1.5%
        2015$10,294 +3.3%$776,432 +2%
        2014$9,961 $761,224 +2.5%
        2012-- $742,928 +2%
        2011-- $728,362 +0.8%
        2010-- $722,920 +31%
        2009-- $552,000 -22.3%
        2008-- $710,430 +73.1%
        2007-- $410,508 +2%
        2006-- $402,460
        2005-- $402,460 +4%
        2004-- $386,834 +1.9%
        2003-- $379,745 +2%
        2002-- $372,300 +17.8%
        2000-- $316,000
        Find assessor info on the county website

        Monthly payment

        Est. payment

        Payment breakdown

        Explore the cost of this home by adjusting the details. Changes won't be saved.
        All calculations are estimates and provided by Zillow, Inc. for informational purposes only. Actual amounts may vary.
        HOA fees may include property taxes on listings classified as Co-Ops. Contact the listing agent and/or owner for fee details.
        Mortgage interest rates are dependent on a number of factors, including credit score, down payment, and repayment length. Interest rate data provided by Zillow Group Marketplace, Inc. as of 1/1/1970 from various mortgage lenders with which we have lead or other similar arrangements; the Estimated Payment is an average of those rates.
        See how much you could borrow to make a competitive offer.

        Climate risks

        Neighborhood: 91016

        Getting around

        65 / 100
        Somewhat Walkable
        35 / 100
        Some Transit
        52 / 100
        Bikeable

        Nearby schools

        GreatSchools rating
        Schools provided by the listing agent
        • Elementary: Bragg
        • Middle: Clifton
        • High: Monrovia

        Source: CRMLS. This data may not be complete. We recommend contacting the local school district to confirm school assignments for this home.

        A local agent can set up tours, give advice and negotiate with sellers.

        Browse local experts

        Similar homes

            • Local buyer's agents are ready to help