Skip main navigation
Closed
  • $380,000

    620 Tribble Way, Loganville, GA 30052

    4beds
    1,902sqft
    Single Family Residence, Residential
    Built in 1993
    0.74 Acres Lot
    $377,700 Zestimate®
    $200/sqft
    $2,278 Estimated rent

    Home value

    $377,700

    $347,000 - $412,000

    $2,278/mo

    Zestimate® history
    Loading
    Loading...

    Owner options

    List your home for rent

    $2,278/mo

    Rent Zestimate®

    Find your next renter with Zillow Rental Manager. Plus, with online applications, you can quickly screen prospective tenants – for free.

    Learn more

    $2,278/mo

    Rent Zestimate®

    Refinance and save

    $2,336/mo

    Est. payment

    Refinancing to a lower rate could help reduce your monthly payments and save thousands over the life of the loan.

    See today's rates

    $2,336/mo

    Est. payment

    Explore your selling options

    Work with a Zillow partner agent

    Leverage their expertise and Zillow's premium Showcase listings to get your home seen by more buyers.

    Get started

    List with your own agent

    Get your home in front of millions of buyers by listing it on Zillow.

    Learn how to do it

    Sell it yourself

    Take full control of how buyers see your home on Zillow by listing For Sale by Owner (FSBO).

    List your home

    What's special

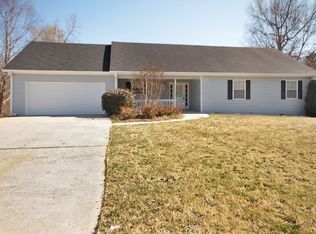
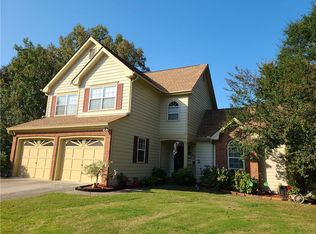
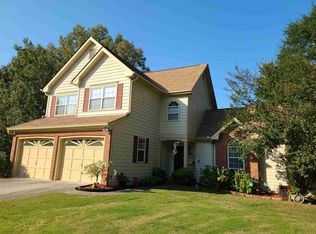
    Traditional Home in Tribble Mill Gates within the sought-after Archer High School District! Adjacent to the scenic 700-Acre Tribble Mill Park, you'll enjoy endless Trails, a Fishing Lake, and Wide-Open Green Space just minutes from your front door. The curb appeal shines with a Large Flat Front Yard and welcoming exterior. All of the Siding, Exterior Doors/Windows, Soffit, Gutters, and Garage Door have been replaced within the last five years, offering peace of mind and lasting value. Step inside to find New Flooring, Fresh Paint, Crown Molding, and a light-filled Fireside Family Room. A charming Arched Doorway leads into the Formal Dining Room with elegant wall details, perfect for gatherings and celebrations. The Kitchen boasts New Granite Countertops, Wooden Cabinets, a Timeless White Subway Tile Backsplash, and a Walk-In Pantry. Just off the kitchen, a cozy Breakfast Nook surrounded by windows makes an inviting spot for casual meals or morning coffee. A convenient Powder Room completes the Main Level. Upstairs, retreat to the Primary Ensuite featuring a Tray Ceiling, Bathroom with New Countertops, Soaking Tub, Separate Shower, Vaulted Ceiling, and a Walk-In Closet. Three additional bedrooms share a Full Hallway Bathroom, including one Oversized Bedroom with space for a desk, sitting area, or media setup. The Unfinished Basement offers endless possibilities ideal for a Game Room, Gym, or Extra Storage. Outside, a New Two-Story Back Deck provides the perfect setting for al fresco dining, entertaining, or simply enjoying the quiet serenity of the private backyard. A Large Driveway and Two-Car Garage ensure plenty of parking for family and friends. All of this in Tribble Mill Creek, with Top-Rated Schools, and a Thoughtful Floor Plan designed for elevated everyday living. With easy access to Shopping, Dining, Entertainment, and just minutes to the natural beauty of Tribble Mill Park, this home truly has it all. Don't miss the chance to make this one yours where Comfort, Convenience, and Community come together beautifully!

    Zillow last checked:

    Listing updated:

    Listing Provided by:

    The Justin Landis Group,

    Bolst, Inc. 404-689-4408,

    Micahia Braden,

    Bolst, Inc.

    Bought with:

    Eduardo de le Riva, 395264

    Virtual Properties Realty.com

    Source: FMLS GA,MLS#: 7659230MLS Logo

    Facts & features

    Interior

    Bedrooms & bathrooms
    • Bedrooms: 4
    • Bathrooms: 3
    • Full bathrooms: 2
    • 1/2 bathrooms: 1
    Primary bedroom
    • Features: None
    • Level: None
    Bedroom
    • Features: None
    Primary bathroom
    • Features: Double Vanity, Separate Tub/Shower
    Dining room
    • Features: Separate Dining Room
    Kitchen
    • Features: Cabinets Stain, Eat-in Kitchen, Stone Counters, View to Family Room, Other
    Heating
    • Forced Air, Natural Gas
    Cooling
    • Ceiling Fan(s), Central Air
    Appliances
    • Included: Dishwasher, Electric Oven, Range Hood, Refrigerator
    • Laundry: Upper Level
    Features
    • Entrance Foyer, Tray Ceiling(s), Walk-In Closet(s), Other
    • Flooring: Hardwood, Luxury Vinyl
    • Windows: None
    • Basement: Exterior Entry,Interior Entry,Unfinished
    • Number of fireplaces: 1
    • Fireplace features: Family Room
    • Common walls with other units/homes: No Common Walls
    Interior area
    • Total structure area: 1,902
    • Total interior livable area: 1,902 sqft
    • Finished area above ground: 1,902
    • Finished area below ground: 0

    Property

    Parking
    • Total spaces: 2
    • Parking features: Garage, Garage Door Opener, Garage Faces Front
    • Garage spaces: 2
    Accessibility
    • Accessibility features: None
    Features
    • Levels: Two
    • Stories: 2
    • Patio & porch: Deck, Rear Porch
    • Exterior features: Private Yard, Rain Gutters, Rear Stairs
    • Pool features: None
    • Spa features: None
    • Fencing: Back Yard,Fenced,Wood
    • Has view: Yes
    • View description: Other
    • Waterfront features: None
    • Body of water: None
    Lot
    • Size: 0.74 Acres
    • Dimensions: 111x301x122x288
    • Features: Back Yard, Cul-De-Sac, Front Yard, Private, Other
    Details
    • Additional structures: Garage(s)
    • Parcel number: R5198 023
    • Other equipment: None
    • Horse amenities: None

    Construction

    Type & style
    • Home type: SingleFamily
    • Architectural style: Traditional
    • Property subtype: Single Family Residence, Residential
    Materials
    • Other
    • Foundation: Pillar/Post/Pier
    • Roof: Composition
    Condition
    • Resale
    • New construction: No
    • Year built: 1993

    Utilities & green energy

    • Electric: Other
    • Sewer: Septic Tank
    • Water: Public
    • Utilities for property: Other
    Green energy
    • Energy efficient items: None
    • Energy generation: None

    Community & neighborhood

    Security
    • Security features: Carbon Monoxide Detector(s), Smoke Detector(s)
    Community
    • Community features: Near Schools, Near Shopping, Near Trails/Greenway, Playground, Restaurant
    Location
    • Region: Loganville
    • Subdivision: Tribble Mill Gates

    HOA & financial

    HOA
    • Has HOA: No

    Other

    Other facts
    • Ownership: Fee Simple
    • Road surface type: Paved

    Price history

    DateEventPrice
    12/29/2025Sold$380,000$200/sqft
    Source: FMLS GA #7659230 Report a problem
    11/25/2025Pending sale$380,000$200/sqft
    Source: GAMLS #10616887 Report a problem
    10/23/2025Price change$380,000-2.6%$200/sqft
    Source: GAMLS #10616887 Report a problem
    10/2/2025Listed for sale$390,000+123.5%$205/sqft
    Source: GAMLS #10616887 Report a problem
    11/30/2004Sold$174,500+56.4%$92/sqft
    Source: Public Record Report a problem
    6/23/1993Sold$111,600$59/sqft
    Source: Public Record Report a problem

    Public tax history

    YearProperty taxesTax assessment
    2025$3,839 +1.4%$138,400 +6.7%
    2024$3,786 +11.3%$129,680 -3.9%
    2023$3,401 -3.6%$134,880 +13.3%
    2022$3,528 +12.9%$119,080 +22.1%
    2021$3,124 +8.9%$97,520 +15.2%
    2020$2,868 +6.1%$84,680 +4.8%
    2019$2,703 $80,840 +8.7%
    2018$2,703 +12.2%$74,400 +7.7%
    2016$2,410 +4.1%$69,080 +8.8%
    2015$2,315 $63,520 +20.5%
    2014$2,315 +45%$52,720 +23.6%
    2013$1,596 $42,640 -16.8%
    2012-- $51,240 -15.3%
    2011-- $60,520 -13.1%
    2010-- $69,640
    2009-- $69,640 +11.6%
    2007-- $62,400
    2006-- $62,400
    2005-- $62,400
    2004$732 +21.1%$62,400 +25%
    2003$605 -49.7%$49,920
    2002$1,203 -5.4%$49,920
    2001$1,271 $49,920

    Find assessor info on the county website

    Neighborhood: 30052

    Nearby schools

    GreatSchools rating
    Schools provided by the listing agent
    • Elementary: Cooper
    • Middle: McConnell
    • High: Archer

    Source: FMLS GA. This data may not be complete. We recommend contacting the local school district to confirm school assignments for this home.

    Get a cash offer in 3 minutes
    Find out how much your home could sell for in as little as 3 minutes with a no-obligation cash offer.
    Estimated market value
    $377,700
    Get a cash offer in 3 minutes
    Find out how much your home could sell for in as little as 3 minutes with a no-obligation cash offer.
    Estimated market value
    $377,700