One or more photo(s) has been virtually staged. Don’t miss this opportunity to move right into this lovely 2 bed/2 bath townhome-style condominium residence with a private 2-car garage in Island Place on beautiful Harbour Island, a 24-hr gated/guarded community in the Heart of the City. This residence has been freshly painted and has new carpeting and is located on the top level– with no upstairs neighbors. As you arrive you are greeted with soaring 10 + ceilings and stairs that lead you to the open concept living room with access to a covered balcony to enjoy fresh air, separate dining space, and kitchen. This open concept floorplan allows you to be a part of the conversations while entertaining. Each of the bedrooms are spacious and offer great closet space. This condo is located right in the heart of where you want to be – with easy and convenient access by foot (or car) to Tampa’s Riverwalk, Water Street Tampa, Amalie Arena, Sparkman Wharf, Bayshore Blvd. and for commuters I-275 the LeeRoy Selmon Expressway just minutes from the Island – and 15 min. to the nation’s top rated Tampa International Airport. Owners can enjoy resort style amenities all year with a beautiful pool and spa; tennis courts; playground and wonderful peace of mind with 24-hr. controlled access security. So, What Are you Waiting For – hurry and call this home before it’s too late!
Sold for $549,500
$549,500
620 Tropical Breeze Way, Tampa, FL 33602
2beds
1,225sqft
Townhouse
Built in 1993
-- sqft lot
$509,200 Zestimate®
$449/sqft
$3,725 Estimated rent
Home value
$509,200
$474,000 - $550,000
$3,725/mo
Zestimate® history
Owner options
List your home for rent
$3,725/mo
Rent Zestimate®
Find your next renter with Zillow Rental Manager. Plus, with online applications, you can quickly screen prospective tenants – for free.
$3,725/mo
Rent Zestimate®
Refinance and save
$4,700/mo
Est. payment
Refinancing to a lower rate could help reduce your monthly payments and save thousands over the life of the loan.
$4,700/mo
Est. payment
Explore your selling options
Work with a Zillow partner agent
Leverage their expertise and Zillow's premium Showcase listings to get your home seen by more buyers.
Get startedList with your own agent
Get your home in front of millions of buyers by listing it on Zillow.
Learn how to do itSell it yourself
Take full control of how buyers see your home on Zillow by listing For Sale by Owner (FSBO).
List your homeWhat's special
Beautiful poolTennis courtsNew carpetingFreshly paintedOpen concept floorplanCovered balconyFresh air
Zillow last checked:
Listing updated:
Listed by:
Traci Burns 813-839-3800,
SMITH & ASSOCIATES REAL ESTATE 813-839-3800
Bought with:
Gail Bernucca, 679521
COLDWELL BANKER REALTY
Source: Stellar MLS,MLS#: T3501813 Originating MLS: Tampa
Originating MLS: Tampa
Facts & features
Interior
Bedrooms & bathrooms
- Bedrooms: 2
- Bathrooms: 2
- Full bathrooms: 2
Primary bedroom
- Features: Built-in Closet
- Level: Third
- Dimensions: 12x13
Bedroom 2
- Features: Built-in Closet
- Level: Third
- Dimensions: 11x11
Dining room
- Level: Second
- Dimensions: 9x9
Kitchen
- Level: Second
- Dimensions: 9x11
Living room
- Level: Second
- Dimensions: 16x17
Heating
- Central, Electric
Cooling
- Central Air
Appliances
- Included: Dishwasher, Disposal, Dryer, Electric Water Heater, Freezer, Microwave, Range, Refrigerator, Washer
- Laundry: Inside, Upper Level
Features
- Built-in Features, Ceiling Fan(s), High Ceilings, Kitchen/Family Room Combo, Living Room/Dining Room Combo, Open Floorplan, Solid Wood Cabinets, Walk-In Closet(s)
- Flooring: Carpet, Tile
- Doors: Sliding Doors
- Windows: Blinds
- Has fireplace: No
Interior area
- Total structure area: 1,225
- Total interior livable area: 1,225 sqft
Property
Parking
- Total spaces: 2
- Parking features: Driveway, Garage Door Opener, Ground Level, Guest, Oversized
- Attached garage spaces: 2
- Has uncovered spaces: Yes
Features
- Levels: Two
- Stories: 2
- Patio & porch: Covered, Porch
- Exterior features: Balcony
- Pool features: Gunite, Heated, In Ground
- Spa features: In Ground
- Has view: Yes
- View description: City
- Waterfront features: Canal Front, Waterfront, Brackish Canal Access
Lot
- Features: Flood Insurance Required, FloodZone, City Lot, Landscaped, Near Marina, Sidewalk
- Residential vegetation: Mature Landscaping, Trees/Landscaped
Details
- Parcel number: A1929195QW00001400620.0
- Zoning: PD-A
- Special conditions: None
Construction
Type & style
- Home type: Townhouse
- Architectural style: Elevated,Florida
- Property subtype: Townhouse
- Attached to another structure: Yes
Materials
- Metal Frame, Stucco, Wood Frame
- Foundation: Slab
- Roof: Tile
Condition
- New construction: No
- Year built: 1993
Utilities & green energy
- Sewer: Public Sewer
- Water: Public
- Utilities for property: Electricity Connected, Public, Sewer Connected, Street Lights, Underground Utilities, Water Connected
Community & HOA
Community
- Features: Canal Front, Fishing, Water Access, Waterfront, Association Recreation - Owned, Clubhouse, Community Mailbox, Deed Restrictions, Fitness Center, Gated Community - Guard, Playground, Pool, Sidewalks
- Security: Gated Community, Security Gate
- Pet fee: $0 monthly
- Subdivision: ISLAND PLACE A CONDO
HOA
- Has HOA: Yes
- Amenities included: Clubhouse, Fitness Center, Gated, Playground, Pool, Recreation Facilities, Security, Spa/Hot Tub, Tennis Court(s)
- Services included: 24-Hour Guard, Common Area Taxes, Community Pool, Reserve Fund, Insurance, Maintenance Structure, Maintenance Grounds, Manager, Pest Control, Pool Maintenance, Private Road, Recreational Facilities, Security, Sewer, Trash, Water
- HOA fee: $849 monthly
- HOA name: Bryan Cooper
Location
- Region: Tampa
Financial & listing details
- Price per square foot: $449/sqft
- Tax assessed value: $408,142
- Annual tax amount: $1,931
- Date on market: 2/5/2024
- Cumulative days on market: 4 days
- Listing terms: Cash,Conventional
- Ownership: Condominium
- Total actual rent: 0
- Electric utility on property: Yes
- Road surface type: Asphalt, Paved
Price history
| Date | Event | Price |
|---|---|---|
| 3/7/2024 | Sold | $549,500$449/sqft |
Source:  Stellar MLS #T3501813 Report a problem Stellar MLS #T3501813 Report a problem | ||
| 2/12/2024 | Pending sale | $549,500$449/sqft |
Source: Stellar MLS #T3501813 Report a problem | ||
| 2/5/2024 | Listed for sale | $549,500+131.9%$449/sqft |
Source: Stellar MLS #T3501813 Report a problem | ||
| 7/15/2004 | Sold | $237,000$193/sqft |
Source: Stellar MLS #T2059214 Report a problem | ||
Public tax history
| Year | Property taxes | Tax assessment |
|---|---|---|
| 2025 | $7,255 +263% | $408,142 -3.2% |
| 2024 | $1,999 +3.5% | $421,497 +193.6% |
| 2023 | $1,931 +3.6% | $143,564 +3% |
| 2022 | $1,863 +1.9% | $139,383 +3% |
| 2021 | $1,828 +1.2% | $135,323 +1.4% |
| 2020 | $1,806 +2.3% | $133,455 +2.3% |
| 2019 | $1,765 | $130,455 +1.9% |
| 2018 | $1,765 +1% | $128,023 -43.6% |
| 2017 | $1,747 +1.9% | $226,911 +84.8% |
| 2016 | $1,715 +3.3% | $122,811 +0.7% |
| 2015 | $1,660 -0.6% | $121,957 +0.8% |
| 2014 | $1,669 | $120,989 +1.5% |
| 2013 | $1,669 +1.5% | $119,201 +1.7% |
| 2012 | $1,645 -13.9% | $117,208 -9.3% |
| 2011 | $1,909 -13.1% | $129,286 -10% |
| 2010 | $2,197 -24.7% | $143,589 -18.6% |
| 2009 | $2,918 -26.9% | $176,330 -21.7% |
| 2008 | $3,992 -4.5% | $225,209 +2.3% |
| 2007 | $4,182 -6% | $220,230 +2.5% |
| 2006 | $4,450 +0.4% | $214,859 +3% |
| 2005 | $4,433 | $208,601 +1.6% |
| 2004 | -- | $205,340 +12.3% |
| 2003 | -- | $182,921 +10.9% |
| 2002 | -- | $165,010 +67.4% |
| 2001 | -- | $98,549 |
Find assessor info on the county website
Neighborhood: Harbour Island
Nearby homes
- $--3 bd2 ba1.5k sqft621 Island Place Way #0, Tampa, FL 33602Off Market

- $439,0001 bd1 ba1k sqft615 Island Place Way ##615, Tampa, FL 33602Sold

- $--1 bd1 ba975 sqft619 Island Place Way #0, Tampa, FL 33602Off Market

- $439,0001 bd1 ba1k sqft615 Island Place Way, Tampa, FL 33602Sold
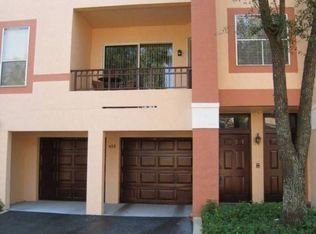
- $399,3001 bd1 ba1k sqft614 Tropical Breeze Way, Tampa, FL 33602Off Market
- $402,9001 bd1 ba1k sqft625 Island Place Way, Tampa, FL 33602Off Market
- $553,6003 bd2 ba1.6k sqft624 Tropical Breeze Way, Tampa, FL 33602Off Market
- $378,0001 bd1 ba975 sqft619 Island Place Way, Tampa, FL 33602Off Market
Nearby schools
GreatSchools rating
- 10/10Gorrie Elementary SchoolGrades: K-5Distance: 1.2 mi
- 9/10Wilson Middle SchoolGrades: 6-8Distance: 1.4 mi
- 8/10Plant High SchoolGrades: 9-12Distance: 3.6 mi
Schools provided by the listing agent
- Elementary: Gorrie-HB
- Middle: Wilson-HB
- High: Plant-HB
Source: Stellar MLS. This data may not be complete. We recommend contacting the local school district to confirm school assignments for this home.
Get a cash offer in 3 minutes
Find out how much your home could sell for in as little as 3 minutes with a no-obligation cash offer.
Estimated market value
$509,200
Get a cash offer in 3 minutes
Find out how much your home could sell for in as little as 3 minutes with a no-obligation cash offer.
Estimated market value
$509,200
- Florida
- Hillsborough County
- Tampa
- 33602
- Harbour Island
- 620 Tropical Breeze Way
Nearby cities
Nearby neighborhoods
Nearby zip codes
Other Tampa Topics
