Skip main navigation
Sold
  • $450,000

    620 Twin Lakes Dr NE, Grand Rapids, MI 49525

    3beds
    3,291sqft
    Single Family Residence
    Built in 1983
    0.76 Acres Lot
    $464,400 Zestimate®
    $137/sqft
    $2,899 Estimated rent

    Home value

    $464,400

    $437,000 - $497,000

    $2,899/mo

    Zestimate® history
    Loading
    Loading...

    Owner options

    List your home for rent

    $2,899/mo

    Rent Zestimate®

    Find your next renter with Zillow Rental Manager. Plus, with online applications, you can quickly screen prospective tenants – for free.

    Learn more

    $2,899/mo

    Rent Zestimate®

    Refinance and save

    $2,863/mo

    Est. payment

    Refinancing to a lower rate could help reduce your monthly payments and save thousands over the life of the loan.

    See today's rates

    $2,863/mo

    Est. payment

    Explore your selling options

    Work with a Zillow partner agent

    Leverage their expertise and Zillow's premium Showcase listings to get your home seen by more buyers.

    Get started

    List with your own agent

    Get your home in front of millions of buyers by listing it on Zillow.

    Learn how to do it

    Sell it yourself

    Take full control of how buyers see your home on Zillow by listing For Sale by Owner (FSBO).

    List your home

    What's special

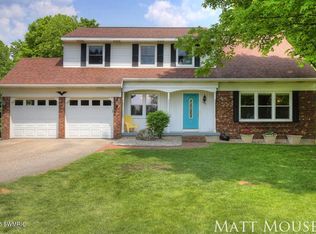
    This stunning custom-built home is perfectly nestled on over three-quarters of an acre, offering the ideal blend of comfort, privacy, and thoughtful design. From the moment you enter the grand foyer, the soaring cathedral ceilings and sun-filled open layout invite you to take in the beautiful views of the private backyard & N Twin Lake. The main living area centers around a striking floor-to-ceiling fireplace and flows into a bright dining space and a well-appointed kitchen with a built-in buffet, center island, and sweeping vistas. A charming nook behind the fireplace adds a cozy spot to relax, while sliders open to a full-length deck—perfect for entertaining or enjoying the peaceful setting. The spacious primary suite offers a private retreat with double closets, direct access to the bathroom, and private deck access. The ensuite bath features a soaking tub and separate shower for added comfort. The finished walkout lower level expands your living space with two additional bedrooms, a second full bathroom, a second fireplace, and a light-filled sunroom ideal for a reading nook, office, or fitness space. A storage room and access to the patio & fenced backyard complete the lower level. The beautifully landscaped entrance and circular drive create a striking first impression, welcoming you to your own private oasis - an ideal setting for peaceful living and gracious entertaining. Additional features include main floor laundry, granite kitchen countertops, cozy bench seating in the corner of the living room, updated flooring, some fresh paint, and a three-stall attached garage with a breezeway. Schedule your private showing today!

    Zillow last checked:

    Listing updated:

    Listed by:

    Carrie L Vos 616-460-7109,

    ERA Reardon Realty Great Lakes

    Bought with:

    Jamie S Rogers, 6501432689

    Bellabay Realty LLC

    Source: MichRIC,MLS#: 25025841MLS Logo

    Facts & features

    Interior

    Bedrooms & bathrooms
    • Bedrooms: 3
    • Bathrooms: 2
    • Full bathrooms: 2
    • Main level bedrooms: 1
    Primary bedroom
    • Level: Main
    • Area: 323.19
    • Dimensions: 17.10 x 18.90
    Bedroom 2
    • Level: Lower
    • Area: 229.12
    • Dimensions: 12.80 x 17.90
    Bedroom 3
    • Level: Lower
    • Area: 117.45
    • Dimensions: 8.10 x 14.50
    Primary bathroom
    • Level: Main
    • Area: 138.68
    • Dimensions: 17.10 x 8.11
    Bathroom 2
    • Level: Lower
    • Area: 54
    • Dimensions: 6.00 x 9.00
    Bonus room
    • Description: Connected to Laundry room
    • Level: Main
    • Area: 172.8
    • Dimensions: 14.40 x 12.00
    Bonus room
    • Description: Nook/Sunroom
    • Level: Main
    • Area: 127.07
    • Dimensions: 9.70 x 13.10
    Dining room
    • Level: Main
    • Area: 131.95
    • Dimensions: 9.10 x 14.50
    Family room
    • Level: Lower
    • Area: 626.01
    • Dimensions: 23.10 x 27.10
    Kitchen
    • Level: Main
    • Area: 131.95
    • Dimensions: 9.10 x 14.50
    Laundry
    • Level: Main
    • Area: 33.15
    • Dimensions: 6.50 x 5.10
    Living room
    • Level: Main
    • Area: 509.12
    • Dimensions: 17.20 x 29.60
    Office
    • Description: 2nd Nook/Sunroom
    • Level: Lower
    • Area: 119.89
    • Dimensions: 9.90 x 12.11
    Other
    • Description: Entry
    • Level: Main
    • Area: 82.62
    • Dimensions: 10.20 x 8.10
    Other
    • Description: Foyer
    • Level: Main
    • Area: 72
    • Dimensions: 9.00 x 8.00
    Other
    • Description: Garage
    • Level: Main
    • Area: 861.63
    • Dimensions: 23.10 x 37.30
    Other
    • Description: Deck
    • Level: Main
    • Area: 560.49
    • Dimensions: 47.10 x 11.90
    Utility room
    • Level: Lower
    • Area: 406.98
    • Dimensions: 23.80 x 17.10
    Heating
    • Forced Air
    Cooling
    • Central Air
    Appliances
    • Included: Dishwasher, Dryer, Microwave, Range, Refrigerator, Washer
    • Laundry: Main Level
    Features
    • Center Island, Pantry
    • Windows: Replacement, Window Treatments
    • Basement: Full,Walk-Out Access
    • Number of fireplaces: 2
    • Fireplace features: Family Room, Living Room
    Interior area
    • Total structure area: 1,731
    • Total interior livable area: 3,291 sqft
    • Finished area below ground: 0

    Property

    Parking
    • Total spaces: 3
    • Parking features: Attached, Garage Door Opener
    • Garage spaces: 3
    Features
    • Stories: 1
    Lot
    • Size: 0.76 Acres
    • Dimensions: 119.98 x 276.35
    Details
    • Parcel number: 411423302034
    • Zoning description: RES

    Construction

    Type & style
    • Home type: SingleFamily
    • Architectural style: Contemporary
    • Property subtype: Single Family Residence
    Materials
    • Vinyl Siding
    • Roof: Composition
    Condition
    • New construction: No
    • Year built: 1983

    Utilities & green energy

    • Sewer: Septic Tank, Storm Sewer
    • Water: Public
    • Utilities for property: Electricity Available, Natural Gas Connected

    Community & HOA

    Location
    • Region: Grand Rapids

    Financial & listing details

    • Price per square foot: $137/sqft
    • Tax assessed value: $242,924
    • Annual tax amount: $12,530
    • Date on market: 6/3/2025
    • Listing terms: Cash,Conventional
    • Electric utility on property: Yes

    Price history

    DateEventPrice
    11/25/2025Sold$450,000-5.3%$137/sqft
    Source: MichRIC #25025841 Report a problem
    10/26/2025Pending sale$475,000$144/sqft
    Source: MichRIC #25025841 Report a problem
    7/22/2025Price change$475,000-4.8%$144/sqft
    Source: MichRIC #25025841 Report a problem
    6/26/2025Price change$499,000-5%$152/sqft
    Source: MichRIC #25025841 Report a problem
    6/3/2025Listed for sale$525,000+40%$160/sqft
    Source: MichRIC #25025841 Report a problem
    12/1/2021Sold$375,000-6.3%$114/sqft
    Source: Public Record Report a problem
    6/30/2021Listing removed--
    Source: Owner Report a problem
    4/1/2021Pending sale$400,000$122/sqft
    Source: Owner Report a problem
    10/28/2020Listed for sale$400,000+61.3%$122/sqft
    Source: Owner Report a problem
    5/25/2004Sold$248,000$75/sqft
    Source: Public Record Report a problem

    Public tax history

    YearProperty taxesTax assessment
    2025$7,935 $318,200 +17.9%
    2024-- $270,000 +27.4%
    2021$4,487 $212,000 +5.2%
    2020$4,487 +3.5%$201,500 +12.2%
    2019$4,333 $179,600 +22.3%
    2018-- $146,900 +3.1%
    2017$4,268 $142,500 +2.3%
    2016$4,268 $139,300
    2015$4,268 +7.6%$139,300 +14.6%
    2013$3,968 $121,600 -4.9%
    2011-- $127,900 -9.2%
    2010-- $140,900 -18%
    2009-- $171,900 +37.4%
    2007-- $125,100 -2%
    2006-- $127,700 +3%
    2005-- $124,000
    2004-- $124,000 -10.9%
    2002-- $139,107 +3.2%
    2001-- $134,794
    Find assessor info on the county website

    Neighborhood: 49525

    Nearby schools

    GreatSchools rating
    Get a cash offer in 3 minutes
    Find out how much your home could sell for in as little as 3 minutes with a no-obligation cash offer.
    Estimated market value
    $464,400
    Get a cash offer in 3 minutes
    Find out how much your home could sell for in as little as 3 minutes with a no-obligation cash offer.
    Estimated market value
    $464,400