BRAND NEW ROOF INSTALLED MARCH 2025! Welcome to 620 Upper Field Circle, located in the highly sought-after Village of Meadow Creek in Westminster, Maryland. Boasting over 4,400 square feet of beautifully finished living space, this 4-bedroom, 2.5-bath residence seamlessly blends timeless elegance with modern comfort. Step inside to find gleaming hardwood floors that span the entire main level, setting the tone for the home’s warm and sophisticated character. The expansive, open-concept layout flows effortlessly between the formal living and dining rooms, creating an ideal setting for entertaining or everyday living. At the heart of the home is a welcoming family room, where a stunning stone fireplace serves as the focal point—perfect for cozy evenings or relaxed weekends. Nearby, a dedicated private office provides the ideal space for working from home or tackling daily tasks. The gourmet kitchen is a chef’s dream, featuring a large center island with breakfast bar seating, sleek granite countertops, rich chestnut cabinetry, stainless steel appliances, and a generous pantry. Just off the kitchen, a light-filled sunroom provides the perfect spot for casual meals or your morning coffee, with direct access to the deck and a peaceful backyard. Upstairs, you’ll find four generously sized bedrooms, a full hall bathroom, and a versatile loft area—ideal as a secondary family room, play space, or additional home office. The expansive owner’s suite is a true sanctuary, complete with a sitting area, a custom-designed walk-in closet, and a spa-inspired en-suite bath with a soaking tub, separate shower, double vanities, and a second walk-in closet for abundant storage. The finished lower level adds even more living space, offering a flexible recreation room with a custom wet bar, built-in cabinetry, a projector and screen for movie nights, and two sizable utility/storage rooms. A rough-in for a future full bath adds further potential to this already impressive level. Every inch of this home showcases pride of ownership and thoughtful care. Immaculately maintained and move-in ready, it feels like a model home from top to bottom. Enjoy the tranquility of a rural setting while being just minutes from the shops, restaurants, and conveniences of Westminster’s Route 140 Corridor. 620 Upper Field Circle delivers the perfect blend of peaceful living and accessibility—an exceptional opportunity you won’t want to miss!
Sold for $630,000
Zillow last checked:
Listing updated:
Bought with:
Jeannette Bingaman, 667037
Long & Foster Real Estate, Inc.
Source: Bright MLS,MLS#: MDCR2023928
Price history
| Date | Event | Price |
|---|---|---|
| 5/30/2025 | Sold | $630,000-1.5%$204/sqft |
Source:  Bright MLS #MDCR2023928 Report a problem Bright MLS #MDCR2023928 Report a problem | ||
| 5/27/2025 | Pending sale | $639,900$207/sqft |
Source: Bright MLS #MDCR2023928 Report a problem | ||
| 4/9/2025 | Contingent | $639,900$207/sqft |
Source: Bright MLS #MDCR2023928 Report a problem | ||
| 3/27/2025 | Price change | $639,900-0.8%$207/sqft |
Source: Bright MLS #MDCR2023928 Report a problem | ||
| 3/4/2025 | Listed for sale | $645,000$208/sqft |
Source: Bright MLS #MDCR2023928 Report a problem | ||
| 2/14/2025 | Contingent | $645,000$208/sqft |
Source: Bright MLS #MDCR2023928 Report a problem | ||
| 1/14/2025 | Price change | $645,000-0.5%$208/sqft |
Source: Bright MLS #MDCR2023928 Report a problem | ||
| 12/30/2024 | Price change | $648,500-0.2%$210/sqft |
Source: Bright MLS #MDCR2023928 Report a problem | ||
| 12/4/2024 | Price change | $649,500-0.1%$210/sqft |
Source: Bright MLS #MDCR2023928 Report a problem | ||
| 11/15/2024 | Listed for sale | $649,9000%$210/sqft |
Source: Bright MLS #MDCR2023928 Report a problem | ||
| 10/16/2024 | Sold | $650,000-1.4%$210/sqft |
Source: Bright MLS #MDCR2022006 Report a problem | ||
| 9/30/2024 | Pending sale | $659,000$213/sqft |
Source:  Berkshire Hathaway HomeServices Homesale Realty #MDCR2022006 Report a problem Berkshire Hathaway HomeServices Homesale Realty #MDCR2022006 Report a problem | ||
| 9/30/2024 | Contingent | $659,000$213/sqft |
Source: Bright MLS #MDCR2022006 Report a problem | ||
| 9/10/2024 | Price change | $659,000-3.1%$213/sqft |
Source: Bright MLS #MDCR2022006 Report a problem | ||
| 8/26/2024 | Price change | $679,999-1.4%$220/sqft |
Source: Bright MLS #MDCR2022006 Report a problem | ||
| 8/8/2024 | Listed for sale | $690,000+62.4%$223/sqft |
Source: Bright MLS #MDCR2022006 Report a problem | ||
| 10/24/2017 | Sold | $425,000-2.3%$137/sqft |
Source: Public Record Report a problem | ||
| 9/29/2017 | Listed for sale | $435,000$141/sqft |
Source: Long & Foster Real Estate, Inc. #CR9971241 Report a problem | ||
| 8/31/2017 | Pending sale | $435,000$141/sqft |
Source: Long & Foster Real Estate, Inc. #CR9971241 Report a problem | ||
| 8/22/2017 | Price change | $435,000-1.8%$141/sqft |
Source: Long & Foster Real Estate, Inc. #CR9971241 Report a problem | ||
| 7/22/2017 | Price change | $443,000-1.6%$143/sqft |
Source: Long & Foster Real Estate, Inc. #CR9971241 Report a problem | ||
| 6/8/2017 | Listed for sale | $450,000+260%$145/sqft |
Source: Long & Foster Real Estate, Inc. #CR9971241 Report a problem | ||
| 9/23/2010 | Sold | $125,000$40/sqft |
Source: Public Record Report a problem | ||
Nearby homes
- $670,2004 bd5 ba3.2k sqft618 Upper Field Cir, Westminster, MD 21158Off Market
- $610,9004 bd3 ba3.2k sqft624 Upper Field Cir, Westminster, MD 21158Off Market
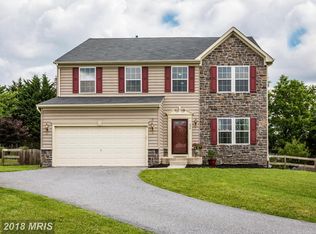
- $556,2004 bd2 ba2.4k sqft628 Upper Field Cir, Westminster, MD 21158Off Market

- $603,1004 bd2 ba2.6k sqft612 Upper Field Cir, Westminster, MD 21158Off Market
Get a cash offer in 3 minutes
Find out how much your home could sell for in as little as 3 minutes with a no-obligation cash offer.
Estimated market value
$648,200
