Discover Harborview, an exclusive gated 55 + community situated near two golf courses and Bar Beach, perfectly positioned between the historic town of Roslyn and Port Washington. Enjoy premium amenities such as a clubhouse, indoor pool with spa, sauna, steam room, gym, card room, billiard room, party room, and outdoor pool. Conveniently close to fine dining and the Port Washington, NY, LIRR station., Additional information: Appearance:Excellent
Sold for $1,100,000
$1,100,000
620 Village Green, Port Washington, NY 11050
3beds
2,860sqft
Condominium, Residential
Built in 2004
-- sqft lot
$1,196,200 Zestimate®
$385/sqft
$7,176 Estimated rent
Home value
$1,196,200
$1.08M - $1.33M
$7,176/mo
Zestimate® history
Owner options
List your home for rent
$7,176/mo
Rent Zestimate®
Find your next renter with Zillow Rental Manager. Plus, with online applications, you can quickly screen prospective tenants – for free.
$7,176/mo
Rent Zestimate®
Refinance and save
$7,224/mo
Est. payment
Refinancing to a lower rate could help reduce your monthly payments and save thousands over the life of the loan.
$7,224/mo
Est. payment
Explore your selling options
Work with a Zillow partner agent
Leverage their expertise and Zillow's premium Showcase listings to get your home seen by more buyers.
Get startedList with your own agent
Get your home in front of millions of buyers by listing it on Zillow.
Learn how to do itSell it yourself
Take full control of how buyers see your home on Zillow by listing For Sale by Owner (FSBO).
List your homeWhat's special
Zillow last checked:
Listing updated:
Listed by:
Michelle N. Cohen,
Compass Greater NY LLC 516-517-4751
Bought with:
Deborah E. Chung, 10401236124
Promise Northern Realty LLC
Source: OneKey® MLS as distributed by MLS GRID,MLS#: L3590033
Facts & features
Interior
Bedrooms & bathrooms
- Bedrooms: 3
- Bathrooms: 3
- Full bathrooms: 2
- 1/2 bathrooms: 1
Primary bedroom
- Description: Two-room Primary Suite, Two Huge Walk-in Closets, En-Suite Bathroom with Separate Shower, and Jacuzzi Bathtub
- Level: Second
Bedroom 1
- Description: Two Large Bedrooms
- Level: Second
Bathroom 1
- Description: Full Bath
- Level: Second
Other
- Description: Grand Two-Story Entryway and Walk-in Guest Closet
- Level: First
Other
- Description: Powder Room
- Level: First
Other
- Description: Laundry/Mudroom leads to a 2 Car Garage
- Level: First
Dining room
- Description: Spacious Dining Room
- Level: First
Family room
- Description: Open Layout, Built-Ins, and Gas Fireplace
- Level: First
Kitchen
- Description: Eat-in Kitchen with Breakfast Area, & Access to Rear Patio
- Level: First
Living room
- Description: Formal, Hardwood Floors & Large Windows
- Level: First
Heating
- Baseboard
Cooling
- Central Air
Appliances
- Included: Dishwasher, Dryer, Microwave, Refrigerator, Gas Water Heater
Features
- Cathedral Ceiling(s), Eat-in Kitchen, Entrance Foyer, Granite Counters, Pantry, Formal Dining, Primary Bathroom, Entertainment Cabinets
- Flooring: Carpet, Hardwood
- Windows: Blinds
- Has basement: No
- Attic: Partial
- Number of fireplaces: 1
Interior area
- Total structure area: 2,860
- Total interior livable area: 2,860 sqft
Property
Parking
- Parking features: Attached
Features
- Levels: Two
- Patio & porch: Patio, Porch
- Has private pool: Yes
- Pool features: Above Ground, In Ground
- Has spa: Yes
- Has view: Yes
- View description: Open
Lot
- Features: Sprinklers In Front, Near Public Transit
Details
- Parcel number: 2289060910000960
Construction
Type & style
- Home type: Condo
- Property subtype: Condominium, Residential
Materials
- Stone, Vinyl Siding
Condition
- Year built: 2004
Details
- Builder model: Birch
Utilities & green energy
- Water: Public
- Utilities for property: Trash Collection Private
Community & HOA
Community
- Features: Clubhouse, Pool
- Security: Security System
- Senior community: Yes
- Subdivision: Harborview
HOA
- Has HOA: No
- Amenities included: Gated, Park, Clubhouse, Spa/Hot Tub, Trash
- Services included: Maintenance Grounds, Pool Service, Sewer, Trash, Maintenance Structure
- HOA fee: $639 monthly
Location
- Region: Port Washington
Financial & listing details
- Price per square foot: $385/sqft
- Tax assessed value: $950,000
- Annual tax amount: $21,672
- Date on market: 11/8/2024
- Cumulative days on market: 65 days
- Listing agreement: Exclusive Right To Sell
- Inclusions: , Dishwasher, Dryer, Entertainment Cabinets, Light Fixtures, Microwave, Oven/Range, Refrigerator, Shades/Blinds
Price history
| Date | Event | Price |
|---|---|---|
| 5/20/2025 | Sold | $1,100,000-7.4%$385/sqft |
Source:  OneKey® MLS as distributed by MLS GRID #L3590033 Report a problem OneKey® MLS as distributed by MLS GRID #L3590033 Report a problem | ||
| 3/27/2025 | Pending sale | $1,188,000$415/sqft |
Source: OneKey® MLS as distributed by MLS GRID #L3590033 Report a problem | ||
| 3/3/2025 | Listed for sale | $1,188,000$415/sqft |
Source: OneKey® MLS as distributed by MLS GRID #L3590033 Report a problem | ||
| 12/14/2024 | Listing removed | $1,188,000$415/sqft |
Source: OneKey® MLS as distributed by MLS GRID #L3590033 Report a problem | ||
| 12/2/2024 | Price change | $1,188,000-7.8%$415/sqft |
Source: OneKey® MLS as distributed by MLS GRID #L3590033 Report a problem | ||
| 11/25/2024 | Listed for sale | $1,288,000+114.7%$450/sqft |
Source: OneKey® MLS as distributed by MLS GRID #L3590033 Report a problem | ||
| 4/8/2005 | Sold | $599,900$210/sqft |
Source: Public Record Report a problem | ||
Public tax history
| Year | Property taxes | Tax assessment |
|---|---|---|
| 2024 | -- | $950 -2.5% |
| 2023 | -- | $974 -5.6% |
| 2022 | -- | $1,032 |
| 2021 | $18,404 +11.5% | -- |
| 2020 | $16,511 +13.2% | $1,248 |
| 2019 | $14,584 | $1,248 |
| 2018 | $14,584 -1% | $1,248 -5.9% |
| 2017 | $14,739 +0.7% | $1,326 -1.8% |
| 2016 | $14,642 +169.8% | $1,350 |
| 2015 | $5,427 +2% | $1,350 -3.6% |
| 2013 | $5,322 -7.4% | $1,400 -15% |
| 2012 | $5,750 -30.2% | $1,647 |
| 2011 | $8,235 -7.5% | $1,647 -13.5% |
| 2010 | $8,899 | $1,905 +2.2% |
| 2009 | -- | $1,864 +6% |
| 2008 | -- | $1,759 -5.5% |
| 2006 | -- | $1,862 -50.7% |
| 2005 | -- | $3,777 +189.6% |
| 2004 | -- | $1,304 -44.1% |
| 2003 | -- | $2,333 +101.1% |
| 2002 | -- | $1,160 |
| 2001 | -- | $1,160 |
Find assessor info on the county website
Neighborhood: 11050
Nearby homes
- $1,446,800-- bd2 ba2.8k sqft616 Village Grn N, Port Washington, NY 11050Off Market
- $1,199,0003 bd3 ba2.4k sqft626 Village Grn N, Port Washington, NY 11050Pending
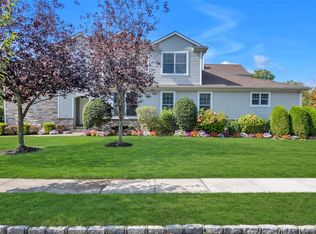
- $1,502,2003 bd2 ba2.8k sqft610 Village Grn N, Port Washington, NY 11050Off Market
- $680,0003 bd3 ba2.7k sqft293 E Overlook, Port Washington, NY 11050Off Market
- $1,377,000-- bd2 ba2.5k sqft606 Village Grn N, Port Washington, NY 11050Off Market
- $1,357,7008 bd2 ba2.7k sqft293 East Overlook, Port Washington, NY 11050Off Market
- $1,382,100-- bd2 ba2.4k sqft602 Village Grn N, Port Washington, NY 11050Off Market
- $1,580,900-- bd2 ba2.8k sqft212 Harbor View Dr, Port Washington, NY 11050Off Market
Nearby schools
GreatSchools rating
- 10/10John J Daly Elementary SchoolGrades: PK-5Distance: 2 mi
- 9/10Carrie Palmer Weber Middle SchoolGrades: 6-8Distance: 0.9 mi
- 10/10Paul D Schreiber Senior High SchoolGrades: 9-12Distance: 0.8 mi
Schools provided by the listing agent
- Elementary: South Salem Elementary School
- Middle: Carrie Palmer Weber Middle School
- High: Paul D Schreiber Senio High School
Source: OneKey® MLS as distributed by MLS GRID. This data may not be complete. We recommend contacting the local school district to confirm school assignments for this home.
Get a cash offer in 3 minutes
Find out how much your home could sell for in as little as 3 minutes with a no-obligation cash offer.
Estimated market value
$1,196,200
Get a cash offer in 3 minutes
Find out how much your home could sell for in as little as 3 minutes with a no-obligation cash offer.
Estimated market value
$1,196,200
- New York
- Nassau County
- Port Washington
- 11050
- 620 Village Green
Nearby cities
Nearby neighborhoods
Nearby zip codes
Other Port Washington Topics
