Skip main navigation
Off market
  • $468,900

    620 W Berry St, Fort Wayne, IN 46802

    4beds
    3,930sqft
    SingleFamily
    Built in 1910
    6,076 Square Feet Lot
    $468,900 Zestimate®
    $119/sqft
    $2,058 Estimated rent

    Home value

    $468,900

    $399,000 - $549,000

    $2,058/mo

    Zestimate® history
    Loading
    Loading...

    Owner options

    List your home for rent

    $2,058/mo

    Rent Zestimate®

    Find your next renter with Zillow Rental Manager. Plus, with online applications, you can quickly screen prospective tenants – for free.

    Learn more

    $2,058/mo

    Rent Zestimate®

    Refinance and save

    $2,929/mo

    Est. payment

    Refinancing to a lower rate could help reduce your monthly payments and save thousands over the life of the loan.

    See today's rates

    $2,929/mo

    Est. payment

    Explore your selling options

    Work with a Zillow partner agent

    Leverage their expertise and Zillow's premium Showcase listings to get your home seen by more buyers.

    Get started

    List with your own agent

    Get your home in front of millions of buyers by listing it on Zillow.

    Learn how to do it

    Sell it yourself

    Take full control of how buyers see your home on Zillow by listing For Sale by Owner (FSBO).

    List your home

    What's special

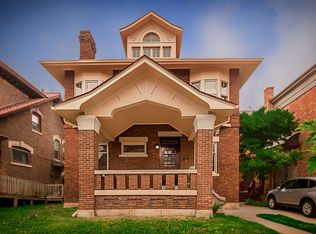
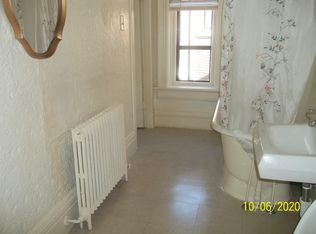
    Are you looking to bring some modernization to a piece of Fort Wayne history? Or are you an investor looking for a new project or possible multi-family home? Look no further than 620 W Berry Street. Designed by local architect John Riedel, this home is waiting for its new owner. Recently this has been a medical office and could continue to be used as a commercial building. Or it could be rehabbed back to a home with modifications. The first floor has a large living room with a fireplace. Sliding doors separate the living room from dining room. The breakfast room is surrounded by windows to let in the light all day. First floor ceilings are 10 feet tall. There are two staircases that lead to the three bedrooms on the second level. Two of these bedrooms have oversized bay windows and one has a fireplace. The laundry room is located here but is also large enough to be a 5th bedroom. On the third floor is the master retreat with an en suite bathroom - perfect for complete solitude and escape from the rest of the home. This is one of only a few homes in Fort Wayne with original clay tiles. The basement is large and could be the site of the laundry area. Homes this size and in this location do not come available very often. This would make an exceptional single family home or could be divided up into several units to add to your real estate portfolio. With all the changes down town - don't wait too long to buy this little piece of Fort Wayne History.

    This property is not currently displayed as for sale or rent on Zillow. This may be different from what's on other websites or public sources.
    Facts & features

    Interior

    Bedrooms & bathrooms
    • Bedrooms: 4
    • Bathrooms: 3
    • Full bathrooms: 2
    • 1/2 bathrooms: 1
    Heating
    • Other
    Cooling
    • Central
    Interior area
    • Total interior livable area: 3,930 sqft

    Property

    Lot
    • Size: 6,076 Square Feet
    Details
    • Parcel number: 021202354004000074
    • Zoning: CM5A Central Downtown District

    Construction

    Type & style
    • Home type: SingleFamily
    • Architectural style: Historic, Craftsman
    Materials
    • brick
    • Roof: Slate
    Condition
    • Year built: 1910

    Utilities & green energy

    • Sewer: City

    Community & HOA

    Location
    • Region: Fort Wayne

    Financial & listing details

    • Price per square foot: $119/sqft
    • Tax assessed value: $532,500
    • Annual tax amount: $6,050

    Price history

    DateEventPrice
    11/3/2018Sold$158,000-9.7%$40/sqft
    Source: Agent Provided Report a problem
    10/26/2018Listed for sale$175,000$45/sqft
    Source: Pinnacle Group Real Estate Services #201848146 Report a problem

    Public tax history

    YearProperty taxesTax assessment
    2025$6,050 +1383.1%$532,500 +2.3%
    2024$408 -84.7%$520,500 +661%
    2023$2,661 -30.8%$68,400 -28.4%
    2022$3,845 -5.8%$95,500 -26.1%
    2021$4,083 +1.1%$129,300 -2.9%
    2020$4,039 +3.2%$133,100 +4.7%
    2019$3,913 -34.3%$127,100 +3.7%
    2018$5,960 +58.9%$122,600 +1.1%
    2017$3,751 +5.3%$121,300 +2.8%
    2016$3,564 +1.7%$118,000 +3.7%
    2014$3,503 $113,800 -9%
    2010-- $125,000 +7.4%
    2007-- $116,400 -1.3%
    2005-- $117,900
    2004-- $117,900 +38.9%
    2001-- $84,900
    Find assessor info on the county website

    Neighborhood: West Central

    Nearby schools

    GreatSchools rating
    Schools provided by the listing agent
    • Elementary: Washington
    • Middle: Portage
    • High: Wayne
    • District: Fort Wayne Community

    Source: The MLS. This data may not be complete. We recommend contacting the local school district to confirm school assignments for this home.

    Sell for more on Zillow
    Get a Zillow Showcase℠ listing at no additional cost and you could sell for .
    $468,900
    2% more
    +$9,378
    With Zillow Showcase(estimated)
    $478,278
    Sell for more on Zillow
    Get a Zillow Showcase℠ listing at no additional cost and you could sell for .
    $468,900
    2% more
    +$9,378
    With Zillow Showcase(estimated)
    $478,278