Skip main navigation
Sold
  • $190,000

    620 W Clinton St, Hastings, MI 49058

    4beds
    1,540sqft
    Single Family Residence
    Built in 1947
    7,405.2 Square Feet Lot
    $253,900 Zestimate®
    $123/sqft
    $2,147 Estimated rent

    Home value

    $253,900

    $236,000 - $272,000

    $2,147/mo

    Zestimate® history
    Loading
    Loading...

    Owner options

    List your home for rent

    $2,147/mo

    Rent Zestimate®

    Find your next renter with Zillow Rental Manager. Plus, with online applications, you can quickly screen prospective tenants – for free.

    Learn more

    $2,147/mo

    Rent Zestimate®

    Refinance and save

    $1,240/mo

    Est. payment

    Refinancing to a lower rate could help reduce your monthly payments and save thousands over the life of the loan.

    See today's rates

    $1,240/mo

    Est. payment

    Explore your selling options

    Work with a Zillow partner agent

    Leverage their expertise and Zillow's premium Showcase listings to get your home seen by more buyers.

    Get started

    List with your own agent

    Get your home in front of millions of buyers by listing it on Zillow.

    Learn how to do it

    Sell it yourself

    Take full control of how buyers see your home on Zillow by listing For Sale by Owner (FSBO).

    List your home

    What's special

    Back porch deckBasement family roomExtra freezerGreat hangout areas
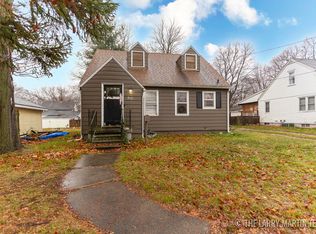
    Unbelievable amount of storage in this home that is all set up with all you need to move right in and all appliances including washer and dryer and extra freezer. Newer large Oak Kitchen addition was added more recently. Every available nook and cranny has been turned into a hiding spot for your stuff. Great hangout areas in Dining, Basement Family room or back Porch Deck out to big cement driveway. Right Here is your 4 BR, 3 BA home in the Heart of Hastings close to everything. Vacant lot behind the 2 Stall garage that has a bonus insulated work room attached for winter or summer crafts, building or whatever turns your fancy. This is a sweet find you won't want to miss.

    Zillow last checked:

    Listing updated:

    Listed by:

    Lori M Kendall,

    Payless Real Estate Services

    Bought with:

    Benjamin Iwema, 6501389785

    RE/MAX of Grand Rapids (FH)

    Source: MichRIC,MLS#: 23024179MLS Logo

    Facts & features

    Interior

    Bedrooms & bathrooms
    • Bedrooms: 4
    • Bathrooms: 3
    • Full bathrooms: 2
    • 1/2 bathrooms: 1
    • Main level bedrooms: 2
    Primary bedroom
    • Level: Main
    Bedroom 2
    • Level: Main
    Bedroom 3
    • Level: Upper
    Bedroom 4
    • Description: Non conforming-No closet inside room or door
    • Level: Upper
    Bathroom 1
    • Level: Main
    Bathroom 2
    • Level: Basement
    Bathroom 3
    • Level: Upper
    Bathroom 3
    • Level: Upper
    Dining area
    • Level: Main
    Family room
    • Level: Basement
    Kitchen
    • Level: Main
    Laundry
    • Level: Basement
    Living room
    • Level: Main
    Heating
    • Forced Air
    Cooling
    • Central Air
    Appliances
    • Included: Dishwasher, Dryer, Freezer, Microwave, Range, Refrigerator, Washer
    Features
    • Ceiling Fan(s), Eat-in Kitchen, Pantry
    • Flooring: Laminate
    • Windows: Screens, Replacement, Insulated Windows
    • Basement: Crawl Space,Partial
    • Has fireplace: No
    Interior area
    • Total structure area: 1,148
    • Total interior livable area: 1,540 sqft
    • Finished area below ground: 392

    Property

    Parking
    • Total spaces: 2
    • Parking features: Attached
    • Garage spaces: 2
    Features
    • Stories: 2
    Lot
    • Size: 7,405 sqft
    • Dimensions: 55 x 132
    • Features: Sidewalk
    Details
    • Additional structures: Shed(s)
    • Parcel number: 085509012400
    • Zoning description: R-2

    Construction

    Type & style
    • Home type: SingleFamily
    • Architectural style: Cape Cod
    • Property subtype: Single Family Residence
    Materials
    • Vinyl Siding
    • Roof: Shingle
    Condition
    • New construction: No
    • Year built: 1947

    Utilities & green energy

    • Sewer: Public Sewer
    • Water: Public
    • Utilities for property: Phone Available, Natural Gas Available, Electricity Available, Phone Connected, Natural Gas Connected

    Community & neighborhood

    Location
    • Region: Hastings
    • Subdivision: LINCOLN PARK ADD.

    Other

    Other facts
    • Listing terms: Cash,FHA,VA Loan,USDA Loan,MSHDA,Conventional

    Price history

    DateEventPrice
    8/23/2023Sold$190,000$123/sqft
    Source: MichRIC #23024179 Report a problem
    7/22/2023Pending sale$190,000$123/sqft
    Source: MichRIC #23024179 Report a problem
    7/10/2023Listed for sale$190,000$123/sqft
    Source: MichRIC #23024179 Report a problem

    Public tax history

    YearProperty taxesTax assessment
    2025$3,094 +454.2%$89,200 +10.4%
    2024$558 +5%$80,800 +8.9%
    2023$532 -35.2%$74,200 +18.5%
    2022$820 $62,600 +6.6%
    2021-- $58,700
    2020-- $58,700 +6.9%
    2019$1,784 $54,900 +12%
    2018$1,784 $49,000
    2017-- $49,000 +16.7%
    2016-- $42,000 +0.7%
    2015-- $41,700
    2014-- $41,700 -1.2%
    2012-- $42,200 -6.2%
    2011-- $45,000 -6.4%
    2010-- $48,100 -13%
    2009-- $55,300 +0.9%
    2008-- $54,800 -7.2%
    2007-- $59,028 -3.3%
    2006-- $61,024 +1.4%
    2005-- $60,192
    2004-- $60,192

    Find assessor info on the county website

    Neighborhood: 49058

    Nearby schools

    GreatSchools rating
    Get a cash offer in 3 minutes
    Find out how much your home could sell for in as little as 3 minutes with a no-obligation cash offer.
    Estimated market value
    $253,900
    Get a cash offer in 3 minutes
    Find out how much your home could sell for in as little as 3 minutes with a no-obligation cash offer.
    Estimated market value
    $253,900