Quaint and super impressive single family brick Cape Cod well suited for a growing family or perfect for the Downsizer ! Don't be too surprised with the amount of updated comfortable space this Home has to offer! Very well cared for and well positioned level lot, with a fenced in rear yard, storage shed and private parking in the heart of Glenolden borough,; This One May Hit All Your Boxes! Attractive features of this home are: hardwood flooring through out the main level. Open floor Living room/Dining Room Combo. Eat in kitchen with updated cabinetry and flooring. Two nice sized carpeted bedrooms on this level . Adapt one easily for home office or playroom. Full bathroom with walk in shower completes this level. The second floor offers a large area for a Master Bedroom or recreation room, complete with cedar closet and additional storage. The lower level is a wonderful finished space perfect for entertaining and relaxing. Spend hours with family and friends at your very own 3- stool corner bar with ceramic top . An added second full bathroom compliments this level. Separate storage room, closet(s) and Laundry room will also come in handy. Spend morning and evening hours enjoying the fresh outdoor air under the rear covered patio and fenced in yard. Gardner Ave is super convenient to bus and train transportation, walking distance to elementary school and shopping. plus I-95, Center City Philly and Airport are only a short drive. Imagine yourself making years of memories in this sweet special home. OPEN HOUSE SAT. 11AM-1PM
Sold for $290,000
$290,000
620 W Gardner Ave, Glenolden, PA 19036
3beds
1,730sqft
Single Family Residence
Built in 1960
0.33 Acres Lot
$295,200 Zestimate®
$168/sqft
$2,695 Estimated rent
Home value
$295,200
$266,000 - $328,000
$2,695/mo
Zestimate® history
Owner options
List your home for rent
$2,695/mo
Rent Zestimate®
Find your next renter with Zillow Rental Manager. Plus, with online applications, you can quickly screen prospective tenants – for free.
$2,695/mo
Rent Zestimate®
Refinance and save
$2,002/mo
Est. payment
Refinancing to a lower rate could help reduce your monthly payments and save thousands over the life of the loan.
$2,002/mo
Est. payment
Explore your selling options
Work with a Zillow partner agent
Leverage their expertise and Zillow's premium Showcase listings to get your home seen by more buyers.
Get startedList with your own agent
Get your home in front of millions of buyers by listing it on Zillow.
Learn how to do itSell it yourself
Take full control of how buyers see your home on Zillow by listing For Sale by Owner (FSBO).
List your homeWhat's special
Level lotFenced in rear yardCedar closetHome office or playroomHardwood flooringCarpeted bedroomsUpdated cabinetry
Zillow last checked:
Listing updated:
Listed by:
Janeen Connell 610-613-5372,
Long & Foster Real Estate, Inc.
Bought with:
Tom Toole III, RS228901
RE/MAX Main Line-West Chester
Source: Bright MLS,MLS#: PADE2099422
Facts & features
Interior
Bedrooms & bathrooms
- Bedrooms: 3
- Bathrooms: 2
- Full bathrooms: 2
- Main level bathrooms: 1
- Main level bedrooms: 2
Rooms
- Room types: Living Room, Dining Room, Kitchen, Basement, Bathroom 2
Bathroom 2
- Level: Lower
Basement
- Features: Basement - Finished
- Level: Lower
Dining room
- Level: Main
Kitchen
- Level: Main
Living room
- Level: Main
Heating
- Forced Air, Natural Gas
Cooling
- Central Air, Electric
Appliances
- Included: Gas Water Heater
Features
- Bathroom - Walk-In Shower, Ceiling Fan(s), Combination Dining/Living, Open Floorplan
- Basement: Finished,Heated
- Has fireplace: No
Interior area
- Total structure area: 1,730
- Total interior livable area: 1,730 sqft
- Finished area above ground: 1,230
- Finished area below ground: 500
Property
Parking
- Total spaces: 2
- Parking features: Driveway, On Street, Off Street
- Uncovered spaces: 2
Accessibility
- Accessibility features: None
Features
- Levels: Three
- Stories: 3
- Pool features: None
Lot
- Size: 0.33 Acres
- Dimensions: 44.00 x 100.00
Details
- Additional structures: Above Grade, Below Grade
- Parcel number: 21000070300
- Zoning: R-10
- Special conditions: Standard
Construction
Type & style
- Home type: SingleFamily
- Architectural style: Cape Cod
- Property subtype: Single Family Residence
Materials
- Brick
- Foundation: Concrete Perimeter
- Roof: Pitched
Condition
- Good
- New construction: No
- Year built: 1960
Utilities & green energy
- Sewer: Public Sewer
- Water: Public
Community & HOA
Community
- Subdivision: None Available
HOA
- Has HOA: No
Location
- Region: Glenolden
- Municipality: GLENOLDEN BORO
Financial & listing details
- Price per square foot: $168/sqft
- Tax assessed value: $154,450
- Annual tax amount: $5,807
- Date on market: 9/12/2025
- Listing agreement: Exclusive Right To Sell
- Inclusions: Washer, Dryer, Refrigerator, 3-bar Stools, Fireplace...all In As-is Condition Of No Monetary Value.
- Ownership: Fee Simple
Price history
| Date | Event | Price |
|---|---|---|
| 10/14/2025 | Sold | $290,000+0%$168/sqft |
Source:  Bright MLS #PADE2099422 Report a problem Bright MLS #PADE2099422 Report a problem | ||
| 9/26/2025 | Pending sale | $289,900$168/sqft |
Source: Bright MLS #PADE2099422 Report a problem | ||
| 9/17/2025 | Contingent | $289,900$168/sqft |
Source: Bright MLS #PADE2099422 Report a problem | ||
| 9/12/2025 | Listed for sale | $289,900+31.8%$168/sqft |
Source: Bright MLS #PADE2099422 Report a problem | ||
| 11/28/2020 | Listing removed | $220,000$127/sqft |
Source: HomeSmart Realty Advisors #PADE529774 Report a problem | ||
| 11/7/2020 | Pending sale | $220,000$127/sqft |
Source: HomeSmart Realty Advisors #PADE529774 Report a problem | ||
| 11/3/2020 | Price change | $220,000-5.4%$127/sqft |
Source: HomeSmart Realty Advisors #PADE529774 Report a problem | ||
| 10/17/2020 | Listed for sale | $232,500+27.4%$134/sqft |
Source: HomeSmart Realty Advisors #PADE529774 Report a problem | ||
| 11/6/2006 | Sold | $182,500$105/sqft |
Source: Public Record Report a problem | ||
Public tax history
| Year | Property taxes | Tax assessment |
|---|---|---|
| 2025 | $5,748 +3.8% | $154,450 |
| 2024 | $5,539 +2.2% | $154,450 |
| 2023 | $5,419 +1.7% | $154,450 |
| 2022 | $5,330 +1.5% | $154,450 |
| 2021 | $5,252 +869% | $154,450 +55.6% |
| 2020 | $542 -89.4% | $99,260 |
| 2019 | $5,108 +1.8% | $99,260 |
| 2018 | $5,017 +821% | $99,260 |
| 2017 | $545 -2% | $99,260 |
| 2016 | $556 +2% | $99,260 |
| 2015 | $545 -2% | $99,260 |
| 2014 | $556 +4.8% | $99,260 |
| 2013 | $530 +0.8% | $99,260 |
| 2012 | $526 +2.3% | $99,260 |
| 2011 | $514 | $99,260 |
| 2010 | $514 +7.5% | $99,260 |
| 2009 | $478 +2% | $99,260 |
| 2008 | $469 +6.1% | $99,260 |
| 2007 | $442 | $99,260 |
| 2006 | $442 | $99,260 |
| 2005 | $442 | $99,260 |
| 2004 | $442 +8.5% | $99,260 |
| 2003 | $407 +7.9% | $99,260 |
| 2002 | $377 | $99,260 |
| 2000 | $377 | $99,260 |
Find assessor info on the county website
Neighborhood: 19036
Nearby homes
- $272,1002 bd1 ba1.6k sqft618 W Gardner Ave, Glenolden, PA 19036Off Market
- $312,7003 bd1 ba1.5k sqft622 W Gardner Ave, Glenolden, PA 19036Off Market
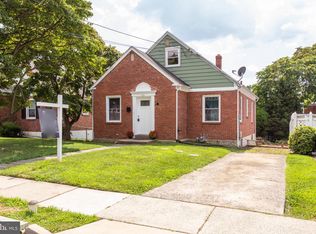
- $319,0003 bd1 ba1.5k sqft616 W Gardner Ave, Glenolden, PA 19036Off Market
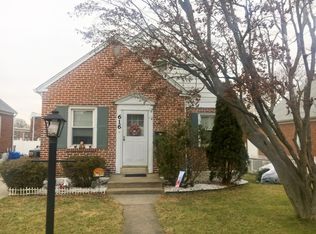
- $298,2003 bd2 ba1.3k sqft637 Ashby Ave, Glenolden, PA 19036Off Market
- $327,6003 bd2 ba1.2k sqft624 W Gardner Ave, Glenolden, PA 19036Off Market
- $271,2003 bd1 ba1.3k sqft639 Ashby Ave, Glenolden, PA 19036Off Market
- $310,2003 bd3 ba1.3k sqft635 Ashby Ave, Glenolden, PA 19036Off Market
- $289,2003 bd1 ba1.3k sqft641 Ashby Ave, Glenolden, PA 19036Off Market
Nearby schools
GreatSchools rating
- 5/10Glenolden SchoolGrades: 1-8Distance: 0.1 mi
- 5/10Interboro Senior High SchoolGrades: 9-12Distance: 1 mi
- NAKindergarten AcademyGrades: KDistance: 1.4 mi
Schools provided by the listing agent
- Elementary: Glenolden
- Middle: Glenolden
- High: Interboro
- District: Interboro
Source: Bright MLS. This data may not be complete. We recommend contacting the local school district to confirm school assignments for this home.
Get a cash offer in 3 minutes
Find out how much your home could sell for in as little as 3 minutes with a no-obligation cash offer.
Estimated market value
$295,200
Get a cash offer in 3 minutes
Find out how much your home could sell for in as little as 3 minutes with a no-obligation cash offer.
Estimated market value
$295,200
- Pennsylvania
- Delaware County
- Glenolden
- 19036
- 620 W Gardner Ave
Nearby cities
Nearby zip codes
Other Glenolden Topics
