Skip main navigation
Closed
  • $750,000

    620 W Lake Dr, Athens, GA 30606

    5beds
    3,721sqft
    Single Family Residence
    Built in 1948
    1.02 Acres Lot
    $1,354,000 Zestimate®
    $202/sqft
    $3,631 Estimated rent

    Home value

    $1,354,000

    $1.18M - $1.58M

    $3,631/mo

    Zestimate® history
    Loading
    Loading...

    Owner options

    List your home for rent

    $3,631/mo

    Rent Zestimate®

    Find your next renter with Zillow Rental Manager. Plus, with online applications, you can quickly screen prospective tenants – for free.

    Learn more

    $3,631/mo

    Rent Zestimate®

    Refinance and save

    $4,524/mo

    Est. payment

    Refinancing to a lower rate could help reduce your monthly payments and save thousands over the life of the loan.

    See today's rates

    $4,524/mo

    Est. payment

    Explore your selling options

    Work with a Zillow partner agent

    Leverage their expertise and Zillow's premium Showcase listings to get your home seen by more buyers.

    Get started

    List with your own agent

    Get your home in front of millions of buyers by listing it on Zillow.

    Learn how to do it

    Sell it yourself

    Take full control of how buyers see your home on Zillow by listing For Sale by Owner (FSBO).

    List your home

    What's special

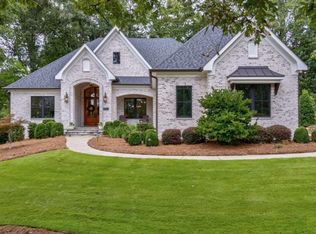
    This stunning all-brick mid century modern ranch located in the heart of Five Points is minutes to UGA, Beechwood Shopping Center and Five Points restaurants. If this home had a name, it would be Rare Opportunity! This unique property offers a variety of living options a large main level living space with a large primary suite, living room, den, three guest rooms and terrace level guest apartment. Or you can use it as the space is currently set up: as a three-bedroom, two-bath home plus two separate single-bedroom apartments. The first apartment is located on the main level with a separate entrance in the back. The apartment suite includes a private living room with a working wood burning fireplace, kitchenette with a large bedroom complete with sitting area, bathroom and walk-in closet. This space also has its own washer and dryer hookups. The second apartment is located on the terrace level with private bathroom, private laundry hookup, separate driveway, private kitchen and living room, though it could easily be reverted to re-create a perfect, full family home. This arrangement provides for a private suite for in-laws, adult children, home office, guests or rental. The home's original 1940s floor plan offers a traditional entryway and large living/dining area with a fireplace that can flex to your family's needs. The entire main living area features hardwood flooring, recessed lighting and ample closet space. The beautifully updated kitchen is easily accessible - you'll love preparing meals here with the custom cabinetry, two sinks, upgraded gas stove and hood. The primary bedroom and living room addition includes a fireplace surrounded by built-ins, a classic home bar with sink and French doors that lead to the patio. The kitchen includes a breakfast nook for quick meals and French doors to the brick paver patio outside with built-in outdoor fireplace. This expansive yard is full of mature trees and plantings and includes a fully fenced in backyard and garden shed. With so many options, all this home needs is your creativity and guidance to make it your perfect next property! This property offers serious rental potential. You can rent just the terrace level apartment as a long-term rental for a graduate student or young professional and net around $1,000 a month. As a short-term rental, the lower-level apartment could generate $3,000 to $4,500 monthly. If you use this property to host three AirBnBs, you could generate an income of more than $11,000 monthly. View this property in person to see all its endless possibilities.

    Zillow last checked:

    Listing updated:

    Listed by:

    Stephen J Molloy 678-787-3848,

    HomeSmart

    Bought with:

    Daniel Ussery, 349172

    Five Market Realty LLC

    Source: GAMLS,MLS#: 10173772MLS Logo

    Facts & features

    Interior

    Bedrooms & bathrooms
    • Bedrooms: 5
    • Bathrooms: 4
    • Full bathrooms: 4
    • Main level bathrooms: 3
    • Main level bedrooms: 4
    Dining room
    • Features: Seats 12+, Separate Room
    Kitchen
    • Features: Breakfast Area, Breakfast Room, Second Kitchen, Solid Surface Counters
    Heating
    • Forced Air
    Cooling
    • Electric
    Appliances
    • Included: Gas Water Heater, Dryer, Washer, Dishwasher, Disposal, Indoor Grill, Microwave, Refrigerator, Stainless Steel Appliance(s)
    • Laundry: In Hall, Other
    Features
    • Double Vanity, Entrance Foyer, Tile Bath, Walk-In Closet(s), In-Law Floorplan, Master On Main Level, Split Bedroom Plan, Split Foyer
    • Flooring: Hardwood, Tile
    • Windows: Window Treatments
    • Basement: Bath Finished,Crawl Space,Exterior Entry,Finished
    • Number of fireplaces: 3
    • Fireplace features: Family Room, Living Room, Other, Outside
    Interior area
    • Total structure area: 3,721
    • Total interior livable area: 3,721 sqft
    • Finished area above ground: 2,857
    • Finished area below ground: 864

    Property

    Parking
    • Total spaces: 6
    • Parking features: Kitchen Level, Parking Pad, RV/Boat Parking, Side/Rear Entrance, Over 1 Space per Unit, Guest, Off Street
    • Has uncovered spaces: Yes
    Accessibility
    • Accessibility features: Accessible Full Bath, Accessible Entrance
    Features
    • Levels: One
    • Stories: 1
    • Patio & porch: Patio
    • Exterior features: Other
    • Fencing: Fenced,Chain Link,Privacy,Wood
    • Waterfront features: Creek
    Lot
    • Size: 1.02 Acres
    • Features: Level, Open Lot, Private
    • Residential vegetation: Grassed, Partially Wooded
    Details
    • Additional structures: Second Residence, Shed(s)
    • Parcel number: 124A4 B009

    Construction

    Type & style
    • Home type: SingleFamily
    • Architectural style: Ranch
    • Property subtype: Single Family Residence
    Materials
    • Brick
    • Foundation: Slab
    • Roof: Composition
    Condition
    • Resale
    • New construction: No
    • Year built: 1948

    Utilities & green energy

    • Electric: 220 Volts
    • Sewer: Public Sewer
    • Water: Public
    • Utilities for property: Cable Available, Sewer Connected, Electricity Available, High Speed Internet, Natural Gas Available, Phone Available, Sewer Available, Water Available

    Community & neighborhood

    Security
    • Security features: Smoke Detector(s), Open Access
    Community
    • Community features: None
    Location
    • Region: Athens
    • Subdivision: Fivepoints

    HOA & financial

    HOA
    • Has HOA: No
    • Services included: None

    Other

    Other facts
    • Listing agreement: Exclusive Agency
    • Listing terms: Cash,Conventional

    Price history

    DateEventPrice
    2/18/2024Listing removed--
    Source: Zillow Rentals Report a problem
    1/28/2024Listed for rent$1,650
    Source: Zillow Rentals Report a problem
    8/29/2023Sold$750,000-6.3%$202/sqft
    Source: GAMLS #10173772 Report a problem
    7/22/2023Pending sale$800,000$215/sqft
    Source: GAMLS #10173772 Report a problem
    6/22/2023Listed for sale$800,000+6.7%$215/sqft
    Source: Hive MLS #1007935 Report a problem
    11/12/2022Listing removed$750,000$202/sqft
    Source: GAMLS #10087205 Report a problem
    9/1/2022Listed for sale$750,000$202/sqft
    Source: Hive MLS #1001323 Report a problem
    9/1/2022Listing removed--
    Source: Hive MLS #1000103 Report a problem
    8/19/2022Price change$750,000-4.4%$202/sqft
    Source: Hive MLS #1000103 Report a problem
    6/22/2022Listed for sale$784,900+13.8%$211/sqft
    Source: GAMLS #20051927 Report a problem
    4/29/2022Sold$690,000+2.2%$185/sqft
    Source: Public Record Report a problem
    3/11/2022Contingent$675,000$181/sqft
    Source: Hive MLS #986946 Report a problem
    3/3/2022Pending sale$675,000$181/sqft
    Source: Hive MLS #986946 Report a problem
    2/28/2022Listed for sale$675,000$181/sqft
    Source: Hive MLS #986946 Report a problem

    Public tax history

    YearProperty taxesTax assessment
    2025$10,361 +12.2%$333,687 +12.9%
    2024$9,234 +7.2%$295,480 +7.2%
    2023$8,616 +47.4%$275,721 +13.8%
    2022$5,846 +5.2%$242,232 +22.3%
    2021$5,559 +2.1%$198,010 +6.3%
    2020$5,443 +4.1%$186,316 +9.1%
    2019$5,227 +1.4%$170,839 +3.1%
    2018$5,156 +0%$165,754 +4.2%
    2017$5,156 +1.8%$159,145 +10.6%
    2016$5,063 +11.4%$143,892 +14.4%
    2015$4,546 +15.5%$125,790 +2.3%
    2014$3,937 $122,927
    2013-- --
    2012-- --
    2011-- --
    2010-- --
    2009-- --
    2008-- --
    2007-- --
    2006-- --
    2005-- --
    2004-- --
    2003-- --
    2002-- --
    2001-- --
    2000$3,423 --

    Find assessor info on the county website

    Neighborhood: 30606

    Nearby schools

    GreatSchools rating
    Schools provided by the listing agent
    • Elementary: Holston
    • Middle: Clarke
    • High: Clarke Central

    Source: GAMLS. This data may not be complete. We recommend contacting the local school district to confirm school assignments for this home.

    Get pre-qualified for a loan
    At Zillow Home Loans, we can pre-qualify you in as little as 5 minutes with no impact to your credit score.

    An equal housing lender. NMLS #10287.

    Sell for more on Zillow
    Get a Zillow Showcase℠ listing at no additional cost and you could sell for .
    $1,354,000
    2% more
    +$27,080
    With Zillow Showcase(estimated)
    $1,381,080