Welcome to this bright, top-floor, updated vintage residence situated just off of Lake Shore Drive in the fabulous East Lakeview neighborhood. Gracious living room with 11'10" vaulted ceilings, skylights, wall of built-in bookshelves, and the quintessential sun room at the front of the home is perfect for a cozy home office spot and/or entertaining space. The gallery takes you back to the the stately dining room with ample space for a large table while maintaining it's vintage charm. The updated kitchen features refinished cabinets, stainless steel appliances, and convenient door to the private rear deck. Two generous bedrooms share a fully updated full bathroom, and the third bedroom is great as an office or guest space and offers it's own en-suite bath. Off the kitchen is a spacious covered deck that overlooks a peaceful garden behind the building to enjoy. This home was recently updated w/ spacepak central air, and includes a 7'x10' storage room. Deeded garage parking directly across the street in the parking garage attached to The New York. Close proximity to the Waveland pedestrian tunnel under Lake Shore Dr provides immediate access to enjoy the Lake Shore, Lakefront Path, Tennis Courts, Golf Course, Baseball Diamonds, etc.
Closed
$640,000
620 W Waveland Ave #3E, Chicago, IL 60613
3beds
2,000sqft
Condominium, Single Family Residence
Built in 1920
-- sqft lot
$775,900 Zestimate®
$320/sqft
$4,689 Estimated rent
Home value
$775,900
$675,000 - $892,000
$4,689/mo
Zestimate® history
Owner options
List your home for rent
$4,689/mo
Rent Zestimate®
Find your next renter with Zillow Rental Manager. Plus, with online applications, you can quickly screen prospective tenants – for free.
$4,689/mo
Rent Zestimate®
Refinance and save
$5,046/mo
Est. payment
Refinancing to a lower rate could help reduce your monthly payments and save thousands over the life of the loan.
$5,046/mo
Est. payment
Explore your selling options
Work with a Zillow partner agent
Leverage their expertise and Zillow's premium Showcase listings to get your home seen by more buyers.
Get startedList with your own agent
Get your home in front of millions of buyers by listing it on Zillow.
Learn how to do itSell it yourself
Take full control of how buyers see your home on Zillow by listing For Sale by Owner (FSBO).
List your homeWhat's special
Zillow last checked:
Listing updated:
Listed by:
Mary Coasby, CIPS 847-446-9600,
Compass,
Sally Mabadi, SFR 847-814-2943,
Compass
Bought with:
Peter Fisk
Compass
Source: MRED as distributed by MLS GRID,MLS#: 12269723
Facts & features
Interior
Bedrooms & bathrooms
- Bedrooms: 3
- Bathrooms: 2
- Full bathrooms: 2
Rooms
- Room types: Foyer, Sun Room
Primary bedroom
- Features: Flooring (Hardwood)
- Level: Main
- Area: 169 Square Feet
- Dimensions: 13X13
Bedroom 2
- Features: Flooring (Hardwood)
- Level: Main
- Area: 165 Square Feet
- Dimensions: 11X15
Bedroom 3
- Features: Flooring (Hardwood)
- Level: Main
- Area: 96 Square Feet
- Dimensions: 8X12
Dining room
- Features: Flooring (Hardwood)
- Level: Main
- Area: 238 Square Feet
- Dimensions: 17X14
Foyer
- Features: Flooring (Hardwood)
- Level: Main
- Area: 90 Square Feet
- Dimensions: 6X15
Kitchen
- Features: Flooring (Hardwood)
- Level: Main
- Area: 180 Square Feet
- Dimensions: 10X18
Living room
- Features: Flooring (Hardwood)
- Level: Main
- Area: 345 Square Feet
- Dimensions: 23X15
Sun room
- Features: Flooring (Hardwood)
- Level: Main
- Area: 110 Square Feet
- Dimensions: 11X10
Heating
- Radiator(s)
Cooling
- Small Duct High Velocity
Appliances
- Included: Range, Microwave, Dishwasher, Refrigerator, Washer, Dryer, Stainless Steel Appliance(s)
- Laundry: Washer Hookup, In Unit, Laundry Closet
Features
- Cathedral Ceiling(s), Built-in Features
- Flooring: Hardwood
- Windows: Skylight(s)
- Basement: None
- Number of fireplaces: 1
- Fireplace features: Living Room
Interior area
- Total structure area: 0
- Total interior livable area: 2,000 sqft
Property
Parking
- Total spaces: 1
- Parking features: Garage Door Opener, Off Site, Detached, Garage
- Garage spaces: 1
- Has uncovered spaces: Yes
Accessibility
- Accessibility features: No Disability Access
Details
- Additional parcels included: 14211100482007
- Parcel number: 14211060271003
- Special conditions: List Broker Must Accompany
Construction
Type & style
- Home type: Condo
- Property subtype: Condominium, Single Family Residence
Materials
- Brick
Condition
- New construction: No
- Year built: 1920
- Major remodel year: 2022
Utilities & green energy
- Sewer: Public Sewer
- Water: Lake Michigan, Public
Community & HOA
HOA
- Has HOA: Yes
- Services included: Heat, Water, Parking, Insurance, Exterior Maintenance, Lawn Care, Scavenger
- HOA fee: $530 monthly
Location
- Region: Chicago
Financial & listing details
- Price per square foot: $320/sqft
- Annual tax amount: $11,221
- Date on market: 1/14/2025
- Listing terms: Conventional
- Ownership: Condo
Price history
| Date | Event | Price |
|---|---|---|
| 1/10/2025 | Sold | $640,000+4.1%$320/sqft |
Source:  MRED as distributed by MLS GRID #12269723 Report a problem MRED as distributed by MLS GRID #12269723 Report a problem | ||
| 11/9/2021 | Sold | $615,000+2.7%$308/sqft |
Source: MRED as distributed by MLS GRID #11218751 Report a problem | ||
| 9/29/2021 | Pending sale | $599,000$300/sqft |
Source: MRED as distributed by MLS GRID #11218751 Report a problem | ||
Public tax history
Tax history is unavailable.
Neighborhood: Lake View
Nearby homes
- $559,100-- bd-- ba15k sqft620 W Waveland Ave #1, Chicago, IL 60613Off Market

- $626,7003 bd2 ba15k sqft620 W Waveland Ave #2, Chicago, IL 60613Off Market
- $784,1003 bd2 ba2k sqft620 W Waveland Ave #3, Chicago, IL 60613Off Market
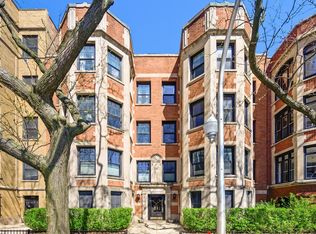
- $560,900-- bd-- ba15k sqft622 W Waveland Ave #1, Chicago, IL 60613Off Market
- $600,0003 bd2 ba15k sqft622 W Waveland Ave #2, Chicago, IL 60613Sold
- $540,0003 bd2 ba2k sqft622 W Waveland Ave #3, Chicago, IL 60613Sold
- $561,4003 bd2 ba2k sqft620 W Waveland Ave #2E, Chicago, IL 60613Off Market
- $600,0003 bd2 ba2k sqft622 W Waveland Ave #2W, Chicago, IL 60613Sold
Nearby schools
GreatSchools rating
- 5/10Greeley Elementary SchoolGrades: PK-8Distance: 0.3 mi
- 3/10Lake View High SchoolGrades: 9-12Distance: 1.2 mi
Schools provided by the listing agent
- District: 299
Source: MRED as distributed by MLS GRID. This data may not be complete. We recommend contacting the local school district to confirm school assignments for this home.
Get a cash offer in 3 minutes
Find out how much your home could sell for in as little as 3 minutes with a no-obligation cash offer.
Estimated market value
$775,900
Get a cash offer in 3 minutes
Find out how much your home could sell for in as little as 3 minutes with a no-obligation cash offer.
Estimated market value
$775,900
- Illinois
- Cook County
- Chicago
- 60613
- Lake View
- 620 W Waveland Ave Unit 3E
Nearby cities
Nearby neighborhoods
Nearby zip codes
Other Chicago Topics
