Skip main navigation
Sold for $275,000
  • $275,000

    620 Washington Pl #20, Wayne, PA 19087

    2beds
    946sqft
    Condominium
    Built in 1986
    -- sqft lot
    $277,500 Zestimate®
    $291/sqft
    $1,991 Estimated rent

    Home value

    $277,500

    $264,000 - $294,000

    $1,991/mo

    Zestimate® history
    Loading
    Loading...

    Owner options

    List your home for rent

    $1,991/mo

    Rent Zestimate®

    Find your next renter with Zillow Rental Manager. Plus, with online applications, you can quickly screen prospective tenants – for free.

    Learn more

    $1,991/mo

    Rent Zestimate®

    Refinance and save

    $1,764/mo

    Est. payment

    Refinancing to a lower rate could help reduce your monthly payments and save thousands over the life of the loan.

    See today's rates

    $1,764/mo

    Est. payment

    Explore your selling options

    Work with a Zillow partner agent

    Leverage their expertise and Zillow's premium Showcase listings to get your home seen by more buyers.

    Get started

    List with your own agent

    Get your home in front of millions of buyers by listing it on Zillow.

    Learn how to do it

    Sell it yourself

    Take full control of how buyers see your home on Zillow by listing For Sale by Owner (FSBO).

    List your home

    What's special

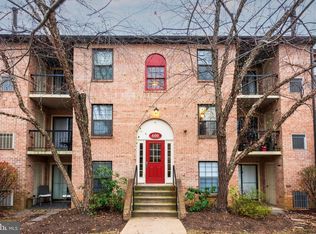
    Back on the Market! Perfect Condo for Buyers who have been Looking! Price Drop Alert! Your dream home just got even sweeter with a $15,000 reduction—welcome to 620 Washington Place, a 2-bedroom, 2-bath gem in the highly desirable Eagles Ridge community! This charming condo with New Dishwasher and New Carpeting in the primary suite is the epitome of carefree living, with thoughtful upgrades throughout. Step inside to discover the warmth of plantation shutters, a walk in closet and full bath in the primary suite, and custom California Closet built-ins, including a stunning bookcase with lighting and a cozy banquette with hidden storage. There is also a built in console for your media and tech needs. The kitchen features granite countertops, a white ceramic tile backsplash, and light wood cabinetry. Natural light pours into the space through new energy-efficient windows and a sliding glass door, creating a bright and inviting atmosphere. With modern comforts like central air conditioning, a newer water heater, and heater, this home combines charm with convenience. And let’s not forget the budget-friendly perks—low utility costs and a $320 monthly HOA fee that covers building maintenance, lawn care, snow removal, and water. Eagles Ridge offers more than just a home—it’s a lifestyle. Nestled steps away from the breathtaking Valley Forge National Park, you’ll have endless opportunities to hike, bike, and take in the natural beauty. Plus, with easy access to major travel routes and the award-winning Tredyffrin-Easttown School District (including Valley Forge Elementary, Valley Forge Middle, and Conestoga Senior High), this location truly has it all. Don’t miss the chance to make this move-in-ready condo your own. Schedule your showing today and start living the Eagles Ridge lifestyle!

    Zillow last checked:

    Listing updated:

    Listed by:

    Rosie Foster 610-304-0138,

    Compass RE

    Bought with:

    Leta Konstantinova, RS378277

    LPT Realty, LLC

    Source: Bright MLS,MLS#: PACT2112502MLS Logo

    Facts & features

    Interior

    Bedrooms & bathrooms
    • Bedrooms: 2
    • Bathrooms: 2
    • Full bathrooms: 2
    • Main level bathrooms: 2
    • Main level bedrooms: 2
    Rooms
    • Room types: Living Room, Dining Room, Primary Bedroom, Kitchen, Bedroom 1, Bathroom 1, Bathroom 2
    Primary bedroom
    • Level: Main
    • Area: 0 Square Feet
    • Dimensions: 0 X 0
    Bedroom 1
    • Level: Main
    • Area: 0 Square Feet
    • Dimensions: 0 X 0
    Bathroom 1
    • Level: Main
    Bathroom 2
    • Level: Main
    Dining room
    • Level: Main
    • Area: 0 Square Feet
    • Dimensions: 0 X 0
    Kitchen
    • Level: Main
    • Area: 0 Square Feet
    • Dimensions: 0 X 0
    Living room
    • Level: Main
    • Area: 0 Square Feet
    • Dimensions: 0 X 0
    Heating
    • Forced Air, Natural Gas
    Cooling
    • Central Air, Natural Gas
    Appliances
    • Included: Self Cleaning Oven, Dishwasher, Disposal, Gas Water Heater
    • Laundry: Washer In Unit, Dryer In Unit, In Unit
    Features
    • Flooring: Engineered Wood
    • Has basement: No
    • Number of fireplaces: 1
    Interior area
    • Total structure area: 946
    • Total interior livable area: 946 sqft
    • Finished area above ground: 946

    Property

    Parking
    • Parking features: None
    Accessibility
    • Accessibility features: None
    Features
    • Levels: Three
    • Stories: 3
    • Exterior features: Balcony
    • Pool features: None
    Details
    • Additional structures: Above Grade
    • Parcel number: 4305 3230
    • Zoning: RESID
    • Special conditions: Standard

    Construction

    Type & style
    • Home type: Condo
    • Architectural style: Colonial
    • Property subtype: Condominium
    • Attached to another structure: Yes
    Materials
    • Brick
    • Roof: Pitched
    Condition
    • Good
    • New construction: No
    • Year built: 1986

    Utilities & green energy

    • Electric: 200+ Amp Service
    • Sewer: Public Sewer
    • Water: Public
    • Utilities for property: Natural Gas Available, Broadband

    Community & HOA

    Community
    • Condo and coop fee: $320 monthly
    • Subdivision: Chesterbrook
    HOA
    • Has HOA: No
    • Amenities included: None
    • Services included: Maintenance Grounds, Common Area Maintenance, Maintenance Structure, Pest Control, Road Maintenance, Snow Removal, Trash, Water
    • HOA name: EAGLES RIDGE COMMUNITY ASSOCIATION
    Location
    • Region: Wayne
    • Municipality: TREDYFFRIN TWP

    Financial & listing details

    • Price per square foot: $291/sqft
    • Tax assessed value: $6,770
    • Annual tax amount: $3,341
    • Date on market: 11/5/2025
    • Listing agreement: Exclusive Right To Sell
    • Inclusions: Washer, Dryer, Refrigerator All In "as Is Condition"
    • Ownership: Fee Simple

    Price history

    DateEventPrice
    7/29/2026Listing removed$2,000$2/sqft
    Source: Zillow Rentals Report a problem
    7/7/2026Price change$2,000-9.1%$2/sqft
    Source: Zillow Rentals Report a problem
    6/8/2026Listed for rent$2,200+15.8%$2/sqft
    Source: Zillow Rentals Report a problem
    5/20/2026Sold$275,000-1.8%$291/sqft
    Source: Bright MLS #PACT2112502 Report a problem
    5/7/2026Pending sale$280,000$296/sqft
    Source: Bright MLS #PACT2112502 Report a problem
    4/17/2026Contingent$280,000$296/sqft
    Source: Bright MLS #PACT2112502 Report a problem
    3/27/2026Listed for sale$280,000$296/sqft
    Source: Bright MLS #PACT2112502 Report a problem
    3/13/2026Listing removed$1,900$2/sqft
    Source: Zillow Rentals Report a problem
    3/13/2026Contingent$280,000$296/sqft
    Source: Bright MLS #PACT2112502 Report a problem
    3/9/2026Listed for sale$280,000$296/sqft
    Source: Bright MLS #PACT2112502 Report a problem
    2/20/2026Listed for rent$1,900$2/sqft
    Source: Zillow Rentals Report a problem
    1/15/2026Listing removed$280,000$296/sqft
    Source: Bright MLS #PACT2112502 Report a problem
    12/4/2025Price change$280,000-5.1%$296/sqft
    Source: Bright MLS #PACT2112502 Report a problem
    11/6/2025Listed for sale$295,000$312/sqft
    Source: Bright MLS #PACT2112502 Report a problem

    Public tax history

    Tax history is unavailable.

    Neighborhood: 19087

    Nearby schools

    GreatSchools rating
    Schools provided by the listing agent
    • Middle: Valley Forge
    • High: Conestoga Senior
    • District: Tredyffrin-easttown

    Source: Bright MLS. This data may not be complete. We recommend contacting the local school district to confirm school assignments for this home.

    Get a cash offer in 3 minutes
    Find out how much your home could sell for in as little as 3 minutes with a no-obligation cash offer.
    Estimated market value
    $277,500
    Get a cash offer in 3 minutes
    Find out how much your home could sell for in as little as 3 minutes with a no-obligation cash offer.
    Estimated market value
    $277,500