FULLY RENOVATED GEM!Discover the perfect blend of charm and modern style in this beautifully updated 3-bedroom home, located in the heart of Daytona Beach. Renovated in 2023 with an eye for detail, this quaint and charming residence offers peace of mind and contemporary living at its finest. Recent upgrades include a new roof (2023), new windows (2023) for enhanced efficiency, luxury flooring (2023), and so much more. In 2024, a new tankless water heater was also added, ensuring endless hot water and modern convenience.
From the moment you arrive, you'll be welcomed by a long driveway leading to a double gate--ideal for RV or boat parking--and a fully fenced backyard. Step out back and find a spacious deck and patio area perfect for morning coffee, evening gatherings, or weekend cookouts. Surrounded by greenery and kissed by Florida sunshine, it's a picture-perfect setting to relax, and unwind.
Inside, the open and inviting layout allows natural light to fill the home, creating a wa welcoming ambiance. This is more than a houseit's a turnkey coastal lifestyle, just minutes from world-class beaches, dining, and entertainment.
Active under contract
Price cut: $17.5K (7/31)
$180,000
620 Washington St, Daytona Beach, FL 32114
3beds
752sqft
Single Family Residence, Residential
Built in 1925
5,227 Square Feet Lot
$-- Zestimate®
$239/sqft
$-- HOA
What's special
Fully fenced backyard
- 395 days
- 193
- 12
Zillow last checked:
Listing updated:
Listed by:
Thomas Foster 321-754-3278,
LPT Realty, LLC,
Summer Burkhart 407-519-0007
Source: DBAMLS,MLS#: 1216597
Facts & features
Interior
Bedrooms & bathrooms
- Bedrooms: 3
- Bathrooms: 1
- Full bathrooms: 1
Bedroom 1
- Level: Main
- Area: 120 Square Feet
- Dimensions: 10.00 x 12.00
Bedroom 2
- Level: Main
- Area: 90 Square Feet
- Dimensions: 9.00 x 10.00
Bedroom 3
- Level: Main
- Area: 104 Square Feet
- Dimensions: 8.00 x 13.00
Kitchen
- Level: Main
- Area: 132 Square Feet
- Dimensions: 11.00 x 12.00
Living room
- Level: Main
- Area: 154 Square Feet
- Dimensions: 11.00 x 14.00
Heating
- Central
Cooling
- Central Air
Appliances
- Included: Washer, Refrigerator, Microwave, Electric Range, Dryer, Dishwasher
- Laundry: In Unit
Features
- Breakfast Bar, Ceiling Fan(s), Eat-in Kitchen, Kitchen Island, Open Floorplan, Primary Bathroom - Shower No Tub, Smart Thermostat, Vaulted Ceiling(s)
- Flooring: Vinyl
- Windows: Storm Shutters
Interior area
- Total interior livable area: 752 sqft
Property
Parking
- Parking features: Off Street, On Street, RV Access/Parking
- Has uncovered spaces: Yes
Features
- Levels: One
- Stories: 1
- Patio & porch: Deck, Front Porch, Patio, Rear Porch
- Fencing: Chain Link
Lot
- Size: 5,227 Square Feet
- Dimensions: 50.0 ft x 113.0 ft
Details
- Parcel number: 533865000210
Construction
Type & style
- Home type: SingleFamily
- Property subtype: Single Family Residence, Residential
Materials
- Roof: Shingle
Condition
- Updated/Remodeled
- New construction: No
- Year built: 1925
Utilities & green energy
- Sewer: Public Sewer
- Water: Public
- Utilities for property: Cable Connected, Electricity Connected, Sewer Connected, Water Connected
Community & HOA
Community
- Security: Security System Owned
- Subdivision: Cannons
HOA
- Has HOA: No
Location
- Region: Daytona Beach
Financial & listing details
- Price per square foot: $239/sqft
- Tax assessed value: $131,828
- Annual tax amount: $2,491
- Date on market: 8/9/2025
- Listing terms: Cash,Conventional,FHA,VA Loan
- Electric utility on property: Yes
- Road surface type: Asphalt
Estimated market value
Not available
Estimated sales range
Not available
$1,678/mo
Price history
| Date | Event | Price |
|---|---|---|
| 8/22/2026 | Contingent | $180,000$239/sqft |
Source:  DBAMLS #1216597 Report a problem DBAMLS #1216597 Report a problem | ||
| 7/31/2026 | Price change | $180,000-8.9%$239/sqft |
Source: DBAMLS #1216597 Report a problem | ||
| 6/25/2026 | Listed for sale | $197,500$263/sqft |
Source: DBAMLS #1216597 Report a problem | ||
| 6/14/2026 | Pending sale | $197,500$263/sqft |
Source:  Stellar MLS #O6340403 Report a problem Stellar MLS #O6340403 Report a problem | ||
| 6/14/2026 | Contingent | $197,500$263/sqft |
Source: DBAMLS #1216597 Report a problem | ||
| 4/28/2026 | Price change | $197,500-8.6%$263/sqft |
Source: DBAMLS #1216597 Report a problem | ||
| 11/7/2025 | Price change | $216,000-3.1%$287/sqft |
Source: DBAMLS #1216597 Report a problem | ||
| 9/22/2025 | Price change | $222,900-3%$296/sqft |
Source: DBAMLS #1216597 Report a problem | ||
| 8/9/2025 | Listed for sale | $229,900+14.9%$306/sqft |
Source: DBAMLS #1216597 Report a problem | ||
| 12/8/2023 | Sold | $200,000-2.4%$266/sqft |
Source: DBAMLS #1115008 Report a problem | ||
| 11/13/2023 | Pending sale | $204,900$272/sqft |
Source: DBAMLS #1115008 Report a problem | ||
| 10/31/2023 | Price change | $204,900-4.7%$272/sqft |
Source: DBAMLS #1115008 Report a problem | ||
| 10/13/2023 | Listed for sale | $214,900+168.6%$286/sqft |
Source: Stellar MLS #O6149568 Report a problem | ||
| 7/17/2023 | Sold | $80,000+110.5%$106/sqft |
Source: Public Record Report a problem | ||
| 5/4/2004 | Sold | $38,000+81%$51/sqft |
Source: Public Record Report a problem | ||
| 8/28/2000 | Sold | $21,000$28/sqft |
Source: Public Record Report a problem | ||
Public tax history
| Year | Property taxes | Tax assessment |
|---|---|---|
| 2025 | $1,600 -35.8% | $131,828 -4.1% |
| 2024 | $2,492 +141.9% | $137,401 +154.6% |
| 2023 | $1,030 +9% | $53,962 +10% |
| 2022 | $945 | $49,056 +10% |
| 2021 | -- | $44,596 +7.8% |
| 2020 | $801 | $41,366 +85.2% |
| 2019 | $801 | $22,333 +1.9% |
| 2018 | -- | $21,917 +2.1% |
| 2017 | -- | $21,466 +2.1% |
| 2016 | -- | $21,024 +0.7% |
| 2015 | -- | $20,878 +0.8% |
| 2014 | -- | $20,712 -7.5% |
| 2013 | -- | $22,394 -5.2% |
| 2012 | -- | $23,614 -7.5% |
| 2011 | -- | $25,538 -14.1% |
| 2010 | -- | $29,719 -13.9% |
| 2009 | -- | $34,528 +3.1% |
| 2007 | -- | $33,489 -0.5% |
| 2006 | -- | $33,652 +6.1% |
| 2005 | -- | $31,720 +58.4% |
| 2004 | -- | $20,023 +9.1% |
| 2003 | -- | $18,349 +2.4% |
| 2002 | -- | $17,919 +1.6% |
| 2001 | -- | $17,637 +2.1% |
| 2000 | -- | $17,282 |
Find assessor info on the county website
Monthly payment
Est. payment
Payment breakdown
Explore the cost of this home by adjusting the details. Changes won't be saved.Climate risks
Neighborhood: 32114
- $102,7002 bd1 ba960 sqft622 Washington St, Daytona Beach, FL 32114Off Market
- $142,1002 bd1 ba1k sqft610 Washington St, Daytona Beach, FL 32114Off Market
- $176,7003 bd2 ba1.5k sqft626 Washington St, Daytona Beach, FL 32114Off Market
- $102,7001 bd1 ba880 sqft621 Cannon St, Daytona Beach, FL 32114Off Market
Similar homes
- $179,5003 bd2 ba945 sqft633 1/2 Elm Ave, Daytona Beach, FL 32117For Sale

 MLS ID #1230536, Richard Jindra, Watson Realty Corp.. DBAMLS
 - $175,0002 bd1 ba720 sqft342 N Charles St, Daytona Beach, FL 32114For Sale
 MLS ID #1229344, Tonya Washington, Adams, Cameron & Co., Realtors. DBAMLS
 - $185,0002 bd1 ba940 sqft856 Berkshire Rd, Daytona Beach, FL 32117For Sale
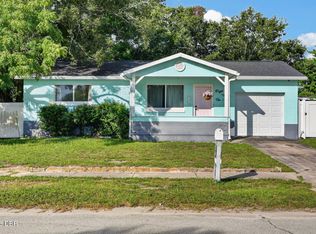 MLS ID #1230492, Taner Banks, Keller Williams Realty Florida Partners. DBAMLS
 - $170,0002 bd1 ba1k sqft134 KNIGHT Place, Daytona Beach, FL 32114For Sale
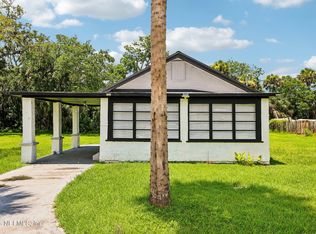 MLS ID #2154833, GARRETT SHANE STEWART. realMLS
 - $199,9003 bd1 ba952 sqft461 Brentwood Dr, Daytona Beach, FL 32117For SaleMLS ID #1230295, Allison McDaniel, Xcellence. DBAMLS
- $205,0003 bd2 ba796 sqft339 Maple St, Daytona Beach, FL 32114For SaleMLS ID #1216700, Belinda-Jo Kinney, Weichert Realtors, Hallmark Properties. DBAMLS
- $249,9003 bd2 ba1k sqft545 N Lincoln St, Daytona Beach, FL 32114New ConstructionMLS ID #1227793, Carlos Marchbanks, Dynamik Realty Group. DBAMLS
- $207,0003 bd1 ba950 sqft1114 Hampton Rd, Daytona Beach, FL 32114For SaleMLS ID #1228154, Zac Burt, Downtown Realty & Investments. DBAMLS
- $165,0002 bd2 ba1k sqft216 Glenview Blvd APT 102, Daytona Beach, FL 32118For SaleMLS ID #1220814, Monica Howington-Olah, Realty Pros Assured. DBAMLS
- $165,0002 bd2 ba1k sqft216 Glenview Blvd APT 103, Daytona Beach, FL 32118For SaleMLS ID #1220821, Monica Howington-Olah, Realty Pros Assured. DBAMLS
- $169,0001 bd1 ba725 sqft404 S Beach St #140, Daytona Beach, FL 32114For SaleMLS ID #1229845, Marta Pascale, Adams, Cameron & Co., Realtors. DBAMLS
- $169,9002 bd1 ba920 sqft920 Boulder Dr, South Daytona, FL 32119For SaleMLS ID #1229573, Travous Dever, The Keyes Company. DBAMLS
- $165,0002 bd1 ba1k sqft563 Martha Dr, Holly Hill, FL 32117For SaleMLS ID #1225184, Eric Zimmerman, RE/MAX Advantage. DBAMLS
- $189,9903 bd2 ba1k sqft1606 Avenue C, Ormond Beach, FL 32174New ConstructionMLS ID #1227681, Kyle Selby, Selby Realty, Inc.. DBAMLS
- $144,9002 bd2 ba816 sqft3011 N Halifax Ave #B-35, Daytona Beach, FL 32118For SaleMLS ID #1229754, Skip Stamper, Halifax Area Properties LLC. DBAMLS
- $183,0002 bd1 ba973 sqft118 S Halifax Ave APT 404, Daytona Beach, FL 32118For SaleMLS ID #1228710, David Lieb, RE/MAX Signature. DBAMLS
- $185,9002 bd2 ba1k sqft1401 S Palmetto Ave APT 615, Daytona Beach, FL 32114For SaleMLS ID #1225577, Mike Khorassani, FAME Real Estate LLC. DBAMLS
- $200,0002 bd1 ba920 sqft940 Boulder Dr, South Daytona, FL 32119For SaleMLS ID #1214196, Kimberly Sbordone Tomlinson, RE/MAX Signature. DBAMLS
- $225,0002 bd2 ba972 sqft405 N Halifax Ave #3090, Daytona Beach, FL 32118For SaleMLS ID #1228727, Lori Spada, LoKation. DBAMLS
- $148,5001 bd1 ba630 sqft1401 S Palmetto Ave APT 611, Daytona Beach, FL 32114For SaleMLS ID #1227848, Sue Marzello, Tall Gates Property Management & Sales LLC. DBAMLS
