Skip main navigation
Off market
  • $318,800

    620 Washita Stone Dr, Ruskin, FL 33570

    4beds
    1,756sqft
    SingleFamily
    Built in 2013
    6,534 Square Feet Lot
    $318,800 Zestimate®
    $182/sqft
    $2,131 Estimated rent

    Home value

    $318,800

    $303,000 - $335,000

    $2,131/mo

    Zestimate® history
    Loading
    Loading...

    Owner options

    List your home for rent

    $2,131/mo

    Rent Zestimate®

    Find your next renter with Zillow Rental Manager. Plus, with online applications, you can quickly screen prospective tenants – for free.

    Learn more

    $2,131/mo

    Rent Zestimate®

    Refinance and save

    $2,285/mo

    Est. payment

    Refinancing to a lower rate could help reduce your monthly payments and save thousands over the life of the loan.

    See today's rates

    $2,285/mo

    Est. payment

    Explore your selling options

    Work with a Zillow partner agent

    Leverage their expertise and Zillow's premium Showcase listings to get your home seen by more buyers.

    Get started

    List with your own agent

    Get your home in front of millions of buyers by listing it on Zillow.

    Learn how to do it

    Sell it yourself

    Take full control of how buyers see your home on Zillow by listing For Sale by Owner (FSBO).

    List your home

    What's special

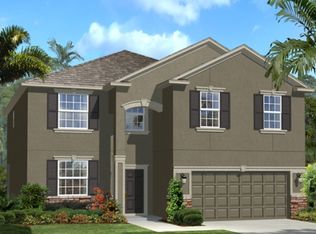
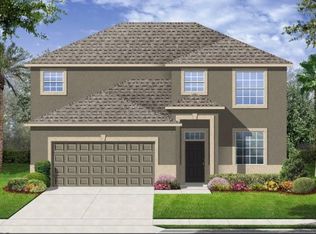
    Why wait for a new build from Lennar Homes when this home is ready for a quick closing? Lennar Corsica Floor Plan. Curb appeal includes lush landscaping with concrete curbing. From the ceramic tile foyer you will notice the soaring, vaulted ceilings, neutral paint, and open concept living with lots of natural lighting! The fourth bedroom with double front doors is located off the foyer. The two secondary bedrooms are very spacious and share bathroom with a tub/shower combo, ceramic flooring. The kitchen is located in the back of the home, offering medium stained staggered wood cabinets, cabinet pantry and crown moulding accenting the top of the cabinets, plenty of granite counter space for food preparation, meals, breakfast bar seating, stainless steel appliances, ceramic tile flooring and natural light flowing through the kitchen and straight into the great room with vaulted ceilings. This spacious great room is surely the center of the home, with the dining room off to the side of the kitchen and living room. The center of the home features hand scraped laminate flooring. The owners retreat is nestled in the back right corner of the home with picturesque windows, wood laminate flooring, walk-in closet, and en-suite bathroom with dual sinks, ceramic tile flooring, soaking tub, and separate walk-in shower, Moen fixtures. Other features include, ceiling fans, laundry room (washer and dryer included) 2" wood faux blinds, 15 Seer High Efficiency HVAC, Hybrid hot water heater, irrigation system, oversized two car garage, coach lights, hurricane shutters. There is a screened lanai overlooking a pond beautiful pond. Perfect morning coffee retreat. River Bend Community offers resort-style amenities including a community pool, tennis courts, fitness center, basketball court, and clubhouse!

    This property is not currently displayed as for sale or rent on Zillow. This may be different from what's on other websites or public sources.

    Facts & features

    Interior

    Bedrooms & bathrooms
    • Bedrooms: 4
    • Bathrooms: 2
    • Full bathrooms: 2
    Heating
    • Other
    Cooling
    • Central
    Features
    • Flooring: Tile, Carpet, Concrete, Hardwood
    Interior area
    • Total interior livable area: 1,756 sqft

    Property

    Parking
    • Total spaces: 3
    • Parking features: Garage
    Features
    • Exterior features: Stucco
    Lot
    • Size: 6,534 Square Feet
    Details
    • Parcel number: 19322086I000019000160U

    Construction

    Type & style
    • Home type: SingleFamily
    • Architectural style: Contemporary
    Materials
    • masonry
    • Roof: Composition
    Condition
    • Year built: 2013

    Community & HOA

    HOA
    • Has HOA: Yes
    • HOA fee: $50 monthly
    Location
    • Region: Ruskin

    Financial & listing details

    • Price per square foot: $182/sqft
    • Tax assessed value: $280,544
    • Annual tax amount: $7,906

    Price history

    DateEventPrice
    10/1/2024Listing removed$289,000-15%$165/sqft
    Source: Stellar MLS #T3327270 Report a problem
    10/1/2023Listing removed--
    Source: Stellar MLS #T3327270 Report a problem
    2/23/2022Sold$340,000+1.5%$194/sqft
    Source: Public Record Report a problem
    1/19/2022Pending sale$335,000$191/sqft
    Source: Stellar MLS #U8149178 Report a problem
    1/18/2022Listed for sale$335,000+13.6%$191/sqft
    Source: Stellar MLS #U8149178 Report a problem
    10/6/2021Sold$295,000+2.1%$168/sqft
    Source: Public Record Report a problem
    9/3/2021Pending sale$289,000$165/sqft
    Source: Stellar MLS #T3327270 Report a problem
    9/1/2021Listed for sale$289,000+70%$165/sqft
    Source: Stellar MLS #T3327270 Report a problem
    4/10/2013Sold$169,990+2.4%$97/sqft
    Source: Public Record Report a problem
    2/22/2013Price change$165,9500%$95/sqft
    Source: Lennar Report a problem
    2/12/2013Listed for sale$165,990-4.4%$95/sqft
    Source: Lennar Report a problem
    11/15/2012Listing removed$173,690$99/sqft
    Source: Lennar Report a problem
    11/7/2012Price change$173,690+1.2%$99/sqft
    Source: Lennar Report a problem
    10/22/2012Price change$171,690+1.2%$98/sqft
    Source: Lennar Report a problem
    10/2/2012Listed for sale$169,690$97/sqft
    Source: Lennar Report a problem

    Public tax history

    YearProperty taxesTax assessment
    2025$7,906 +3.3%$280,544 -0.7%
    2024$7,654 +8.8%$282,590 +1.6%
    2023$7,038 +2.7%$278,193 +17.7%
    2022$6,852 +79.8%$236,373 +89.4%
    2021$3,811 +5.7%$124,822 +1.4%
    2020$3,605 +2.5%$123,099 +2.3%
    2019$3,517 $120,331 +1.9%
    2018$3,517 +7.8%$118,087 -15.9%
    2017$3,261 +0.5%$140,402 +24.1%
    2016$3,245 -3.4%$113,129 +0.7%
    2015$3,360 -4.9%$112,343 +0.8%
    2014$3,533 $111,451 -7.6%
    2013$3,533 +32.5%$120,572 +420.1%
    2012$2,666 +44%$23,184 -22.2%
    2011$1,851 +107.6%$29,808
    2010$892 -43.9%$29,808 -10%
    2009$1,590 -48.4%$33,120 -44.4%
    2008$3,081 +1.9%$59,616
    2007$3,024 +734.9%$59,616 +1781.8%
    2006$362 $3,168
    Find assessor info on the county website

    Neighborhood: 33570

    Nearby schools

    GreatSchools rating
    Schools provided by the listing agent
    • District: Hillsborough Co PSD

    Source: The MLS. This data may not be complete. We recommend contacting the local school district to confirm school assignments for this home.

    Get a cash offer in 3 minutes
    Find out how much your home could sell for in as little as 3 minutes with a no-obligation cash offer.
    Estimated market value
    $318,800
    Get a cash offer in 3 minutes
    Find out how much your home could sell for in as little as 3 minutes with a no-obligation cash offer.
    Estimated market value
    $318,800