- SOLD WHILE IN PRIVATE NETWORK / MULTIPLE OFFERS - This home is the Creme de la Creme of Oakhurst!!! Just beyond gorgeous inside and out, and a premium lot backing to Waubonsie creek. There are so many custom touches throughout this elegant home including arches added to the front hallway, a beautifully remodeled kitchen by Bradford and Kent with enlarged layout, 2 built in pull out refrigerator drawers, 2 ovens, all stainless appliances, massive countertop space with an amazing amount of seating - this is truly a chef's kitchen! You will love the rich hardwood flooring gracing the first floor. The family room with its built in's and a brick front fireplace await and will accommodate all of your entertaining needs, flowing right into the living room. The formal dining room is made for dinner parties and holiday entertainment! Step out onto the screened in 3 season porch overlooking the most spectacular yard in Oakhurst! Surround sound fills the peaceful space. The 2 level hardscape patio is simply dreamy with a built in firepit, custom pergola, and a fenced in yard that is of arboretum quality! Step right out your back yard onto the Waubonsie trail and enjoy the tranquil views of the creek and lake right from your backyard! Working from home never looked so good from your first floor den overlooks this gorgeous space. The 1st floor powder room had been perfectly remodeled. Upstairs are 4 large bedrooms. The gorgeous primary suite with a huge walk in closet and totally remodeled en suite bath that is flooded with natural light from the skylights. No details were overlooked here with this Bradford and Kent remodeled bath including the oversized custom tiled walk in shower, custom vanity and built in closet. New carpet and paint in the secondary bedrooms - all with fantastic closet space. Enjoy the fully remodeled, sunny upstairs guest bath featuring dual sinks, custom tiled shower, and skylight. This finished basement just beckons to be entertained in! The custom wet bar overlooks the beautiful media space with a gorgeous wall of built in media center. There is a den/office space, rec room and a finished storage room - and can't forget about the updated full bathroom! So rare in Oakhurst, this home boasts a massive 3.5 car garage - with an epoxy treated floor! There is nothing that compares - this home is spectacular and must be seen in person! Walk to all 3 schools, shopping and dining! Too many updates to mention but take a look at the most recent: 2024 - new smoke/carbon monoxide detectors, new carpet and paint in bedrooms. 2023 - NEW hvac, aprilaire and Ecobee thermostat. 2020 - New Showalter roof. 2018 - New windows, skylight, front door 2015 - Upstairs guest bath remodel by Design first. 2012 - Primary bath and closet remodel by Bradford and Kent. 2010- Basement finished with wet bar, den, rec room and storage room. 2008 - 1st floor entire remodel by Bradford and Kent including kitchen, powder room, dining, refinish floors, stairs, railings, kitchen appliances.
Closed
$750,000
620 Waterbury Dr, Aurora, IL 60504
4beds
2,696sqft
Single Family Residence
Built in 1990
0.31 Acres Lot
$781,700 Zestimate®
$278/sqft
$3,738 Estimated rent
Home value
$781,700
$711,000 - $860,000
$3,738/mo
Zestimate® history
Owner options
List your home for rent
$3,738/mo
Rent Zestimate®
Find your next renter with Zillow Rental Manager. Plus, with online applications, you can quickly screen prospective tenants – for free.
$3,738/mo
Rent Zestimate®
Refinance and save
$5,713/mo
Est. payment
Refinancing to a lower rate could help reduce your monthly payments and save thousands over the life of the loan.
$5,713/mo
Est. payment
Explore your selling options
Work with a Zillow partner agent
Leverage their expertise and Zillow's premium Showcase listings to get your home seen by more buyers.
Get startedList with your own agent
Get your home in front of millions of buyers by listing it on Zillow.
Learn how to do itSell it yourself
Take full control of how buyers see your home on Zillow by listing For Sale by Owner (FSBO).
List your homeWhat's special
Zillow last checked:
Listing updated:
Listed by:
Jennifer Drohan 630-292-2696,
Keller Williams Infinity
Bought with:
Rita Kula, ABR,CRS,E-PRO
@properties Christies International Real Estate
Source: MRED as distributed by MLS GRID,MLS#: 12351964
Facts & features
Interior
Bedrooms & bathrooms
- Bedrooms: 4
- Bathrooms: 4
- Full bathrooms: 3
- 1/2 bathrooms: 1
Rooms
- Room types: Den, Office, Recreation Room, Enclosed Porch
Primary bedroom
- Features: Flooring (Carpet), Bathroom (Full)
- Level: Second
- Area: 220 Square Feet
- Dimensions: 20X11
Bedroom 2
- Features: Flooring (Carpet)
- Level: Second
- Area: 143 Square Feet
- Dimensions: 11X13
Bedroom 3
- Features: Flooring (Carpet)
- Level: Second
- Area: 180 Square Feet
- Dimensions: 10X18
Bedroom 4
- Features: Flooring (Carpet)
- Level: Second
- Area: 160 Square Feet
- Dimensions: 16X10
Bar entertainment
- Level: Basement
- Area: 150 Square Feet
- Dimensions: 15X10
Den
- Features: Flooring (Hardwood)
- Level: Main
- Area: 110 Square Feet
- Dimensions: 11X10
Dining room
- Features: Flooring (Hardwood)
- Level: Main
- Area: 154 Square Feet
- Dimensions: 11X14
Enclosed porch
- Features: Flooring (Carpet)
- Level: Main
- Area: 156 Square Feet
- Dimensions: 13X12
Family room
- Features: Flooring (Hardwood)
- Level: Main
- Area: 272 Square Feet
- Dimensions: 17X16
Kitchen
- Features: Kitchen (Eating Area-Breakfast Bar, Island, Pantry-Closet, Custom Cabinetry, SolidSurfaceCounter, Updated Kitchen), Flooring (Hardwood)
- Level: Main
- Area: 304 Square Feet
- Dimensions: 19X16
Laundry
- Features: Flooring (Ceramic Tile)
- Level: Main
- Area: 42 Square Feet
- Dimensions: 7X6
Living room
- Features: Flooring (Hardwood)
- Level: Main
- Area: 168 Square Feet
- Dimensions: 12X14
Office
- Features: Flooring (Carpet)
- Level: Basement
- Area: 180 Square Feet
- Dimensions: 20X9
Recreation room
- Features: Flooring (Carpet)
- Level: Basement
- Area: 299 Square Feet
- Dimensions: 23X13
Heating
- Natural Gas
Cooling
- Central Air
Appliances
- Included: Double Oven, Microwave, Dishwasher, Refrigerator, High End Refrigerator, Washer, Dryer, Disposal, Stainless Steel Appliance(s), Cooktop, Range Hood, Humidifier
- Laundry: Main Level
Features
- Vaulted Ceiling(s), Wet Bar, Walk-In Closet(s)
- Flooring: Hardwood
- Windows: Skylight(s)
- Basement: Finished,Full
- Number of fireplaces: 1
- Fireplace features: Family Room
Interior area
- Total structure area: 0
- Total interior livable area: 2,696 sqft
Property
Parking
- Total spaces: 3.5
- Parking features: Asphalt, Garage Door Opener, On Site, Garage Owned, Attached, Garage
- Attached garage spaces: 3.5
- Has uncovered spaces: Yes
Accessibility
- Accessibility features: No Disability Access
Features
- Stories: 2
- Fencing: Fenced
- Has view: Yes
- View description: Back of Property
- Has water view: Yes
- Water view: Back of Property
- Waterfront features: Lake Front
Lot
- Size: 0.31 Acres
Details
- Parcel number: 0730411003
- Special conditions: None
- Other equipment: Ceiling Fan(s), Sump Pump
Construction
Type & style
- Home type: SingleFamily
- Architectural style: Traditional
- Property subtype: Single Family Residence
Materials
- Cedar
- Foundation: Concrete Perimeter
- Roof: Asphalt
Condition
- New construction: No
- Year built: 1990
Utilities & green energy
- Sewer: Public Sewer
- Water: Public
Community & HOA
Community
- Features: Clubhouse, Park, Pool, Tennis Court(s), Lake, Curbs, Sidewalks, Street Lights
- Security: Carbon Monoxide Detector(s)
- Subdivision: Oakhurst
HOA
- Has HOA: Yes
- Services included: None
- HOA fee: $360 annually
Location
- Region: Aurora
Financial & listing details
- Price per square foot: $278/sqft
- Tax assessed value: $177,719
- Annual tax amount: $12,328
- Date on market: 7/1/2025
- Listing terms: Conventional
- Ownership: Fee Simple
Price history
| Date | Event | Price |
|---|---|---|
| 7/1/2025 | Sold | $750,000+64.8%$278/sqft |
Source:  MRED as distributed by MLS GRID #12351964 Report a problem MRED as distributed by MLS GRID #12351964 Report a problem | ||
| 2/28/2005 | Sold | $455,000$169/sqft |
Source: Public Record Report a problem | ||
Public tax history
| Year | Property taxes | Tax assessment |
|---|---|---|
| 2024 | $12,904 +4.7% | $177,719 +11.3% |
| 2023 | $12,328 +3% | $159,690 +7.3% |
| 2022 | $11,974 +2.7% | $148,790 +3.7% |
| 2021 | $11,663 -1.2% | $143,480 |
| 2020 | $11,805 +3.6% | $143,480 +5.1% |
| 2019 | $11,397 -4.4% | $136,460 -3.2% |
| 2018 | $11,917 +1.6% | $140,920 +3.5% |
| 2017 | $11,726 +1.7% | $136,140 +4.2% |
| 2016 | $11,526 +0.9% | $130,650 +5.3% |
| 2015 | $11,419 -4.8% | $124,050 -1.9% |
| 2014 | $11,996 +1.1% | $126,400 -0.7% |
| 2013 | $11,871 +3.2% | $127,280 -2% |
| 2012 | $11,508 +2.6% | $129,910 -6.4% |
| 2011 | $11,216 +3.8% | $138,840 -2% |
| 2010 | $10,800 +3.1% | $141,610 -4% |
| 2009 | $10,472 +3.1% | $147,510 +1.8% |
| 2008 | $10,156 +4.5% | $144,900 +5.8% |
| 2007 | $9,721 +5.1% | $136,950 +7.4% |
| 2006 | $9,246 -0.4% | $127,470 +2.6% |
| 2005 | $9,281 +6.8% | $124,240 +3.8% |
| 2004 | $8,688 +1% | $119,690 +6.8% |
| 2003 | $8,601 +9.1% | $112,070 +8.4% |
| 2002 | $7,886 +4.3% | $103,420 +4.7% |
| 2001 | $7,563 +5.6% | $98,790 +4.4% |
| 2000 | $7,163 | $94,630 |
Find assessor info on the county website
Neighborhood: Fox Valley
Nearby homes
- $487,000-- bd-- ba-- sqftWaterbury Dr, Aurora, IL 60504Off Market
- $615,0004 bd3 ba2.7k sqft2521 Whiteway Ct, Aurora, IL 60504Off Market
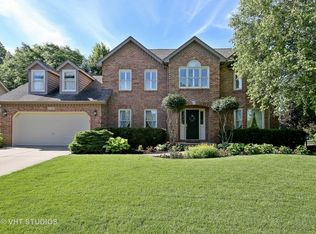
- $551,9004 bd2 ba1.3k sqft640 Waterbury Dr, Aurora, IL 60504Off Market
- $589,2005 bd2 ba2.5k sqft2531 Whiteway Ct, Aurora, IL 60504Off Market
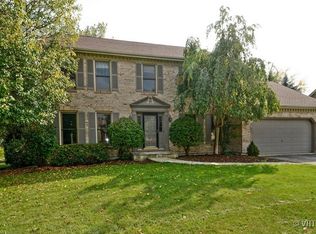
- $655,7005 bd4 ba3.4k sqft621 Waterbury Dr, Aurora, IL 60504Off Market
- $700,5004 bd3 ba2.9k sqft630 Waterbury Dr, Aurora, IL 60504Off Market
- $586,8005 bd3 ba3.1k sqft600 Waterbury Dr, Aurora, IL 60504Off Market
- $581,0004 bd3 ba3.2k sqft2542 Whiteway Ct, Aurora, IL 60504Sold
Nearby schools
GreatSchools rating
- 7/10Reba O Steck Elementary SchoolGrades: K-5Distance: 0.3 mi
- 6/10Fischer Middle SchoolGrades: 6-8Distance: 0.6 mi
- 9/10Waubonsie Valley High SchoolGrades: 9-12Distance: 0.2 mi
Schools provided by the listing agent
- Elementary: Steck Elementary School
- Middle: Fischer Middle School
- High: Waubonsie Valley High School
- District: 204
Source: MRED as distributed by MLS GRID. This data may not be complete. We recommend contacting the local school district to confirm school assignments for this home.
Get a cash offer in 3 minutes
Find out how much your home could sell for in as little as 3 minutes with a no-obligation cash offer.
Estimated market value
$781,700
Get a cash offer in 3 minutes
Find out how much your home could sell for in as little as 3 minutes with a no-obligation cash offer.
Estimated market value
$781,700
- Illinois
- DuPage County
- Aurora
- 60504
- Fox Valley
- 620 Waterbury Dr
