Skip main navigation
Closed
  • $649,000

    620 Watson Branch Dr, Franklin, TN 37064

    4beds
    2,841sqft
    Single Family Residence, Residential
    Built in 1986
    8,712 Square Feet Lot
    $660,200 Zestimate®
    $228/sqft
    $3,713 Estimated rent

    Home value

    $660,200

    $627,000 - $700,000

    $3,713/mo

    Zestimate® history
    Loading
    Loading...

    Owner options

    List your home for rent

    $3,713/mo

    Rent Zestimate®

    Find your next renter with Zillow Rental Manager. Plus, with online applications, you can quickly screen prospective tenants – for free.

    Learn more

    $3,713/mo

    Rent Zestimate®

    Refinance and save

    $3,874/mo

    Est. payment

    Refinancing to a lower rate could help reduce your monthly payments and save thousands over the life of the loan.

    See today's rates

    $3,874/mo

    Est. payment

    Explore your selling options

    Work with a Zillow partner agent

    Leverage their expertise and Zillow's premium Showcase listings to get your home seen by more buyers.

    Get started

    List with your own agent

    Get your home in front of millions of buyers by listing it on Zillow.

    Learn how to do it

    Sell it yourself

    Take full control of how buyers see your home on Zillow by listing For Sale by Owner (FSBO).

    List your home

    What's special

    Beautiful kitchenNatural lightFour seasons roomWhite cabinetrySpacious dining roomGranite countertopsAttractive bay window
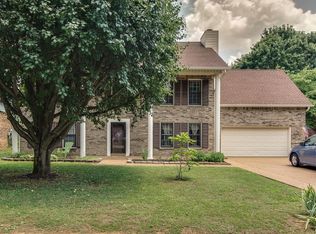
    Come discover this amazing opportunity in Maplewood, one of Franklin's best kept secrets. Experience all Franklin has to offer, with a short bike ride to downtown, easy access to the interstate and walking distance to local shopping, coffee shops, restaurants and neighborhood pubs. This gorgeous home offers hard wood and tile flooring throughout the main level and brand new high end carpet throughout the upper. The large living room features a wood burning brick fireplace perfect for a cozy evening. With one bedroom on the main level, a four seasons room and massive backyard with a deck, this home has plenty of room for any and all of your needs. The spacious dining room’s attractive bay window allows plenty of natural light in with a view into the backyard. A beautiful kitchen with white cabinetry and granite countertops is perfect for preparing meals with loved ones. Neighborhood amenities include a full sized pool, playground, and tennis courts. Come see this amazing opportunity before it’s gone!

    Zillow last checked:

    Listing updated:

    Listing Provided by:

    Natalie Stanley 615-430-3289,

    Keller Williams Realty Nashville/Franklin,

    Bobby Anderson 707-921-9039,

    Keller Williams Realty Nashville/Franklin

    Bought with:

    Sam Skare, 367504

    New Western

    Source: RealTracs MLS as distributed by MLS GRID,MLS#: 3032358MLS Logo

    Facts & features

    Interior

    Bedrooms & bathrooms
    • Bedrooms: 4
    • Bathrooms: 4
    • Full bathrooms: 3
    • 1/2 bathrooms: 1
    • Main level bedrooms: 1
    Recreation room
    • Features: Second Floor
    • Level: Second Floor
    • Area: 273 Square Feet
    • Dimensions: 21x13
    Heating
    • Central, Electric
    Cooling
    • Central Air, Electric
    Appliances
    • Included: Electric Oven, Electric Range, Dishwasher, Disposal, Microwave, Refrigerator, Stainless Steel Appliance(s)
    • Laundry: Electric Dryer Hookup, Washer Hookup
    Features
    • Bookcases, Ceiling Fan(s), Extra Closets, Pantry, Walk-In Closet(s), High Speed Internet
    • Flooring: Carpet, Wood, Tile
    • Basement: None
    • Number of fireplaces: 1
    • Fireplace features: Wood Burning
    Interior area
    • Total structure area: 2,841
    • Total interior livable area: 2,841 sqft
    • Finished area above ground: 2,841

    Property

    Parking
    • Total spaces: 4
    • Parking features: Garage Door Opener, Garage Faces Front
    • Attached garage spaces: 2
    • Uncovered spaces: 2
    Features
    • Levels: Two
    • Stories: 2
    • Patio & porch: Porch, Covered, Deck
    • Pool features: Association
    • Fencing: Back Yard
    Lot
    • Size: 8,712 sqft
    • Dimensions: 75 x 115
    • Features: Level
    • Topography: Level
    Details
    • Parcel number: 094079I D 00300 00009079I
    • Special conditions: Standard

    Construction

    Type & style
    • Home type: SingleFamily
    • Architectural style: Cape Cod
    • Property subtype: Single Family Residence, Residential
    Materials
    • Brick, Vinyl Siding
    • Roof: Shingle
    Condition
    • New construction: No
    • Year built: 1986

    Utilities & green energy

    • Sewer: Public Sewer
    • Water: Public
    • Utilities for property: Electricity Available, Water Available
    Green energy
    • Energy efficient items: Thermostat

    Community & neighborhood

    Security
    • Security features: Carbon Monoxide Detector(s), Smoke Detector(s)
    Location
    • Region: Franklin
    • Subdivision: Maplewood Sec 4

    HOA & financial

    HOA
    • Has HOA: Yes
    • HOA fee: $172 quarterly
    • Amenities included: Playground, Pool, Tennis Court(s), Trail(s)
    • Services included: Recreation Facilities

    Price history

    DateEventPrice
    11/21/2025Sold$649,000+1.6%$228/sqft
    Source: RealTracs MLS as distributed by MLS GRID #3032358 Report a problem
    10/26/2025Pending sale$639,000$225/sqft
    Source: RealTracs MLS as distributed by MLS GRID #3032358 Report a problem
    10/25/2025Listed for sale$639,000+115.2%$225/sqft
    Source: RealTracs MLS as distributed by MLS GRID #3032358 Report a problem
    3/7/2012Sold$297,000$105/sqft
    Source: Public Record Report a problem
    11/27/2011Listing removed$297,000$105/sqft
    Source: MLSMART REALTY, Inc. #1278088 Report a problem
    8/24/2011Price change$297,000-5.6%$105/sqft
    Source: MLSMART REALTY, Inc. #1278088 Report a problem
    5/26/2011Listed for sale$314,500+41.1%$111/sqft
    Source: MLSmart Realty, LLC #1278088 Report a problem
    5/5/2004Sold$222,900+11.6%$78/sqft
    Source: Public Record Report a problem
    1/27/2004Sold$199,703-8.8%$70/sqft
    Source: Public Record Report a problem
    11/15/2000Sold$219,000+19.7%$77/sqft
    Source: Public Record Report a problem
    12/9/1998Sold$183,000+5.5%$64/sqft
    Source: Public Record Report a problem
    6/11/1997Sold$173,500$61/sqft
    Source: Public Record Report a problem

    Public tax history

    YearProperty taxesTax assessment
    2025$3,883 +8.6%$188,225 +49.1%
    2024$3,575 +4%$126,275
    2023$3,436 $126,275
    2022$3,436 $126,275
    2021$3,436 +21.5%$126,275 +44.1%
    2020$2,827 $87,625
    2019$2,827 +2.2%$87,625
    2018$2,766 $87,625
    2017$2,766 $87,625
    2016-- $87,625 +23.9%
    2015-- $70,750
    2014-- $70,750
    2013-- $70,750
    2012-- $70,750
    2011-- $70,750 +22.4%
    2007$2,026 +1.2%$57,821
    2006$2,003 -0.5%$57,821 +19%
    2005$2,012 +2.7%$48,601
    2004$1,959 -4.3%$48,601
    2002$2,046 $48,601
    2001-- $48,601 -75%
    2000-- $194,405

    Find assessor info on the county website

    Neighborhood: McEwen

    Nearby schools

    GreatSchools rating
    Schools provided by the listing agent
    • Elementary: Moore Elementary
    • Middle: Freedom Middle School
    • High: Centennial High School

    Source: RealTracs MLS as distributed by MLS GRID. This data may not be complete. We recommend contacting the local school district to confirm school assignments for this home.

    Get a cash offer in 3 minutes
    Find out how much your home could sell for in as little as 3 minutes with a no-obligation cash offer.
    Estimated market value
    $660,200
    Get a cash offer in 3 minutes
    Find out how much your home could sell for in as little as 3 minutes with a no-obligation cash offer.
    Estimated market value
    $660,200