Skip main navigation
Closed
  • $310,000

    620 Wedgewood Cir, Lake In The Hills, IL 60156

    2beds
    1,170sqft
    Duplex, Single Family Residence
    Built in 2000
    -- sqft lot
    $311,000 Zestimate®
    $265/sqft
    $2,091 Estimated rent

    Home value

    $311,000

    $289,000 - $333,000

    $2,091/mo

    Zestimate® history
    Loading
    Loading...

    Owner options

    List your home for rent

    $2,091/mo

    Rent Zestimate®

    Find your next renter with Zillow Rental Manager. Plus, with online applications, you can quickly screen prospective tenants – for free.

    Learn more

    $2,091/mo

    Rent Zestimate®

    Refinance and save

    $2,253/mo

    Est. payment

    Refinancing to a lower rate could help reduce your monthly payments and save thousands over the life of the loan.

    See today's rates

    $2,253/mo

    Est. payment

    Explore your selling options

    Work with a Zillow partner agent

    Leverage their expertise and Zillow's premium Showcase listings to get your home seen by more buyers.

    Get started

    List with your own agent

    Get your home in front of millions of buyers by listing it on Zillow.

    Learn how to do it

    Sell it yourself

    Take full control of how buyers see your home on Zillow by listing For Sale by Owner (FSBO).

    List your home

    What's special

    Stylish finishesStunning shared bathroomSpacious primary bedroomThoughtful details throughoutBright open-concept floor planSeparate dining areaNewer wood laminate flooring
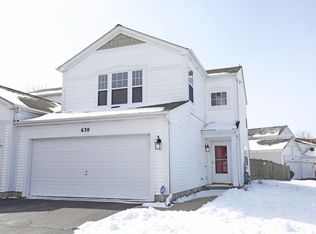
    Straight out of the pages of a magazine, this beautifully updated duplex showcases stylish finishes and thoughtful details throughout! A bright open-concept floor plan creates the perfect setting for both everyday living and entertaining, seamlessly connecting the spacious living room, remodeled kitchen with breakfast bar, and separate dining area - all featuring newer wood laminate flooring. Upstairs, the spacious primary bedroom features a walk-in closet with custom organizer system and convenient access to the stunning shared bathroom, along with the added bonus of second-floor laundry for everyday convenience. Step outside to the professionally landscaped, private fenced backyard, offering an ideal outdoor retreat for relaxing, entertaining, or enjoying summer evenings - The firepit is there and waiting for you. Don't miss the finished 2-car garage, perfect for additional storage, hobbies, or a polished workspace. Located within walking distance to parks, ponds, and restaurants, and offering quick access to Algonquin Road for an easy commute. No association fees and lower taxes make this home an incredible value. You Deserve This!

    Zillow last checked:

    Listing updated:

    Listing courtesy of:

    Angela Bjork 847-845-4974,

    Baird & Warner

    Bought with:

    Sharon Gidley, GRI

    RE/MAX Suburban

    Source: MRED as distributed by MLS GRID,MLS#: 12617002MLS Logo

    Facts & features

    Interior

    Bedrooms & bathrooms
    • Bedrooms: 2
    • Bathrooms: 2
    • Full bathrooms: 1
    • 1/2 bathrooms: 1
    Primary bedroom
    • Features: Flooring (Carpet), Window Treatments (Blinds)
    • Level: Second
    • Area: 182 Square Feet
    • Dimensions: 14X13
    Bedroom 2
    • Features: Flooring (Carpet), Window Treatments (Blinds)
    • Level: Second
    • Area: 121 Square Feet
    • Dimensions: 11X11
    Dining room
    • Features: Flooring (Wood Laminate), Window Treatments (Blinds)
    • Level: Main
    • Area: 96 Square Feet
    • Dimensions: 12X08
    Kitchen
    • Features: Flooring (Wood Laminate)
    • Level: Main
    • Area: 108 Square Feet
    • Dimensions: 12X09
    Living room
    • Features: Flooring (Wood Laminate), Window Treatments (Blinds)
    • Level: Main
    • Area: 247 Square Feet
    • Dimensions: 19X13
    Heating
    • Natural Gas, Forced Air
    Cooling
    • Central Air
    Appliances
    • Included: Range, Microwave, Dishwasher, Refrigerator, Washer, Dryer, Disposal, Stainless Steel Appliance(s)
    • Laundry: Upper Level, Gas Dryer Hookup, In Unit
    Features
    • Flooring: Laminate
    • Windows: Screens
    • Basement: None
    • Common walls with other units/homes: End Unit
    Interior area
    • Total structure area: 0
    • Total interior livable area: 1,170 sqft

    Property

    Parking
    • Total spaces: 2
    • Parking features: Asphalt, Garage Door Opener, Yes, Other, Attached, Garage
    • Attached garage spaces: 2
    • Has uncovered spaces: Yes
    Accessibility
    • Accessibility features: No Disability Access
    Features
    • Exterior features: Fire Pit
    • Fencing: Fenced
    Lot
    • Dimensions: 23X127X20X58X113
    • Features: Cul-De-Sac, Landscaped
    Details
    • Parcel number: 1826455041
    • Special conditions: None
    • Other equipment: Ceiling Fan(s)

    Construction

    Type & style
    • Home type: MultiFamily
    • Property subtype: Duplex, Single Family Residence
    Materials
    • Vinyl Siding
    • Foundation: Concrete Perimeter
    • Roof: Asphalt
    Condition
    • New construction: No
    • Year built: 2000
    • Major remodel year: 2022

    Utilities & green energy

    • Sewer: Public Sewer
    • Water: Public

    Community & neighborhood

    Security
    • Security features: Carbon Monoxide Detector(s)
    Location
    • Region: Lake In The Hills

    HOA & financial

    HOA
    • Amenities included: None
    • Services included: None

    Other

    Other facts
    • Listing terms: Conventional
    • Ownership: Fee Simple

    Price history

    DateEventPrice
    6/1/2026Sold$310,000+3.3%$265/sqft
    Source: MRED as distributed by MLS GRID #12617002 Report a problem
    5/20/2026Listing removed$300,000$256/sqft
    Source: MRED as distributed by MLS GRID #12617002 Report a problem
    4/21/2026Contingent$300,000$256/sqft
    Source: MRED as distributed by MLS GRID #12617002 Report a problem
    4/18/2026Listed for sale$300,000+32.7%$256/sqft
    Source: MRED as distributed by MLS GRID #12617002 Report a problem
    7/22/2022Sold$226,000+7.7%$193/sqft
    Source: MRED as distributed by MLS GRID #11431757 Report a problem
    6/19/2022Contingent$209,900$179/sqft
    Source: MRED as distributed by MLS GRID #11431757 Report a problem
    6/16/2022Listed for sale$209,900+11.1%$179/sqft
    Source: MRED as distributed by MLS GRID #11431757 Report a problem
    4/28/2018Listing removed$1,450$1/sqft
    Source: RE/MAX Unlimited Northwest #09927287 Report a problem
    4/27/2018Price change$1,450+11.5%$1/sqft
    Source: RE/MAX Unlimited Northwest #09927287 Report a problem
    4/25/2018Listed for rent$1,300-3.7%$1/sqft
    Source: RE/MAX Unlimited Northwest #09927287 Report a problem
    6/22/2015Listing removed$1,350$1/sqft
    Source: RE/MAX Unlimited Northwest #08851711 Report a problem
    5/8/2015Listed for rent$1,350$1/sqft
    Source: RE/MAX Unlimited Northwest #08851711 Report a problem
    4/5/2015Listing removed$1,350$1/sqft
    Source: RE/MAX Unlimited Northwest #08851711 Report a problem
    3/4/2015Listed for rent$1,350$1/sqft
    Source: RE/MAX Unlimited Northwest #08851711 Report a problem
    9/9/2014Listing removed$1,350$1/sqft
    Source: RE/MAX Unlimited Northwest #08685603 Report a problem
    7/29/2014Listed for rent$1,350+3.8%$1/sqft
    Source: RE/MAX Unlimited Northwest #08685603 Report a problem
    6/10/2011Listing removed$1,300$1/sqft
    Source: Unlimited Northwest Inc #07818409 Report a problem
    5/29/2011Listed for rent$1,300$1/sqft
    Source: Unlimited Northwest Inc #07818409 Report a problem
    8/25/2005Sold$189,000+13.2%$162/sqft
    Source: Public Record Report a problem
    2/19/2002Sold$167,000+47.8%$143/sqft
    Source: Public Record Report a problem
    8/10/2000Sold$113,005$97/sqft
    Source: Public Record Report a problem

    Public tax history

    YearProperty taxesTax assessment
    2024$4,934 +3.3%$74,847 +11.3%
    2023$4,776 -7%$67,236 +9.8%
    2022$5,136 +2.8%$61,224 +6.2%
    2021$4,998 +1.2%$57,661 +2.7%
    2020$4,940 $56,123 +2.6%
    2019-- $54,690 +55.9%
    2018$3,192 +1.5%$35,069 +6.1%
    2017$3,145 -1.3%$33,049 +5.2%
    2016$3,186 $31,422 -13.7%
    2013$3,186 $36,403 -21.6%
    2011-- $46,448 +5.3%
    2010-- $44,106 -20.1%
    2009-- $55,222
    2008-- $55,222 +10.3%
    2006-- $50,083 +4.8%
    2005$3,274 +2.9%$47,776 +4.7%
    2004$3,182 +16.1%$45,653 +12.6%
    2003$2,740 +3.9%$40,547 +6.1%
    2002$2,638 +0.7%$38,199 +3.7%
    2001$2,619 +84%$36,840 +85.1%
    2000$1,423 $19,903

    Find assessor info on the county website

    Neighborhood: 60156

    Nearby schools

    GreatSchools rating
    Schools provided by the listing agent
    • Elementary: Mackeben Elementary School
    • Middle: Heineman Middle School
    • High: Huntley High School
    • District: 158

    Source: MRED as distributed by MLS GRID. This data may not be complete. We recommend contacting the local school district to confirm school assignments for this home.

    Get a cash offer in 3 minutes
    Find out how much your home could sell for in as little as 3 minutes with a no-obligation cash offer.
    Estimated market value
    $311,000
    Get a cash offer in 3 minutes
    Find out how much your home could sell for in as little as 3 minutes with a no-obligation cash offer.
    Estimated market value
    $311,000