Welcome to this stunning three-bedroom, two-and-a-half-bath home located in the highly sought-after Blue Creek Estates subdivision, featuring no HOA fees! As you step onto the charming porch, you'll be greeted by a sense of tranquility that sets the tone for the entire property.
Upon entering, you'll find yourself in an open-concept living room boasting vaulted ceilings and a beautiful propane fireplace, creating a warm and inviting atmosphere. The living area and upstairs have been recently updated with engineered hardwood floors, while the entry and kitchen feature brand-new laminate flooring, adding a touch of modern elegance.
This home offers a separate, private laundry room for your convenience. The spacious master bedroom also features vaulted ceilings, a walk-in closet, and a luxurious soaking tub, providing a perfect retreat at the end of the day.
Surrounded by nature on the rear, north, and south sides, this property offers unparalleled privacy on over an acre of land. Whether you're enjoying a quiet morning on the deck or hosting a gathering in your open living space, this home offers a perfect blend of comfort and style.
Don't miss out on this incredible opportunity! Schedule a viewing today and make this beautiful house your new home!
Sold for $295,000
$295,000
620 Weeping Willow Lane, Jacksonville, NC 28540
3beds
1,614sqft
Single Family Residence
Built in 2013
1.16 Acres Lot
$321,900 Zestimate®
$183/sqft
$1,862 Estimated rent
Home value
$321,900
$306,000 - $338,000
$1,862/mo
Zestimate® history
Owner options
List your home for rent
$1,862/mo
Rent Zestimate®
Find your next renter with Zillow Rental Manager. Plus, with online applications, you can quickly screen prospective tenants – for free.
$1,862/mo
Rent Zestimate®
Refinance and save
$1,788/mo
Est. payment
Refinancing to a lower rate could help reduce your monthly payments and save thousands over the life of the loan.
$1,788/mo
Est. payment
Explore your selling options
Work with a Zillow partner agent
Leverage their expertise and Zillow's premium Showcase listings to get your home seen by more buyers.
Get startedList with your own agent
Get your home in front of millions of buyers by listing it on Zillow.
Learn how to do itSell it yourself
Take full control of how buyers see your home on Zillow by listing For Sale by Owner (FSBO).
List your homeWhat's special
Zillow last checked:
Listing updated:
Listed by:
Tara Netayavichitr 910-787-7769,
HomeSmart Connections
Bought with:
Mandy Z Mattox, 289029
RE/MAX Essential
Source: Hive MLS,MLS#: 100449366 Originating MLS: Carteret County Association of Realtors
Originating MLS: Carteret County Association of RealtorsFacts & features
Interior
Bedrooms & bathrooms
- Bedrooms: 3
- Bathrooms: 3
- Full bathrooms: 2
- 1/2 bathrooms: 1
Rooms
- Room types: Master Bedroom, Bedroom 2, Bedroom 3, Living Room, Dining Room, Kitchen, Laundry, Breakfast Nook
Primary bedroom
- Level: Second
- Dimensions: 15.25 x 11.9
Bedroom 2
- Level: Second
- Dimensions: 12.67 x 10
Bedroom 3
- Level: Second
- Dimensions: 10.5 x 10
Breakfast nook
- Dimensions: 10.33 x 12.17
Dining room
- Description: Dining area, not formal
- Level: First
- Dimensions: 11.83 x 10.25
Kitchen
- Level: First
- Dimensions: 12.83 x 10
Laundry
- Level: First
- Dimensions: 6.83 x 5.83
Living room
- Level: First
- Dimensions: 14.5 x 16.83
Heating
- Heat Pump, Electric
Cooling
- Central Air, Zoned
Appliances
- Included: Electric Oven, Built-In Microwave, Refrigerator, Dishwasher
- Laundry: Dryer Hookup, Washer Hookup, Laundry Room
Features
- Walk-in Closet(s), Vaulted Ceiling(s), Entrance Foyer, Ceiling Fan(s), Pantry, Walk-in Shower, Blinds/Shades, Gas Log, Walk-In Closet(s)
- Flooring: Laminate, Wood, See Remarks
- Basement: None
- Has fireplace: Yes
- Fireplace features: Gas Log
Interior area
- Total structure area: 1,614
- Total interior livable area: 1,614 sqft
Property
Parking
- Total spaces: 2
- Parking features: Garage Faces Front, Garage Door Opener, On Site, Paved
- Uncovered spaces: 2
Features
- Levels: Two
- Stories: 2
- Patio & porch: Deck, Porch
- Exterior features: Gas Log
- Pool features: None
- Fencing: Partial,Wood
- Waterfront features: None
Lot
- Size: 1.16 Acres
- Dimensions: 311 x 262 x 50 x 62 x 49 x 163 x 167 x 4 x 14 irregular
- Features: Wooded
Details
- Parcel number: 323f175
- Zoning: R-15
- Special conditions: Standard
Construction
Type & style
- Home type: SingleFamily
- Property subtype: Single Family Residence
Materials
- Vinyl Siding
- Foundation: Slab
- Roof: Architectural Shingle
Condition
- New construction: No
- Year built: 2013
Utilities & green energy
Green energy
- Green verification: None
Community & HOA
Community
- Security: Security System, Smoke Detector(s)
- Subdivision: Blue Creek Estates
HOA
- Has HOA: No
- Amenities included: None
Location
- Region: Jacksonville
Financial & listing details
- Price per square foot: $183/sqft
- Tax assessed value: $236,306
- Annual tax amount: $1,547
- Date on market: 9/15/2025
- Cumulative days on market: 32 days
- Listing agreement: Exclusive Right To Sell
- Listing terms: Cash,Conventional,FHA,VA Loan
- Road surface type: Paved
Price history
| Date | Event | Price |
|---|---|---|
| 8/22/2024 | Sold | $295,000-4.8%$183/sqft |
Source:  Hive MLS #100449366 Report a problem Hive MLS #100449366 Report a problem | ||
| 7/11/2024 | Pending sale | $310,000$192/sqft |
Source: Hive MLS #100449366 Report a problem | ||
| 7/8/2024 | Price change | $310,000-1.6%$192/sqft |
Source: Hive MLS #100449366 Report a problem | ||
| 6/11/2024 | Listed for sale | $315,000+73.1%$195/sqft |
Source: Hive MLS #100449366 Report a problem | ||
| 7/30/2023 | Listing removed | -- |
Source: Zillow Rentals Report a problem | ||
| 7/19/2023 | Listed for rent | $1,650+13.8%$1/sqft |
Source: Zillow Rentals Report a problem | ||
| 6/21/2022 | Listing removed | -- |
Source: Zillow Rental Manager Report a problem | ||
| 6/14/2022 | Price change | $1,450+3.6%$1/sqft |
Source: Zillow Rental Manager Report a problem | ||
| 6/9/2022 | Listed for rent | $1,400+21.7%$1/sqft |
Source: Zillow Rental Manager Report a problem | ||
| 2/28/2021 | Listing removed | -- |
Source: Owner Report a problem | ||
| 6/1/2020 | Listing removed | $1,150$1/sqft |
Source: Owner Report a problem | ||
| 5/30/2020 | Listed for rent | $1,150$1/sqft |
Source: Owner Report a problem | ||
| 4/16/2013 | Sold | $182,000$113/sqft |
Source: Public Record Report a problem | ||
Public tax history
| Year | Property taxes | Tax assessment |
|---|---|---|
| 2025 | $1,547 | $236,306 |
| 2024 | $1,547 | $236,306 |
| 2023 | $1,547 -0.1% | $236,306 |
| 2022 | $1,548 +23.7% | $236,306 +33.1% |
| 2021 | $1,251 | $177,500 |
| 2020 | $1,251 | $177,500 |
| 2019 | $1,251 | $177,500 |
| 2018 | $1,251 +2.9% | $177,500 -1.5% |
| 2017 | $1,216 | $180,160 |
| 2016 | $1,216 | $180,160 |
| 2015 | $1,216 | $180,160 |
| 2014 | $1,216 | $180,160 |
Find assessor info on the county website
Neighborhood: 28540
Nearby homes
- $314,4003 bd2 ba1.6k sqft700 Cattail Ct, Jacksonville, NC 28540Off Market

- $322,5004 bd3 ba1.5k sqft618 Weeping Willow Ln, Jacksonville, NC 28540Off Market
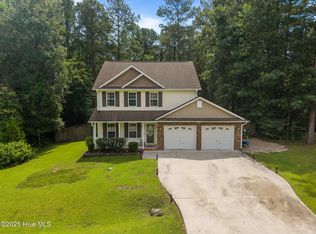
- $294,6003 bd2 ba1.4k sqft702 Cattail Ct, Jacksonville, NC 28540Off Market
- $374,0004 bd3 ba2.2k sqft611 Weeping Willow Ln, Jacksonville, NC 28540Off Market
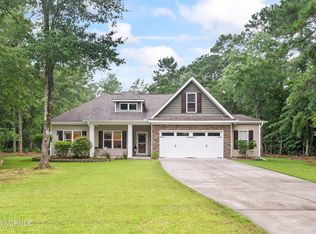
- $330,0004 bd3 ba2.2k sqft616 Weeping Willow Ln, Jacksonville, NC 28540Sold
- $334,8004 bd3 ba2.2k sqft703 Cattail Ct, Jacksonville, NC 28540Sold
- $409,8004 bd-- ba2.9k sqft701 Cattail Ct, Jacksonville, NC 28540Off Market
- $379,7004 bd3 ba2.3k sqft607 Weeping Willow Ln, Jacksonville, NC 28540Off Market
Nearby schools
GreatSchools rating
- 7/10Meadow View ElementaryGrades: K-5Distance: 1.6 mi
- 3/10Southwest MiddleGrades: 6-8Distance: 1.9 mi
- 2/10Southwest HighGrades: 9-12Distance: 1.3 mi
Schools provided by the listing agent
- Elementary: Meadow View
- Middle: Southwest
- High: Southwest
Source: Hive MLS. This data may not be complete. We recommend contacting the local school district to confirm school assignments for this home.
Get a cash offer in 3 minutes
Find out how much your home could sell for in as little as 3 minutes with a no-obligation cash offer.
Estimated market value
$321,900
Get a cash offer in 3 minutes
Find out how much your home could sell for in as little as 3 minutes with a no-obligation cash offer.
Estimated market value
$321,900
- North Carolina
- Onslow County
- Jacksonville
- 28540
- 620 Weeping Willow Lane
Nearby cities
Nearby zip codes
Other Jacksonville Topics
