Welcome to this inviting ranch-style home nestled in Roswell's desirable Wexford neighborhood. With a carefully designed layout, the main floor hosts three bedrooms, including a spacious primary suite offering both comfort and convenience. Inside the suite, you'll find a generously sized walk-in closet, thoughtfully organized with two distinct sides. Positioned at the end of a peaceful cul-de-sac, the property boasts meticulously landscaped gardens and charming walking paths that wind through the professionally designed outdoor spaces, creating a tranquil backyard oasis perfect for relaxation and leisurely strolls. Step inside to discover a sophisticated formal living room featuring elegant French doors and expansive windows that beautifully frame the outdoors. The back deck, made from durable trex composite material, offers an ideal space for unwinding and outdoor gatherings. Do not miss the professionally installed roll out awnings for ample shade on those sunny southern days. The elegant formal dining room flows seamlessly into the well-appointed kitchen, which offers ample room for culinary creativity. Continuing from the kitchen, the spacious family room boasts vaulted ceilings, a cozy fireplace, and French doors that open to the back deck, allowing natural light to fill the space. Adjacent, the cozy eat-in area is perfect for casual meals and morning conversations. Efficiency meets style with a strategically placed half bath, laundry room, and garage located behind the kitchen, creating an ideal mudroom area that accommodates various practical needs. The expansive, full unfinished basement spans the entire footprint of the home, providing abundant storage and endless potential for customization. Among the additional features are an irrigation system, an active termite bond, and meticulous maintenance records that reflect the care poured into this home. This home, meticulously maintained by its original owners, exudes warmth and readiness for its next chapter. Embrace the chance to own a thoughtfully maintained and carefully designed residence in the heart of Wexford. Don't miss this opportunity to make this exceptional property your own and continue the legacy of love and care it holds.
Closed
$750,000
620 Wexford Close, Roswell, GA 30075
4beds
2,960sqft
Single Family Residence, Residential
Built in 1988
0.62 Acres Lot
$877,100 Zestimate®
$253/sqft
$4,507 Estimated rent
Home value
$877,100
$816,000 - $947,000
$4,507/mo
Zestimate® history
Owner options
List your home for rent
$4,507/mo
Rent Zestimate®
Find your next renter with Zillow Rental Manager. Plus, with online applications, you can quickly screen prospective tenants – for free.
$4,507/mo
Rent Zestimate®
Refinance and save
$5,438/mo
Est. payment
Refinancing to a lower rate could help reduce your monthly payments and save thousands over the life of the loan.
$5,438/mo
Est. payment
Explore your selling options
Work with a Zillow partner agent
Leverage their expertise and Zillow's premium Showcase listings to get your home seen by more buyers.
Get startedList with your own agent
Get your home in front of millions of buyers by listing it on Zillow.
Learn how to do itSell it yourself
Take full control of how buyers see your home on Zillow by listing For Sale by Owner (FSBO).
List your homeWhat's special
Ranch-style homeCozy fireplaceBack deckSpacious primary suiteDistinct sidesNatural lightAmple room
Zillow last checked:
Listing updated:
Listed by:
Cary Blumenfeld,
Method Real Estate Advisors
Bought with:
Pamela Smith, 380507
Ansley Real Estate| Christie's International Real Estate
Source: FMLS GA,MLS#: 7263937
Facts & features
Interior
Bedrooms & bathrooms
- Bedrooms: 4
- Bathrooms: 5
- Full bathrooms: 3
- 1/2 bathrooms: 2
- Main level bathrooms: 2
- Main level bedrooms: 3
Rooms
- Room types: Dining Room, Family Room, Kitchen, Laundry, Master Bathroom, Master Bedroom
Primary bedroom
- Features: Master on Main, Oversized Master, Sitting Room
- Level: Master on Main, Oversized Master, Sitting Room
Bedroom
- Features: Master on Main, Oversized Master, Sitting Room
Primary bathroom
- Features: Double Vanity, Separate Tub/Shower, Vaulted Ceiling(s), Whirlpool Tub
Dining room
- Features: Separate Dining Room
Kitchen
- Features: Breakfast Room, Cabinets Other, Eat-in Kitchen, Kitchen Island, Pantry Walk-In, Stone Counters, View to Family Room
Heating
- Forced Air, Natural Gas
Cooling
- Ceiling Fan(s), Central Air, Zoned
Appliances
- Included: Dishwasher, Disposal, Gas Range, Gas Water Heater
- Laundry: Laundry Room, Main Level, Mud Room
Features
- Entrance Foyer, High Ceilings 10 ft Main, High Speed Internet, Vaulted Ceiling(s), Walk-In Closet(s)
- Flooring: Carpet, Ceramic Tile, Hardwood
- Windows: Double Pane Windows, Window Treatments, Wood Frames
- Basement: Daylight,Exterior Entry,Finished,Full,Interior Entry
- Number of fireplaces: 1
- Fireplace features: Factory Built, Family Room, Gas Log, Gas Starter
- Common walls with other units/homes: No Common Walls
Interior area
- Total structure area: 2,960
- Total interior livable area: 2,960 sqft
- Finished area above ground: 2,960
- Finished area below ground: 0
Property
Parking
- Total spaces: 2
- Parking features: Attached, Garage, Garage Door Opener, Kitchen Level
- Attached garage spaces: 2
Accessibility
- Accessibility features: None
Features
- Levels: One and One Half
- Stories: 1
- Patio & porch: Deck, Front Porch, Patio
- Exterior features: Garden, Private Yard, No Dock
- Pool features: None
- Has spa: Yes
- Spa features: Bath, None
- Fencing: Back Yard,Fenced
- Has view: Yes
- View description: Other
- Waterfront features: None
- Body of water: None
Lot
- Size: 0.62 Acres
- Features: Landscaped, Level, Private
Details
- Additional structures: None
- Parcel number: 12 164203150320
- Other equipment: Irrigation Equipment
- Horse amenities: None
Construction
Type & style
- Home type: SingleFamily
- Architectural style: Ranch
- Property subtype: Single Family Residence, Residential
Materials
- Brick 3 Sides, Frame
- Foundation: Concrete Perimeter
- Roof: Composition
Condition
- Resale
- New construction: No
- Year built: 1988
Utilities & green energy
- Electric: 110 Volts, 220 Volts, Other
- Sewer: Public Sewer
- Water: Public
- Utilities for property: Cable Available, Electricity Available, Natural Gas Available, Phone Available, Sewer Available, Underground Utilities, Water Available
Green energy
- Energy efficient items: None
- Energy generation: None
Community & HOA
Community
- Features: Clubhouse, Homeowners Assoc, Lake, Near Schools, Near Shopping, Near Trails/Greenway, Pickleball, Playground, Pool, Street Lights, Tennis Court(s)
- Security: None
- Subdivision: Wexford
HOA
- Has HOA: Yes
- Services included: Reserve Fund, Swim, Tennis
- HOA fee: $825 annually
- HOA phone: 678-936-0045
Location
- Region: Roswell
Financial & listing details
- Price per square foot: $253/sqft
- Tax assessed value: $780,100
- Annual tax amount: $3,979
- Date on market: 8/23/2023
- Cumulative days on market: 5 days
- Ownership: Fee Simple
- Electric utility on property: Yes
- Road surface type: Paved
- Body type: Other
Price history
| Date | Event | Price |
|---|---|---|
| 10/18/2023 | Sold | $750,000+4.2%$253/sqft |
Source:  FMLS GA #7263937 Report a problem FMLS GA #7263937 Report a problem | ||
| 10/18/2023 | Pending sale | $720,000$243/sqft |
Source:  GAMLS #10194017 Report a problem GAMLS #10194017 Report a problem | ||
| 8/29/2023 | Contingent | $720,000$243/sqft |
Source: GAMLS #10194017 Report a problem | ||
| 8/23/2023 | Listed for sale | $720,000$243/sqft |
Source: GAMLS #10194017 Report a problem | ||
Public tax history
| Year | Property taxes | Tax assessment |
|---|---|---|
| 2025 | $8,150 +4% | $312,040 +4% |
| 2024 | $7,836 +116.2% | $300,000 -8.4% |
| 2023 | $3,625 -8.9% | $327,640 +17.2% |
| 2022 | $3,979 +0.4% | $279,640 +19.1% |
| 2021 | $3,964 -40.1% | $234,880 +0.1% |
| 2020 | $6,621 +50.5% | $234,560 -1.3% |
| 2019 | $4,401 | $237,640 +26.4% |
| 2018 | $4,401 | $187,960 +31.3% |
| 2017 | $4,401 -4.3% | $143,200 |
| 2016 | $4,600 -0.3% | $143,200 |
| 2015 | $4,615 +28.1% | $143,200 +9.9% |
| 2014 | $3,603 +4.4% | $130,280 |
| 2013 | $3,452 -0.4% | $130,280 |
| 2012 | $3,465 | $130,280 -6.9% |
| 2011 | -- | $140,000 |
| 2010 | $3,727 | $140,000 -11.4% |
| 2009 | -- | $158,000 -1.1% |
| 2008 | -- | $159,760 +22.7% |
| 2007 | $3,305 | $130,240 |
| 2005 | -- | $130,240 +3.5% |
| 2004 | $2,714 -16.8% | $125,840 +3.7% |
| 2003 | $3,261 +7.4% | $121,400 +10% |
| 2002 | $3,037 +4% | $110,360 +7.7% |
| 2001 | $2,920 | $102,480 |
Find assessor info on the county website
Neighborhood: 30075
Nearby homes
- $784,3005 bd3 ba4k sqft625 Wexford Close, Roswell, GA 30075Off Market
- $790,0004 bd3 ba3.7k sqft610 Wexford Close, Roswell, GA 30075Sold
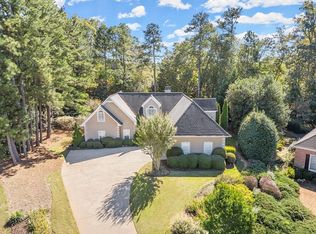
- $---- bd-- ba-- sqft610 Wexford Clos, Roswell, GA 30075Off Market
- $904,0005 bd4 ba4.5k sqft130 Ottwood Ct, Roswell, GA 30075Off Market
- $657,5003 bd2 ba2.3k sqft135 Fortuna Ct, Roswell, GA 30075Off Market
- $975,0004 bd4 ba-- sqft615 Wexford Close, Roswell, GA 30075Sold
- $800,4004 bd2 ba3.8k sqft540 Wexford Hollow Run, Roswell, GA 30075Off Market
- $715,7003 bd2 ba2.5k sqft120 Ottwood Ct, Roswell, GA 30075Off Market
Nearby schools
GreatSchools rating
- 9/10Sweet Apple Elementary SchoolGrades: PK-5Distance: 0.9 mi
- 8/10Elkins Pointe Middle SchoolGrades: 6-8Distance: 2.7 mi
- 8/10Roswell High SchoolGrades: 9-12Distance: 0.7 mi
Schools provided by the listing agent
- Elementary: Sweet Apple
- Middle: Elkins Pointe
- High: Roswell
Source: FMLS GA. This data may not be complete. We recommend contacting the local school district to confirm school assignments for this home.
Get a cash offer in 3 minutes
Find out how much your home could sell for in as little as 3 minutes with a no-obligation cash offer.
Estimated market value
$877,100
Get a cash offer in 3 minutes
Find out how much your home could sell for in as little as 3 minutes with a no-obligation cash offer.
Estimated market value
$877,100
- Georgia
- Fulton County
- Roswell
- 30075
- 620 Wexford Close
