Skip main navigation
Off market
Street View
  • $1,027,000

    620 White Ash Dr, Langhorne, PA 19047

    4beds
    3,146sqft
    SingleFamily
    Built in 1987
    0.99 Acres Lot
    $1,027,000 Zestimate®
    $326/sqft
    $4,684 Estimated rent

    Home value

    $1,027,000

    $955,000 - $1.10M

    $4,684/mo

    Zestimate® history
    Loading
    Loading...

    Owner options

    List your home for rent

    $4,684/mo

    Rent Zestimate®

    Find your next renter with Zillow Rental Manager. Plus, with online applications, you can quickly screen prospective tenants – for free.

    Learn more

    $4,684/mo

    Rent Zestimate®

    Refinance and save

    $6,576/mo

    Est. payment

    Refinancing to a lower rate could help reduce your monthly payments and save thousands over the life of the loan.

    See today's rates

    $6,576/mo

    Est. payment

    Explore your selling options

    Work with a Zillow partner agent

    Leverage their expertise and Zillow's premium Showcase listings to get your home seen by more buyers.

    Get started

    List with your own agent

    Get your home in front of millions of buyers by listing it on Zillow.

    Learn how to do it

    Sell it yourself

    Take full control of how buyers see your home on Zillow by listing For Sale by Owner (FSBO).

    List your home

    What's special

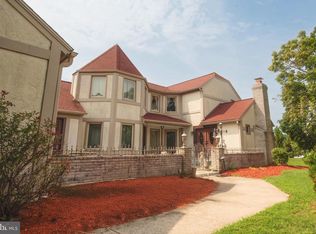
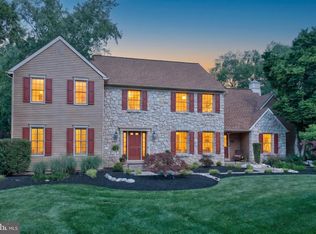
    Prestigious Eagles Mere situated on a premium lot backing to trees this gorgeous brick front center hall colonial shows true pride of ownership. Enter home to a circular staircase and two story foyer, marble flooring, formal living room leads to a spacious first floor office, formal dining room features hardwood flooring, sun drenched kitchen with custom cabinetry and granite countertops, stainless steel appliances, built in wall oven with convection, microwave, side by side refrigerator, custom built breakfast bar with vegetable sink, terracotta accents, breakfast area leads to triple atrium doors overlooking a spectacular backyard with custom built heated Anthony in-ground pool and spa, covered deck area, surround sound, completely fenced property, professional landscaping with lighting, alarm system, intercom system, full basement, expanded driveway, second level features a master suite with tray ceiling, separate sitting room area, two walk in closets, palladium window, master bath is flooded with sunlight, luxury tub with jets, separate stall shower, double sinks, three additional spacious bedrooms which includes a princess suite with its own private bath, all bedrooms have walk in closets, plush carpeting, custom millwork, family room has full wall brick fireplace with berber carpeting also has French doors to covered patio,

    This property is not currently displayed as for sale or rent on Zillow. This may be different from what's on other websites or public sources.
    Facts & features

    Interior

    Bedrooms & bathrooms
    • Bedrooms: 4
    • Bathrooms: 4
    • Full bathrooms: 3
    • 1/2 bathrooms: 1
    Heating
    • Other, Other
    Cooling
    • Central
    Appliances
    • Included: Garbage disposal
    Features
    • Flooring: Tile, Carpet, Hardwood
    • Has fireplace: Yes
    Interior area
    • Total interior livable area: 3,146 sqft

    Property

    Parking
    • Total spaces: 2
    • Parking features: Garage - Attached
    Features
    • Exterior features: Vinyl, Brick
    Lot
    • Size: 0.99 Acres
    Details
    • Parcel number: 22077035

    Construction

    Type & style
    • Home type: SingleFamily
    Materials
    • Frame
    Condition
    • Year built: 1987

    Community & HOA

    Location
    • Region: Langhorne

    Financial & listing details

    • Price per square foot: $326/sqft
    • Tax assessed value: $645,540
    • Annual tax amount: $12,224

    Price history

    DateEventPrice
    5/25/2016Sold$570,000-5%$181/sqft
    Source: Public Record Report a problem
    2/5/2016Price change$599,900-6.2%$191/sqft
    Source: BHHS Fox & Roach #6727343 Report a problem
    11/14/2015Price change$639,500-0.1%$203/sqft
    Source: BHHS Fox & Roach #6727343 Report a problem
    9/10/2015Price change$639,900-5.8%$203/sqft
    Source: BHHS Fox & Roach #6673663 Report a problem
    7/16/2015Price change$679,000-3%$216/sqft
    Source: RE/MAX PROPERTIES LTD #6586248 Report a problem
    6/3/2015Listed for sale$699,900+128%$222/sqft
    Source: RE/MAX Properties-Newtown #6586248 Report a problem
    3/15/1994Sold$307,000$98/sqft
    Source: Public Record Report a problem

    Public tax history

    YearProperty taxesTax assessment
    2025$12,224 $53,580
    2024$12,224 +6.5%$53,580
    2023$11,480 +2.7%$53,580
    2022$11,178 $53,580
    2021$11,178 +1.2%$53,580
    2020$11,044 +4.2%$53,580
    2018$10,599 +2.6%$53,580
    2017$10,329 -3.2%$53,580
    2016$10,669 +1.4%$53,580
    2015$10,518 $53,580
    2014$10,518 $53,580
    2013-- $53,580
    2012-- $53,580 -13%
    2011-- $61,600
    2010-- $61,600
    2009-- $61,600
    2008-- $61,600
    2007-- $61,600
    2006-- $61,600
    2005-- $61,600 +300%
    2004-- $15,400
    2003-- $15,400
    2002-- $15,400
    2000-- $15,400
    Find assessor info on the county website

    Neighborhood: 19047

    Nearby schools

    GreatSchools rating
    Schools provided by the listing agent
    • District: Neshaminy

    Source: The MLS. This data may not be complete. We recommend contacting the local school district to confirm school assignments for this home.

    Get a cash offer in 3 minutes
    Find out how much your home could sell for in as little as 3 minutes with a no-obligation cash offer.
    Estimated market value
    $1,027,000
    Get a cash offer in 3 minutes
    Find out how much your home could sell for in as little as 3 minutes with a no-obligation cash offer.
    Estimated market value
    $1,027,000