Skip main navigation
Sold
  • Price Unknown

    620 Whitecomb Ln, Justin, TX 76247

    3beds
    1,450sqft
    Single Family Residence
    Built in 2023
    5,227.2 Square Feet Lot
    $289,500 Zestimate®
    $--/sqft
    $2,218 Estimated rent

    Home value

    $289,500

    $272,000 - $307,000

    $2,218/mo

    Zestimate® history
    Loading
    Loading...

    Owner options

    List your home for rent

    $2,218/mo

    Rent Zestimate®

    Find your next renter with Zillow Rental Manager. Plus, with online applications, you can quickly screen prospective tenants – for free.

    Learn more

    $2,218/mo

    Rent Zestimate®

    Refinance and save

    $500/mo

    Est. payment

    Refinancing to a lower rate could help reduce your monthly payments and save thousands over the life of the loan.

    See today's rates

    $500/mo

    Est. payment

    Explore your selling options

    Work with a Zillow partner agent

    Leverage their expertise and Zillow's premium Showcase listings to get your home seen by more buyers.

    Get started

    List with your own agent

    Get your home in front of millions of buyers by listing it on Zillow.

    Learn how to do it

    Sell it yourself

    Take full control of how buyers see your home on Zillow by listing For Sale by Owner (FSBO).

    List your home

    What's special

    Custom electric fireplaceOpen floor planSleek granite countertopsCovered back patioFarmhouse sinkGas rangeWalk-in pantry
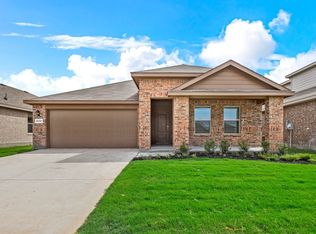
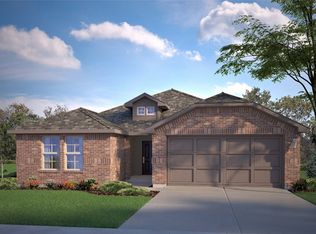
    ****This BEATUIFUL home looks brand new but no need to wait for the build time!! Move-in ready & equipped with Smart Home Technology! A USDA Loan is available on this home....which means NO DOWN PAYMENT, competitive interest rates and relaxed credit requirements!!! Run, don't walk to see this beauty!! The time to buy is now.**** Step into this stunning home that radiates pride of ownership throughout. The open floor plan is thoughtfully designed for both everyday living and effortless entertaining, flowing seamlessly into a light and bright kitchen that’s sure to impress. Enjoy modern touches like a farmhouse sink, gas range, sleek granite countertops, ample cabinetry, and a walk-in pantry, all basking in natural light. Relax in the cozy living area featuring a custom electric fireplace—a perfect focal point and ambiance booster year-round. The secondary bedroom is a standout with a custom accent wall that adds charm and character—easily customizable to match your personal style or favorite color. Enjoy peaceful mornings or unwind in the evening on the covered back patio, overlooking open green space with no rear neighbors—your own private retreat. Inside, convenience meets function with Smart Home Technology, a tankless water heater and a built-in pedestal ready for your washer and dryer setup. Located in a vibrant community with amenities like a sparkling pool, playground, scenic walking trails, and a serene pond, this home offers a lifestyle that’s as active or relaxed as you want it to be. And when it comes to location—you’re in the heart of it all! Enjoy close proximity to I-35W, Hwy 114, the Alliance Corridor, DFW Airport, Tanger Outlets, an abundance of shops, restaurants, Downtown Fort Worth, and so much more!

    Zillow last checked:

    Listing updated:

    Listed by:

    Debbie Zurita 0670291 214-403-5475,

    Weichert Realtors/Property Partners 214-550-2793

    Bought with:

    Hanadi Hadid

    Redfin Corporation

    Source: NTREIS,MLS#: 20976042

    Facts & features

    Interior

    Bedrooms & bathrooms
    • Bedrooms: 3
    • Bathrooms: 2
    • Full bathrooms: 2
    Primary bedroom
    • Features: Ceiling Fan(s), En Suite Bathroom, Separate Shower, Walk-In Closet(s)
    • Level: First
    • Dimensions: 14 x 13
    Bedroom
    • Features: Ceiling Fan(s), Split Bedrooms
    • Level: First
    • Dimensions: 12 x 10
    Bedroom
    • Features: Split Bedrooms
    • Level: First
    • Dimensions: 12 x 10
    Dining room
    • Level: First
    • Dimensions: 11 x 10
    Kitchen
    • Features: Built-in Features, Granite Counters, Kitchen Island, Walk-In Pantry
    • Level: First
    • Dimensions: 13 x 10
    Living room
    • Features: Ceiling Fan(s), Fireplace
    • Level: First
    • Dimensions: 16 x 14
    Utility room
    • Features: Utility Room
    • Level: First
    • Dimensions: 7 x 6
    Heating
    • Central, Natural Gas
    Cooling
    • Central Air, Electric
    Appliances
    • Included: Dishwasher, Disposal, Gas Range, Gas Water Heater, Microwave, Tankless Water Heater, Vented Exhaust Fan
    • Laundry: Washer Hookup, Electric Dryer Hookup, Laundry in Utility Room
    Features
    • Decorative/Designer Lighting Fixtures, Eat-in Kitchen, Granite Counters, High Speed Internet, Kitchen Island, Open Floorplan, Pantry, Paneling/Wainscoting, Smart Home, Cable TV
    • Flooring: Carpet, Ceramic Tile
    • Has basement: No
    • Number of fireplaces: 1
    • Fireplace features: Electric, Living Room
    Interior area
    • Total interior livable area: 1,450 sqft

    Property

    Parking
    • Total spaces: 2
    • Parking features: Door-Single, Garage Faces Front
    • Attached garage spaces: 2
    Features
    • Levels: One
    • Stories: 1
    • Patio & porch: Covered
    • Pool features: None, Community
    • Fencing: Back Yard,Wood,Wrought Iron
    Lot
    • Size: 5,227 sqft
    • Dimensions: 50 x 105
    • Features: Backs to Greenbelt/Park, Interior Lot, Landscaped, Subdivision, Sprinkler System, Few Trees
    • Residential vegetation: Grassed
    Details
    • Parcel number: R1011613

    Construction

    Type & style
    • Home type: SingleFamily
    • Architectural style: Traditional,Detached
    • Property subtype: Single Family Residence
    Materials
    • Brick, Frame
    • Foundation: Slab
    • Roof: Composition
    Condition
    • Year built: 2023

    Utilities & green energy

    • Sewer: Public Sewer
    • Water: Public
    • Utilities for property: Electricity Connected, Natural Gas Available, Phone Available, Sewer Available, Separate Meters, Underground Utilities, Water Available, Cable Available

    Community & neighborhood

    Security
    • Security features: Security System, Smoke Detector(s)
    Community
    • Community features: Fishing, Playground, Pool, Trails/Paths, Community Mailbox, Curbs, Sidewalks
    Location
    • Region: Justin
    • Subdivision: Liberty Trls Ph 5

    HOA & financial

    HOA
    • Has HOA: Yes
    • HOA fee: $500 annually
    • Services included: All Facilities, Association Management
    • Association name: VCM, Inc
    • Association phone: 972-612-2303

    Other

    Other facts
    • Listing terms: Cash,Conventional,FHA,USDA Loan,VA Loan

    Price history

    DateEventPrice
    2/2/2026Sold--
    Source: NTREIS #20976042 Report a problem
    12/28/2025Listing removed$2,200$2/sqft
    Source: Zillow Rentals Report a problem
    12/27/2025Pending sale$309,000$213/sqft
    Source: NTREIS #20976042 Report a problem
    12/19/2025Contingent$309,000$213/sqft
    Source: NTREIS #20976042 Report a problem
    11/30/2025Price change$309,000-0.3%$213/sqft
    Source: NTREIS #20976042 Report a problem
    11/14/2025Price change$310,000-1.6%$214/sqft
    Source: NTREIS #20976042 Report a problem
    11/2/2025Listed for rent$2,200$2/sqft
    Source: Zillow Rentals Report a problem
    10/14/2025Price change$315,000-1.6%$217/sqft
    Source: NTREIS #20976042 Report a problem
    8/19/2025Price change$320,000-1.2%$221/sqft
    Source: NTREIS #20976042 Report a problem
    6/26/2025Listed for sale$324,000+5.2%$223/sqft
    Source: NTREIS #20976042 Report a problem
    1/15/2024Sold--
    Source: NTREIS #20494319 Report a problem
    12/18/2023Price change$308,010+0.5%$212/sqft
    Source: Century 21 Mike Bowman Inc. #20494319 Report a problem
    12/16/2023Pending sale$306,470-0.5%$211/sqft
    Source: DR Horton Report a problem
    12/14/2023Listed for sale$308,010$212/sqft
    Source: NTREIS #20494319 Report a problem

    Public tax history

    Tax history is unavailable.

    Neighborhood: 76247

    Nearby schools

    GreatSchools rating
    Schools provided by the listing agent
    • Elementary: Clara Love
    • Middle: Chisholmtr
    • High: Northwest
    • District: Northwest ISD

    Source: NTREIS. This data may not be complete. We recommend contacting the local school district to confirm school assignments for this home.

    Get a cash offer in 3 minutes
    Find out how much your home could sell for in as little as 3 minutes with a no-obligation cash offer.
    Estimated market value
    $289,500
    Get a cash offer in 3 minutes
    Find out how much your home could sell for in as little as 3 minutes with a no-obligation cash offer.
    Estimated market value
    $289,500