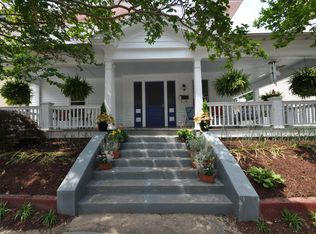
Every once in a while you find that needle in a haystack and this charming 1924 home is it. One of the very few single-family homes located on Fletcher Park, 620 Wills Forest offers beautiful views with plenty of outdoor space to enjoy them. From the spacious front porch to the two decks and the deep backyard, there's something for everyone.
Step inside, and you'll find a home that is light and bright with hardwoods throughout. The layout flows beautifully for entertaining, from the quaint living room and stylish dining room to the wonderful kitchen that opens to a cozy family room. A sunroom, perfect for curling up in front of the fire, and a first-floor guest bedroom add to the home's appeal.
Upstairs, you'll find four bedrooms and two baths, including an owner's suite with two walk-in closets and a private deck, perfect for enjoying a little quiet time. This home is a rare gem in a coveted location, offering a perfect blend of historic charm and modern comfort. Waterproofed unfinished basement has great storage. Be sure not to miss the finished flex space - accessible from the unfinished basement or from the back yard.
Finished basement space can be accessed thru the unfinished basement or an exterior door. See Documents for a list of improvements.
Sold for $1,300,000
$1,300,000
620 Wills Forest St, Raleigh, NC 27605
5beds
2,839sqft
Single Family Residence
Built in 1924
9,147 Square Feet Lot
$1,247,300 Zestimate®
$458/sqft
$4,042 Estimated rent
Home value
$1,247,300
$1.17M - $1.32M
$4,042/mo
Zestimate® history
Owner options
List your home for rent
$4,042/mo
Rent Zestimate®
Find your next renter with Zillow Rental Manager. Plus, with online applications, you can quickly screen prospective tenants – for free.
$4,042/mo
Rent Zestimate®
Refinance and save
$6,233/mo
Est. payment
Refinancing to a lower rate could help reduce your monthly payments and save thousands over the life of the loan.
$6,233/mo
Est. payment
Explore your selling options
Work with a Zillow partner agent
Leverage their expertise and Zillow's premium Showcase listings to get your home seen by more buyers.
Get startedList with your own agent
Get your home in front of millions of buyers by listing it on Zillow.
Learn how to do itSell it yourself
Take full control of how buyers see your home on Zillow by listing For Sale by Owner (FSBO).
List your homeWhat's special
Private deckWonderful kitchenSpacious front porchTwo decksSingle-family homeCozy family roomLight and bright
Zillow last checked:
Listing updated:
Listed by:
Laurie Daniel 919-227-7298,
Berkshire Hathaway HomeService
Bought with:
Nicolle Lyn Schneider, 330877
Premier Agents Network
Source: Doorify MLS,MLS#: 10086114
Facts & features
Interior
Bedrooms & bathrooms
- Bedrooms: 5
- Bathrooms: 3
- Full bathrooms: 3
- Main level bathrooms: 1
Primary bedroom
- Level: Second
- Area: 180.9 Square Feet
- Dimensions: 13.4 x 13.5
Bedroom 2
- Level: Main
- Area: 163.48 Square Feet
- Dimensions: 12.2 x 13.4
Bedroom 3
- Level: Second
- Area: 105.06 Square Feet
- Dimensions: 10.2 x 10.3
Bedroom 4
- Level: Second
- Area: 168 Square Feet
- Dimensions: 12 x 14
Bedroom 5
- Level: Second
- Area: 144 Square Feet
- Dimensions: 12 x 12
Basement
- Description: Finished
- Level: Basement
- Area: 190 Square Feet
- Dimensions: 10 x 19
Basement
- Level: Basement
- Area: 300 Square Feet
- Dimensions: 12 x 25
Basement
- Level: Basement
- Area: 345 Square Feet
- Dimensions: 15 x 23
Dining room
- Level: Main
- Area: 162.15 Square Feet
- Dimensions: 11.5 x 14.1
Other
- Level: Main
- Area: 56 Square Feet
- Dimensions: 4 x 14
Family room
- Level: Main
- Area: 173.4 Square Feet
- Dimensions: 10.2 x 17
Kitchen
- Level: Main
- Area: 175.1 Square Feet
- Dimensions: 10.3 x 17
Living room
- Level: Main
- Area: 240.47 Square Feet
- Dimensions: 13.9 x 17.3
Sunroom
- Level: Main
- Area: 136.22 Square Feet
- Dimensions: 9.8 x 13.9
Heating
- Fireplace(s), Forced Air, Natural Gas
Cooling
- Attic Fan, Central Air, Ceiling Fan(s), Multi Units
Appliances
- Included: Disposal, Dishwasher, Gas Range, Microwave, Plumbed For Ice Maker, Self Cleaning Oven, Tankless Water Heater, Vented Exhaust Fan
- Laundry: Laundry Closet, Electric Dryer Hookup, In Hall, Upper Level, Washer Hookup
Features
- Breakfast Bar, Bookcases, Ceiling Fan(s), Crown Molding, Double Vanity, Granite Counters, His and Hers Closets, Pantry, Smart Camera(s)/Recording, Walk-In Closet(s), Shower Only, Bathtub/Shower Combination, Walk-In Shower
- Flooring: Ceramic Tile, Hardwood, Wood
- Doors: French Doors, Storm Door(s)
- Windows: Insulated Windows, Plantation Shutters, Wood Frames
- Basement: Concrete,Exterior Entry,French Drain,Full,Interior Entry,Partially Finished,Sump Pump
- Number of fireplaces: 3
- Fireplace features: Decorative, Family Room, Gas Log, Living Room, Other
Interior area
- Total structure area: 2,839
- Total interior livable area: 2,839 sqft
- Finished area above ground: 2,647
- Finished area below ground: 192
Property
Parking
- Total spaces: 3
- Parking features: Carport, Driveway, Gravel, On Street
- Carport spaces: 1
- Uncovered spaces: 2
Features
- Levels: Two
- Stories: 2
- Patio & porch: Covered, Deck, Front Porch
- Exterior features: Balcony, Outdoor Shower, Rain Gutters, Fenced Yard
- Fencing: Back Yard,Chain Link,Wrought Iron
- Has view: Yes
- View description: Neighborhood, Trees/Woods
Lot
- Size: 9,147 Square Feet
- Dimensions: 50 x 179 x 50 x 180
- Features: Back Yard, Front Yard, Landscaped, Hardwood Trees
Details
- Parcel number: 1703344159
- Zoning: R-10
- Special conditions: Standard
Construction
Type & style
- Home type: SingleFamily
- Architectural style: Craftsman
- Property subtype: Single Family Residence
Materials
- Wood Siding
- Foundation: Brick/Mortar, Concrete Perimeter, Slab
- Roof: Architectural Shingle
Condition
- Updated/Remodeled
- New construction: No
- Year built: 1924
Utilities & green energy
- Sewer: Public Sewer
- Water: Public
- Utilities for property: Cable Available, Electricity Connected, Natural Gas Connected, Sewer Connected, Water Connected
Community & HOA
Community
- Features: Park, Street Lights, Sidewalks, Historical Area
- Security: Security Service, Security System Owned, Security System
- Subdivision: Glenwood
HOA
- Has HOA: No
- Amenities included: None
Location
- Region: Raleigh
Financial & listing details
- Price per square foot: $458/sqft
- Tax assessed value: $1,017,483
- Annual tax amount: $8,856
- Date on market: 4/1/2025
- Listing agreement: Exclusive Right To Sell
- Listing terms: Cash,Conventional
- Road surface type: Asphalt
Price history
| Date | Event | Price |
|---|---|---|
| 5/9/2025 | Sold | $1,300,000+18.2%$458/sqft |
Source:  Doorify MLS #10086114 Report a problem Doorify MLS #10086114 Report a problem | ||
| 4/5/2025 | Pending sale | $1,100,000$387/sqft |
Source: Doorify MLS #10086114 Report a problem | ||
| 4/1/2025 | Listed for sale | $1,100,000+63%$387/sqft |
Source: Doorify MLS #10086114 Report a problem | ||
| 10/31/2006 | Sold | $675,000+199.3%$238/sqft |
Source: Public Record Report a problem | ||
| 3/30/2001 | Sold | $225,500$79/sqft |
Source: Public Record Report a problem | ||
Public tax history
| Year | Property taxes | Tax assessment |
|---|---|---|
| 2025 | $8,893 +0.4% | $1,017,483 |
| 2024 | $8,857 +14.3% | $1,017,483 +43.5% |
| 2023 | $7,747 +7.6% | $708,914 |
| 2022 | $7,198 +4% | $708,914 |
| 2021 | $6,918 +1.9% | $708,914 |
| 2020 | $6,792 -9.2% | $708,914 +10.1% |
| 2019 | $7,480 | $643,674 |
| 2018 | $7,480 +11.4% | $643,674 |
| 2017 | $6,716 +2.1% | $643,674 |
| 2016 | $6,578 -7.7% | $643,674 -6.2% |
| 2015 | $7,129 +5.5% | $686,562 |
| 2014 | $6,761 | $686,562 |
| 2013 | -- | $686,562 |
| 2012 | -- | $686,562 |
| 2011 | -- | $686,562 |
| 2010 | -- | $686,562 |
| 2009 | -- | $686,562 |
| 2008 | -- | -- |
| 2007 | -- | -- |
| 2006 | -- | -- |
| 2005 | -- | -- |
| 2004 | -- | -- |
| 2003 | -- | -- |
| 2002 | -- | -- |
| 2001 | -- | -- |
Find assessor info on the county website
Neighborhood: Five Points
Nearby homes
- $1,298,9005 bd5 ba3.5k sqft618 Wills Forest St, Raleigh, NC 27605Off Market
- $602,5002 bd1 ba1.4k sqft622 Wills Forest St, Raleigh, NC 27605Off Market
- $1,096,5003 bd2 ba2.3k sqft616 Wills Forest St, Raleigh, NC 27605Off Market
- $570,600-- bd1 ba1.6k sqft630 Wills Forest St, Raleigh, NC 27605Off Market
- $918,044-- bd5 ba3.2k sqft614 Wills Forest St, Raleigh, NC 27605Off Market
- $---- bd1 ba375 sqft614 Wills Forest St APT F, Raleigh, NC 27605Off Market
- $--1 bd1 ba475 sqft614 Wills Forest St APT D, Raleigh, NC 27605Off Market
- $535,6002 bd1 ba1.4k sqft619 Wills Forest St, Raleigh, NC 27605Off Market
Nearby schools
GreatSchools rating
- 6/10Wiley ElementaryGrades: PK-5Distance: 0.5 mi
- 7/10Oberlin Middle SchoolGrades: 6-8Distance: 1.6 mi
- 7/10Needham Broughton HighGrades: 9-12Distance: 0.3 mi
Schools provided by the listing agent
- Elementary: Wake - Wiley Elementary
- Middle: Wake - Oberlin Middle
- High: Wake - Needham Broughton High
Source: Doorify MLS. This data may not be complete. We recommend contacting the local school district to confirm school assignments for this home.
Get a cash offer in 3 minutes
Find out how much your home could sell for in as little as 3 minutes with a no-obligation cash offer.
Estimated market value
$1,247,300
Get a cash offer in 3 minutes
Find out how much your home could sell for in as little as 3 minutes with a no-obligation cash offer.
Estimated market value
$1,247,300
- North Carolina
- Wake County
- Raleigh
- 27605
- Five Points
- 620 Wills Forest St
