Offered on the market for the first time since it was built, this classic 1950 mid-century ranch home sits on a 100 x 162 lot and presents a rare waterfront opportunity on Deal Lake. Lovingly maintained and owned by the same family since 1950, this single-level property balances historical stability with incredible future potential. Located in the highly prestigious and peaceful borough of Interlaken, the home features 3 spacious bedrooms, 2 full bathrooms, and 1 powder room, all anchored by beautiful hardwood floors that run seamlessly throughout the main level. Designed to maximize its premier waterfront location, the entire back of the house faces south, flooding the main living spaces with brilliant, warm natural sunlight all day long while offering peaceful, picturesque lake views. Adding immense value to the property is the massive, unfinished basement that spans the entire footprint of the house. Enjoy the quiet charm of Interlaken's strictly residential, tree-lined community while remaining just minutes from Jersey Shore beaches, local transit, and the vibrant bar and dining scene of Asbury Park. Bring your personal design ideas to customize this generational lakeside gem into your absolute dream home.
For sale
$2,995,000
620 Windermere Avenue, Interlaken, NJ 07712
3beds
2,816sqft
Single Family Residence
Built in 1950
0.37 Acres Lot
$2,930,500 Zestimate®
$1,064/sqft
$-- HOA
What's special
Peaceful picturesque lake views
- 4 days
- 1,109
- 96
Zillow last checked:
Listing updated:
Listed by:
Kathleen McDonough 732-664-4999,
Salt and Cedar Properties, LLC
Source: MoreMLS,MLS#: 22632844
Facts & features
Interior
Bedrooms & bathrooms
- Bedrooms: 3
- Bathrooms: 3
- Full bathrooms: 2
- 1/2 bathrooms: 1
Bedroom
- Area: 261.27
- Dimensions: 17.92 x 14.58
Bedroom
- Area: 241.74
- Dimensions: 16.58 x 14.58
Bathroom
- Area: 23.63
- Dimensions: 4.5 x 5.25
Bathroom
- Area: 74.71
- Dimensions: 7.17 x 10.42
Other
- Area: 312.15
- Dimensions: 19.92 x 15.67
Other
- Area: 318.55
- Dimensions: 16.04 x 19.86
Dining room
- Area: 226.13
- Dimensions: 17.17 x 13.17
Family room
- Area: 411.25
- Dimensions: 16.67 x 24.67
Kitchen
- Area: 349.07
- Dimensions: 17.17 x 20.33
Living room
- Area: 374.03
- Dimensions: 22.33 x 16.75
Heating
- Baseboard
Cooling
- Multi Units
Features
- Flooring: Wood
- Doors: Bilco Style Doors
- Basement: Unfinished,Workshop/ Workbench
- Attic: Pull Down Stairs
- Number of fireplaces: 1
Interior area
- Total structure area: 2,816
- Total interior livable area: 2,816 sqft
Property
Parking
- Total spaces: 2
- Parking features: Asphalt, Off Street
- Garage spaces: 2
Features
- Stories: 1
- On waterfront: Yes
Lot
- Size: 0.37 Acres
- Dimensions: 100 x 162
Details
- Parcel number: 2200010000000013
- Zoning description: Residential
Construction
Type & style
- Home type: SingleFamily
- Architectural style: Ranch
- Property subtype: Single Family Residence
Materials
- Roof: Wood
Condition
- New construction: No
- Year built: 1950
Utilities & green energy
- Sewer: Public Sewer
Community & HOA
Community
- Subdivision: None
HOA
- Has HOA: No
Location
- Region: Interlaken
Financial & listing details
- Price per square foot: $1,064/sqft
- Tax assessed value: $2,477,600
- Annual tax amount: $15,107
- Date on market: 10/16/2026
- Inclusions: Outdoor Lighting, Washer, Counter Top Range, Dishwasher, Dryer, Double Oven, Light Fixtures, Refrigerator, Awnings, Attic Fan
Estimated market value
$2,930,500
$2.78M - $3.08M
$5,297/mo
Price history
| Date | Event | Price |
|---|---|---|
| 10/16/2026 | Listed for sale | $2,995,000$1,064/sqft |
Source:  MoreMLS #22632844 Report a problem | ||
Public tax history
| Year | Property taxes | Tax assessment |
|---|---|---|
| 2025 | $16,373 +12.7% | $1,890,700 +12.7% |
| 2024 | $14,522 +13.2% | $1,676,900 +18% |
| 2023 | $12,833 +16.2% | $1,421,200 +23.6% |
| 2022 | $11,049 -8.8% | $1,149,700 +8.6% |
| 2021 | $12,118 +5.4% | $1,058,300 +2.9% |
| 2020 | $11,502 +7.6% | $1,028,600 +11.7% |
| 2019 | $10,694 | $920,900 +9.2% |
| 2018 | $10,694 +1.4% | $843,300 +0.4% |
| 2017 | $10,543 -1.7% | $839,900 +11.5% |
| 2016 | $10,729 +4.9% | $753,100 +0.9% |
| 2015 | $10,228 +4.1% | $746,100 +11.2% |
| 2014 | $9,826 +3.9% | $670,700 +1.9% |
| 2013 | $9,453 -0.7% | $658,100 +5.1% |
| 2012 | $9,521 -4.6% | $626,000 |
| 2011 | $9,985 +6.3% | $626,000 |
| 2010 | $9,396 +0.9% | $626,000 |
| 2009 | $9,309 | $626,000 |
| 2008 | -- | $626,000 |
| 2007 | -- | $626,000 |
| 2006 | -- | $626,000 |
| 2005 | -- | $626,000 |
| 2003 | -- | $626,000 +101% |
| 2002 | -- | $311,400 |
| 2001 | -- | $311,400 |
Find assessor info on the county website
Monthly payment
Est. payment
Payment breakdown
Explore the cost of this home by adjusting the details. Changes won't be saved.Climate risks
Neighborhood: 07712
- $2,049,3003 bd3 ba2k sqft616 Windermere Ave, Interlaken, NJ 07712Off Market
- $3,350,0004 bd4 ba2.4k sqft622 Windermere Ave, Interlaken, NJ 07712Sold

- $3,725,8006 bd5 ba4.4k sqft614 Windermere Ave, Interlaken, NJ 07712Off Market

- $3,445,6003 bd3 ba2.7k sqft624 Windermere Ave, Interlaken, NJ 07712Off Market
Similar homes
- $2,850,0004 bd3 ba2.3k sqft114 Corlies Avenue, Allenhurst, NJ 07711For Sale
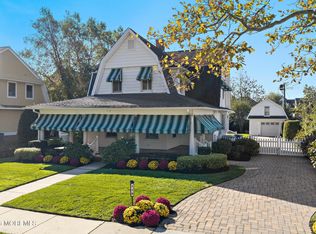
 MLS ID #22633002, Nicole Rabbat Levine, Heritage House Sotheby's International Realty. MoreMLS
- $2,650,0004 bd4 ba3.1k sqft25 Surrey Lane, Ocean Twp, NJ 07712For Sale
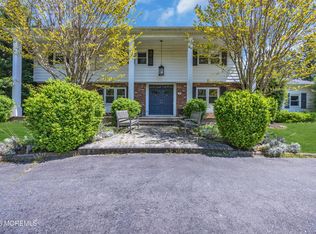 MLS ID #22612463, Esther Silvera, Silvera Realty Co.. MoreMLS
- $1,975,0005 bd5 ba3.8k sqft104 Bimbler Boulevard, Ocean Twp, NJ 07712For Sale
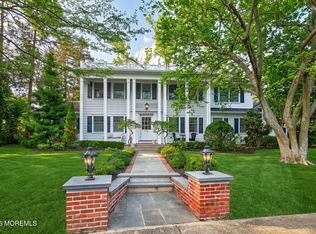 MLS ID #22630928, Alfredo Fresnedo, RE/MAX Gateway. MoreMLS
- $2,600,0004 bd3 ba2.2k sqft319 Roosevelt Avenue, Oakhurst, NJ 07755For Sale
 MLS ID #22632569, Ezra Gheriani, Beba Realty, LLC. MoreMLS
- $2,800,0004 bd4 ba2.4k sqft223 Howard Avenue, Long Branch, NJ 07740For SaleMLS ID #22628095, Catherine Ades, Cathy Ades Real Estate LLC. MoreMLS
- $2,999,9994 bd4 ba2.5k sqft205 Edgemont Drive #3, Loch Arbour Village, NJ 07711For SaleMLS ID #22631141, Kerrin O'Brien, O'Brien Realty, LLC. MoreMLS
- $3,600,0005 bd5 ba3.3k sqft504 Monmouth Road, Allenhurst, NJ 07711For SaleMLS ID #22629616, Gina Reid, Sea Glass Realty, LLC. MoreMLS
- $2,650,0003 bd3 ba3.2k sqft16 Hillcrest Road, Elberon, NJ 07740For SaleMLS ID #22623585, Raquel Gadeloff, Cathy Ades Real Estate LLC. MoreMLS
- $2,999,9995 bd4 ba3.6k sqft58 Georgetown Road, Eatontown, NJ 07724For SaleMLS ID #22618175, Sari Ashkenazi, Town & Country Real Estate Consultants. MoreMLS
- $1,850,0004 bd4 ba2.3k sqft1115 2nd Avenue, Asbury Park, NJ 07712For SaleMLS ID #22617929, Kenneth Rickel, Space & Company. MoreMLS
- $2,995,0004 bd5 ba3.4k sqft26 Lake Avenue, Ocean Grove, NJ 07756For SaleMLS ID #22608431, Linda B Henderson, Coldwell Banker Realty. MoreMLS
- $2,689,0003 bd3 ba2k sqft200 1st Avenue, Avon-by-the-sea, NJ 07717For SaleMLS ID #22629741, Kim Evans, M. Van Sciver REALTORS. MoreMLS
- $1,699,0004 bd4 ba2.4k sqft1414 Woodlock Avenue, Ocean Twp, NJ 07712New ConstructionMLS ID #22631294, Chris Katz, Douglas Elliman of NJ LLC. MoreMLS
- $2,300,0005 bd4 ba3.2k sqft607 Wildwood Road, Allenhurst, NJ 07711For SaleMLS ID #22605673, Richard Nagel, RE/MAX Elite. MoreMLS
- $1,999,0005 bd3 ba2.6k sqft162 W Palmer Avenue, West Long Branch, NJ 07764For SaleMLS ID #22632522, Michael Ades, Cathy Ades Real Estate LLC. MoreMLS
- $1,750,0004 bd5 ba3.7k sqft48 Hedge Drive, Oceanport, NJ 07757For SaleMLS ID #22633215, Jacalyn Grieco, Compass New Jersey LLC. MoreMLS
- $1,500,0004 bd4 ba2.5k sqft514 Deal Road, Oakhurst, NJ 07755For SaleMLS ID #22528470, Catherine Ades, Cathy Ades Real Estate LLC. MoreMLS
- $1,800,0004 bd3 ba3.5k sqft1800 Celeste Drive, Wall, NJ 07719For SaleMLS ID #22632803, Ronnie Glomb, Your Town Realty. MoreMLS
- $2,520,0004 bd4 ba2.7k sqft12 Harbor Court, West Long Branch, NJ 07764For SaleMLS ID #22619424, Adele Cohen, Adele Cohen Real Estate LLc. MoreMLS
