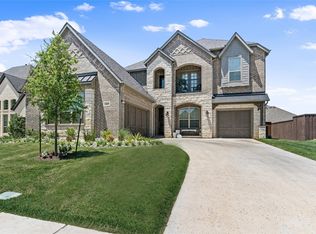
Completed in 2022 by Windsor Homes, this stunning residence at 620 Windy Ridge seamlessly blends modern design with thoughtful functionality and elevated outdoor living with over $50,000 in the beautifully designed back porch and extended patio . Showcasing today’s most desirable interior trends, the home offers a light, airy aesthetic paired with a highly versatile floor plan and a rare 3-car garage. The main living area is designed to impress, featuring soaring ceilings, a dramatic two-story stacked stone fireplace, light flooring, and a wall of windows that fills the space with natural light and overlooks the spacious and private backyard. The open-concept layout flows effortlessly into a beautifully appointed kitchen complete with quartz countertops, an oversized island with extra seating, designer lighting, and sleek hardware—perfect for both everyday living and entertaining. Tucked privately on the main level, the primary suite offers a serene retreat with a spa-inspired bath including dual vanities, a freestanding soaking tub, and an oversized walk-in shower. A highly desirable secondary bedroom with a full bath downstairs provides flexibility for guests, a home office, or multigenerational living. Upstairs, a modern staircase with metal railings leads to an inviting balcony space with upgraded patterned carpet, a spacious game room, and a dedicated media room ideal for movie nights and family time. Two additional bedrooms feature large walk-in closets and share a well-designed Jack-and-Jill bath. The backyard is a true showpiece, enhanced with over $50,000 in upgrades. Enjoy year-round outdoor living under a massive cedar-covered patio with wood slat ceiling, designer fan, recessed lighting, and an extended concrete entertaining area. Ideally located just minutes from top-rated schools, shopping, dining, and major highways, this home offers the perfect balance of style, comfort, and convenience.
Sold
Price Unknown
620 Windy Ridge Ln, Rockwall, TX 75087
4beds
3,144sqft
Single Family Residence
Built in 2021
8,407 Square Feet Lot
$637,900 Zestimate®
$--/sqft
$3,969 Estimated rent
Home value
$637,900
$600,000 - $676,000
$3,969/mo
Zestimate® history
Owner options
List your home for rent
$3,969/mo
Rent Zestimate®
Find your next renter with Zillow Rental Manager. Plus, with online applications, you can quickly screen prospective tenants – for free.
$3,969/mo
Rent Zestimate®
Refinance and save
$770/mo
Est. payment
Refinancing to a lower rate could help reduce your monthly payments and save thousands over the life of the loan.
$770/mo
Est. payment
Explore your selling options
Work with a Zillow partner agent
Leverage their expertise and Zillow's premium Showcase listings to get your home seen by more buyers.
Get startedList with your own agent
Get your home in front of millions of buyers by listing it on Zillow.
Learn how to do itSell it yourself
Take full control of how buyers see your home on Zillow by listing For Sale by Owner (FSBO).
List your homeWhat's special
Sleek hardwareDesigner fanExtended patioRecessed lightingLight flooringQuartz countertopsSpacious and private backyard
Zillow last checked:
Listing updated:
Listed by:
Brandon Carrington 0525595 214-578-5518,
Hometiva 214-578-5518
Bought with:
Nikki Kienast, 0532766
Allie Beth Allman & Assoc.
Source: NTREIS,MLS#: 21224554
Facts & features
Interior
Bedrooms & bathrooms
- Bedrooms: 4
- Bathrooms: 7
- Full bathrooms: 5
- 1/2 bathrooms: 2
Primary bedroom
- Level: First
- Dimensions: 1 x 1
Bedroom
- Features: En Suite Bathroom, Walk-In Closet(s)
- Level: First
- Dimensions: 1 x 1
Bedroom
- Features: Split Bedrooms
- Level: Second
- Dimensions: 1 x 1
Bedroom
- Level: Second
- Dimensions: 1 x 1
Primary bathroom
- Features: Built-in Features, Dual Sinks, En Suite Bathroom, Granite Counters, Garden Tub/Roman Tub, Separate Shower
- Level: First
- Dimensions: 1 x 1
Other
- Features: Jack and Jill Bath
- Level: Second
- Dimensions: 1 x 1
Kitchen
- Features: Eat-in Kitchen, Stone Counters
- Level: Second
- Dimensions: 1 x 1
Kitchen
- Features: Breakfast Bar, Built-in Features, Eat-in Kitchen, Kitchen Island, Pantry, Stone Counters
- Level: First
- Dimensions: 1 x 1
Living room
- Features: Fireplace
- Level: First
- Dimensions: 1 x 1
Living room
- Level: Second
- Dimensions: 1 x 1
Media room
- Level: Second
- Dimensions: 1 x 1
Office
- Level: First
- Dimensions: 1 x 1
Utility room
- Features: Utility Room
- Level: First
- Dimensions: 1 x 1
Heating
- Central, Fireplace(s), Natural Gas
Cooling
- Central Air, Ceiling Fan(s), Electric, Zoned
Appliances
- Included: Dishwasher, Electric Oven, Gas Cooktop, Disposal, Microwave
- Laundry: Washer Hookup, Dryer Hookup, ElectricDryer Hookup, Laundry in Utility Room
Features
- Built-in Features, Decorative/Designer Lighting Fixtures, Eat-in Kitchen, Granite Counters, Kitchen Island, Open Floorplan, Pantry, Vaulted Ceiling(s), Walk-In Closet(s)
- Flooring: Carpet, Ceramic Tile, Luxury Vinyl Plank
- Windows: Window Coverings
- Has basement: No
- Number of fireplaces: 1
- Fireplace features: Gas Log, Living Room
Interior area
- Total interior livable area: 3,144 sqft
Property
Parking
- Total spaces: 3
- Parking features: Garage Faces Front, Garage, Garage Door Opener, Garage Faces Side
- Attached garage spaces: 3
Features
- Levels: Two
- Stories: 2
- Patio & porch: Covered
- Exterior features: Rain Gutters
- Pool features: None
- Fencing: Wood
Lot
- Size: 8,407 Square Feet
- Features: Interior Lot, Landscaped, Subdivision, Sprinkler System, Few Trees
Details
- Parcel number: 000000097424
- Other equipment: Irrigation Equipment
Construction
Type & style
- Home type: SingleFamily
- Architectural style: Traditional,Detached
- Property subtype: Single Family Residence
Materials
- Brick
- Foundation: Slab
- Roof: Composition
Condition
- Year built: 2021
Utilities & green energy
- Sewer: Public Sewer
- Water: Public
- Utilities for property: Sewer Available, Water Available
Green energy
- Energy efficient items: Insulation
- Water conservation: Water-Smart Landscaping
Community & HOA
Community
- Features: Sidewalks
- Security: Smoke Detector(s), Security Service
- Subdivision: Breezy Hill Ph Vi
HOA
- Has HOA: Yes
- Services included: Association Management
- HOA fee: $770 annually
- HOA name: Reezy Hill Homeowner
- HOA phone: 972-359-1548
Location
- Region: Rockwall
Financial & listing details
- Annual tax amount: $11,287
- Date on market: 4/2/2026
- Cumulative days on market: 75 days
- Listing terms: Cash,Conventional
Price history
| Date | Event | Price |
|---|---|---|
| 7/21/2026 | Sold | -- |
Source: NTREIS #21224554 Report a problem | ||
| 6/29/2026 | Pending sale | $649,000$206/sqft |
Source: NTREIS #21224554 Report a problem | ||
| 6/16/2026 | Contingent | $649,000$206/sqft |
Source: NTREIS #21224554 Report a problem | ||
| 6/3/2026 | Price change | $649,000-1.5%$206/sqft |
Source: NTREIS #21224554 Report a problem | ||
| 5/8/2026 | Price change | $659,000-3.1%$210/sqft |
Source: NTREIS #21224554 Report a problem | ||
| 4/20/2026 | Price change | $679,999-2.7%$216/sqft |
Source: NTREIS #21224554 Report a problem | ||
| 4/2/2026 | Listed for sale | $699,000$222/sqft |
Source: NTREIS #21224554 Report a problem | ||
| 7/21/2025 | Listing removed | $699,000$222/sqft |
Source: NTREIS #20823417 Report a problem | ||
| 1/23/2025 | Listed for sale | $699,000-2.2%$222/sqft |
Source: NTREIS #20823417 Report a problem | ||
| 11/22/2024 | Listing removed | $714,999$227/sqft |
Source: NTREIS #20630149 Report a problem | ||
| 10/11/2024 | Price change | $714,999-2.7%$227/sqft |
Source: NTREIS #20630149 Report a problem | ||
| 8/30/2024 | Price change | $734,999-2%$234/sqft |
Source: NTREIS #20630149 Report a problem | ||
| 7/3/2024 | Listed for sale | $749,999-1.3%$239/sqft |
Source: NTREIS #20630149 Report a problem | ||
| 6/16/2024 | Listing removed | -- |
Source: NTREIS #20630149 Report a problem | ||
| 6/7/2024 | Listed for sale | $760,000$242/sqft |
Source: NTREIS #20630149 Report a problem | ||
Public tax history
Tax history is unavailable.
Neighborhood: Breezy Hill
Nearby homes
- $--5 bd5 ba4.1k sqft624 Windy Ridge Ln, Rockwall, TX 75087Sold
- $715,0005 bd5 ba3.7k sqft616 Windy Ridge Ln, Rockwall, TX 75087For Sale

- $483,6003 bd2 ba2.4k sqft617 Summer Oaks Dr, Rockwall, TX 75087Off Market
- $677,8004 bd3 ba3.4k sqft628 Windy Ridge Ln, Rockwall, TX 75087Off Market
- $--4 bd4 ba3.5k sqft623 Windy Ridge Ln, Rockwall, TX 75087Sold
- $509,1004 bd2 ba2.8k sqft613 Summer Oaks Dr, Rockwall, TX 75087Off Market
- $674,1004 bd5 ba3.4k sqft629 Summer Oaks Dr, Rockwall, TX 75087Off Market
- $813,8004 bd4 ba4k sqft615 Windy Ridge Ln, Rockwall, TX 75087Off Market
Nearby schools
GreatSchools rating
- 9/10Celia Hays Elementary SchoolGrades: PK-6Distance: 1.6 mi
- 8/10J W Williams Middle SchoolGrades: 7-8Distance: 1.1 mi
- 9/10Rockwall High SchoolGrades: 9-12Distance: 5.2 mi
Schools provided by the listing agent
- Elementary: Celia Hays
- Middle: JW Williams
- High: Rockwall
- District: Rockwall ISD
Source: NTREIS. This data may not be complete. We recommend contacting the local school district to confirm school assignments for this home.
Get a cash offer in 3 minutes
Find out how much your home could sell for in as little as 3 minutes with a no-obligation cash offer.
Estimated market value
$637,900
Get a cash offer in 3 minutes
Find out how much your home could sell for in as little as 3 minutes with a no-obligation cash offer.
Estimated market value
$637,900
- Texas
- Rockwall County
- Rockwall
- 75087
- Breezy Hill
- 620 Windy Ridge Ln
