• Secluded & quiet location in the sought after, water privileged community of Bay City. • Spectacular home for living and gathering. Lots of open space! • Meticulously maintained; spacious and comfy with lots of natural light. • 3 BR; 3.5 BA; plus main level guest suite with private entrance. • Large Master suite with bay windows facing east toward the bay (beautiful sunset skies) looking out to an amazing backyard. Spa bath with heated floors, rainfall shower head, marble topped double sink vanity and full-size tub. • Spacious bedrooms big enough to share comfortably. • Great room with substantial working kitchen. Abundant countertop area for food prep, meal assembly and serving. Open dining room fantastic for everyday living and entertaining. Woodstove creates a warm & inviting atmosphere and serves as supplemental heat in the coldest of winter. • Guest suite/studio with kitchenette, full bath and private entrance: great for in-laws, au pair, nanny, visitors, home business (massage, skin care, consulting, etc.), home office or rented out as a studio apartment with full bath. • Gardens curated by landscape architect burst with texture and color throughout the seasons offering privacy and beautiful vistas from inside. The grounds support lots of wildlife including hummingbirds, rabbits, a resident Maryland box turtle, blue jays, robins, finches, bats, dragonflies, honeybees and, of course, squirrels. Luscious, thick evergreens and sky-high oaks create a private enclave here. • Uber workspace for home office, home schooling, crafting, gaming, etc. • Many large windows and slider doors bring the “outside” in. Bright and cheery with beautiful sunrise skies at the front of the house and lovely pastel sunset skies in the back (facing the Bay). • Homes in the waterfront community of Bay City don’t come available often. Large park and playground with direct frontage on the Chesapeake Bay, as well as a community pavilion and boat ramp on Broad Creek. • Highly rated Matapeake Elementary (10/10) and Matapeake Middle (9/10) serve the community. • Front concrete driveway (not asphalt or gravel) can accommodate 4+ cars on-site. • Architectural red stone side driveway parks 5+ cars on-site. • 2 car garage with large workshop and lots of “conditioned” storage space. • 4 skylights: 2 with solar-powered remote operation for opening, shading. • New windows (2022) • New siding (2018) • New roof (2018) • Whole house water filtration system. • Timed recirculating hot water system. • Exterior water and electrical (50 amp) hookups for EV charging, RV, boat, etc. • Multi-gen, multi-purpose, income potential, flexible layout. • Covered composite front porch (8x18) (2018). • Large composite back deck (14x36) (2018).
Sold for $656,000
$656,000
620 Zaidee Ln, Stevensville, MD 21666
3beds
3,117sqft
Single Family Residence
Built in 1978
0.33 Acres Lot
$689,500 Zestimate®
$210/sqft
$3,629 Estimated rent
Home value
$689,500
$586,000 - $814,000
$3,629/mo
Zestimate® history
Owner options
List your home for rent
$3,629/mo
Rent Zestimate®
Find your next renter with Zillow Rental Manager. Plus, with online applications, you can quickly screen prospective tenants – for free.
$3,629/mo
Rent Zestimate®
Refinance and save
$4,420/mo
Est. payment
Refinancing to a lower rate could help reduce your monthly payments and save thousands over the life of the loan.
$4,420/mo
Est. payment
Explore your selling options
Work with a Zillow partner agent
Leverage their expertise and Zillow's premium Showcase listings to get your home seen by more buyers.
Get startedList with your own agent
Get your home in front of millions of buyers by listing it on Zillow.
Learn how to do itSell it yourself
Take full control of how buyers see your home on Zillow by listing For Sale by Owner (FSBO).
List your homeWhat's special
Private entranceAmazing backyardBeautiful vistasSecluded and quiet locationLots of natural lightLarge workshopLots of open space
Zillow last checked:
Listing updated:
Listed by:
homecoin.com Minerick 888-400-2513,
Homecoin.com
Bought with:
Jennifer Schimpf, 643507
Next Step Realty
Source: Bright MLS,MLS#: MDQA2011936
Facts & features
Interior
Bedrooms & bathrooms
- Bedrooms: 3
- Bathrooms: 4
- Full bathrooms: 3
- 1/2 bathrooms: 1
- Main level bathrooms: 2
Rooms
- Room types: Primary Bedroom, Great Room, In-Law/auPair/Suite, Loft, Office
Primary bedroom
- Features: Walk-In Closet(s), Flooring - Tile/Brick, Primary Bedroom - Sitting Area, Soaking Tub
- Level: Upper
Great room
- Features: Ceiling Fan(s), Flooring - Laminated, Living/Dining Room Combo, Countertop(s) - Solid Surface, Window Treatments, Wood Stove
- Level: Main
Other
- Features: Flooring - Other, Flooring - Tile/Brick, Window Treatments
- Level: Main
Loft
- Features: Skylight(s), Window Treatments, Flooring - Carpet, Ceiling Fan(s)
- Level: Upper
Office
- Features: Walk-In Closet(s), Skylight(s), Flooring - Carpet, Built-in Features
- Level: Upper
Heating
- Heat Pump, Wood Stove, Electric
Cooling
- Central Air, Heat Pump, Ductless, Electric
Appliances
- Included: Dishwasher, Ice Maker, Microwave, Refrigerator, Disposal, Oven/Range - Electric, Water Heater, Dryer, Down Draft, Self Cleaning Oven, Washer, Electric Water Heater
Features
- Combination Kitchen/Living, Kitchen Island, Additional Stairway, Combination Dining/Living, Kitchenette, Studio, Ceiling Fan(s), Combination Kitchen/Dining, Open Floorplan, Dry Wall, Vaulted Ceiling(s), High Ceilings
- Flooring: Carpet, Ceramic Tile, Laminate
- Doors: Six Panel, Sliding Glass
- Windows: Double Hung, Insulated Windows, Bay/Bow, Skylight(s), Casement, Sliding, Window Treatments
- Has basement: No
- Has fireplace: No
- Fireplace features: Wood Burning Stove
Interior area
- Total structure area: 3,117
- Total interior livable area: 3,117 sqft
- Finished area above ground: 3,117
- Finished area below ground: 0
Property
Parking
- Total spaces: 2
- Parking features: Storage, Garage Faces Front, Inside Entrance, Oversized, Garage Door Opener, Driveway, Concrete, Off Street, Attached, On Street
- Attached garage spaces: 2
- Has uncovered spaces: Yes
Accessibility
- Accessibility features: None
Features
- Levels: Two
- Stories: 2
- Patio & porch: Deck, Porch
- Exterior features: Extensive Hardscape
- Pool features: None
- Has view: Yes
- View description: Trees/Woods, Street
- Waterfront features: Canoe/Kayak, Boat - Powered, Boat - Length Limit, Fishing Allowed, Private Access, Bay
- Body of water: Chesapeake Bay
Lot
- Size: 0.33 Acres
- Features: Level, SideYard(s), Landscaped, Front Yard, No Thru Street, Wooded, Rear Yard, Suburban, Unknown Soil Type
Details
- Additional structures: Above Grade, Below Grade
- Parcel number: 1804007999
- Zoning: NC-20
- Special conditions: Standard
Construction
Type & style
- Home type: SingleFamily
- Architectural style: Other,Traditional
- Property subtype: Single Family Residence
Materials
- Copper Plumbing, Vinyl Siding
- Foundation: Crawl Space, Block
- Roof: Architectural Shingle
Condition
- Very Good,Excellent
- New construction: No
- Year built: 1978
- Major remodel year: 2018
Utilities & green energy
- Electric: 100 Amp Service
- Sewer: Public Sewer
- Water: Public
- Utilities for property: Water Available, Sewer Available, Electricity Available, Cable Available, Phone, Broadband, Fiber Optic, Cable
Community & HOA
Community
- Security: Exterior Cameras, Smoke Detector(s)
- Subdivision: Bay City
HOA
- Has HOA: Yes
- Amenities included: Tot Lots/Playground, Other
- Services included: Pier/Dock Maintenance, Common Area Maintenance
- HOA fee: $150 annually
Location
- Region: Stevensville
Financial & listing details
- Price per square foot: $210/sqft
- Tax assessed value: $485,900
- Annual tax amount: $3,857
- Date on market: 1/24/2025
- Listing agreement: Exclusive Agency
- Ownership: Fee Simple
- Road surface type: Black Top
Price history
| Date | Event | Price |
|---|---|---|
| 9/5/2025 | Sold | $656,000-3.5%$210/sqft |
Source:  Bright MLS #MDQA2011936 Report a problem Bright MLS #MDQA2011936 Report a problem | ||
| 8/12/2025 | Contingent | $680,000$218/sqft |
Source: Bright MLS #MDQA2011936 Report a problem | ||
| 7/15/2025 | Pending sale | $680,000$218/sqft |
Source: Bright MLS #MDQA2011936 Report a problem | ||
| 3/19/2025 | Listed for sale | $680,000+234.2%$218/sqft |
Source: Bright MLS #MDQA2011936 Report a problem | ||
| 1/21/2003 | Sold | $203,500$65/sqft |
Source: Public Record Report a problem | ||
Public tax history
| Year | Property taxes | Tax assessment |
|---|---|---|
| 2025 | $4,217 +9.3% | $447,667 +9.3% |
| 2024 | $3,857 +10.3% | $409,433 +10.3% |
| 2023 | $3,497 +6% | $371,200 |
| 2022 | $3,298 +4.5% | $371,200 +12.8% |
| 2021 | $3,155 +6.9% | $329,000 +6.9% |
| 2020 | $2,953 +12.7% | $307,900 |
| 2019 | $2,620 +14.5% | $307,900 +29.1% |
| 2018 | $2,287 +13.6% | $238,500 +17% |
| 2017 | $2,014 -10.7% | $203,800 |
| 2016 | $2,257 | $203,800 |
| 2015 | $2,257 | $203,800 |
| 2014 | $2,257 | $203,800 |
| 2013 | -- | $203,800 |
| 2012 | -- | $203,800 -13.4% |
| 2011 | -- | $235,300 +0.7% |
| 2010 | -- | $233,762 +0.7% |
| 2009 | -- | $232,226 +0.7% |
| 2008 | -- | $230,690 +4.1% |
| 2007 | -- | $221,626 -5.2% |
| 2006 | -- | $233,763 +14.9% |
| 2005 | -- | $203,500 +1.2% |
| 2004 | -- | $201,076 +1.2% |
| 2003 | -- | $198,653 +1.2% |
| 2002 | -- | $196,230 +4.6% |
| 2001 | -- | $187,582 |
Find assessor info on the county website
Neighborhood: 21666
Nearby homes
- $494,6003 bd2 ba1.5k sqft412 McKay Rd, Stevensville, MD 21666Off Market

- $641,1004 bd3 ba2.3k sqft618 Zaidee Ln, Stevensville, MD 21666Off Market
- $539,600-- bd3 ba1.2k sqft616 Zaidee Ln, Stevensville, MD 21666Off Market
- $504,8004 bd3 ba2.5k sqft619 Bayside Dr, Stevensville, MD 21666Off Market
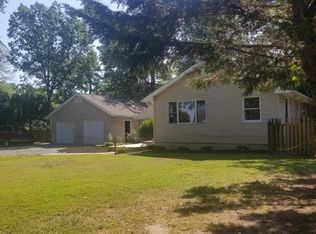
- $745,400-- bd2 ba2.4k sqft623 Bayside Dr, Stevensville, MD 21666Off Market
- $409,000-- bd2 ba1.4k sqft614 Zaidee Ln, Stevensville, MD 21666Off Market
- $613,7003 bd2 ba2k sqft621 Zaidee Ln, Stevensville, MD 21666Off Market
- $678,8003 bd2 ba1.7k sqft617 Bayside Dr, Stevensville, MD 21666Off Market
Nearby schools
GreatSchools rating
- 8/10Matapeake Elementary SchoolGrades: PK-5Distance: 0.6 mi
- 8/10Matapeake Middle SchoolGrades: 6-8Distance: 0.7 mi
- 6/10Kent Island High SchoolGrades: 9-12Distance: 2.4 mi
Schools provided by the listing agent
- Elementary: Matapeake
- Middle: Matapeake
- High: Kent Island
- District: Queen Anne's County Public Schools
Source: Bright MLS. This data may not be complete. We recommend contacting the local school district to confirm school assignments for this home.
Get a cash offer in 3 minutes
Find out how much your home could sell for in as little as 3 minutes with a no-obligation cash offer.
Estimated market value
$689,500
Get a cash offer in 3 minutes
Find out how much your home could sell for in as little as 3 minutes with a no-obligation cash offer.
Estimated market value
$689,500
- Maryland
- Queen Annes County
- Stevensville
- 21666
- 620 Zaidee Ln
