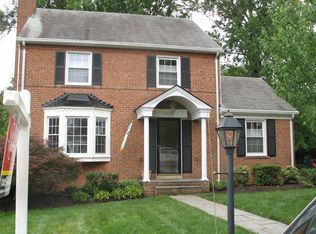
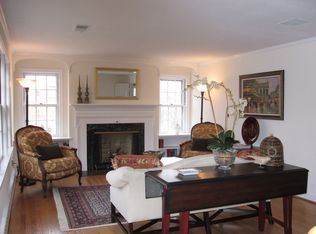
Sellers have respectfully requested that offers be submitted by 3 pm on Monday, 8/31. Wonderful Westover Location, Irresistible Curb Appeal and a Home with Personality! Not your typical cookie-cutter Colonial, this handsome and totally updated circa-1949 brick charmer is nestled on one of the prettiest streets in Over Lee Knolls and enjoys an amazing locale surrounded by all of the shops, restaurants, parks, bike trails, library, and everyday amenities of Westover Village. For commuters, it’s hard to beat the location-just over a half-mile to the EFC Metro station. From the welcoming covered porch entry to the classic Virginia brick Colonial architecture and Norman Rockwell picture postcard setting, this is a home that immediately pulls at the heartstrings. Inside, approximately 2,250 square feet of thoughtfully designed living space offers generous room sizes, timeless character, and an easy, comfortable flow. The entry foyer opens to a sweeping 22-foot living room with natural gas fireplace and gleaming hardwoods, a separate dining room, and an updated chef’s kitchen with a convenient covered side-door entrance providing easy access to the patio, driveway and detached garage. A delightful sunroom overlooks the beautifully manicured grounds and offers the perfect spot for morning coffee, reading, or simply enjoying the view. Upstairs you will find 3 exceptionally spacious bedrooms, including a generously sized primary bedroom with abundant closet space and a dressing area that adjoins the dual entry full bath. Fixed stairs to the attic provide an impressive amount of additional storage. This space also has potential for future expansion possibilities. The finished lower level expands the living space with a modern family room, 2nd full bath, and utility/mechanical room with laundry, and loads of storage/hobby space. Throughout, you’ll appreciate the all-brick and masonry construction, charming period details, hardwood floors, unusually large rooms, and the inviting warmth of the natural gas fireplace. Many of the major updates have already been completed, including a new roof in 2025, double-pane replacement windows in 2020, and HVAC in 2018. Outside, the beautiful landscaped lot reflects years of green thumb garden tending and care, with mature plantings, established gardens, and a stone patio ready for al fresco dining, relaxing and outdoor entertaining. Come discover why Over Lee Knolls remains one of Arlington's most beloved neighborhoods. Warning: This one is special and you may fall in love.
Sold for $1,351,511
$1,351,511
6200 18th Rd N, Arlington, VA 22205
3beds
2,250sqft
Single Family Residence
Built in 1949
5,700 Square Feet Lot
$1,351,000 Zestimate®
$601/sqft
$4,491 Estimated rent
Home value
$1,351,000
$1.28M - $1.42M
$4,491/mo
Zestimate® history
Owner options
List your home for rent
$4,491/mo
Rent Zestimate®
Find your next renter with Zillow Rental Manager. Plus, with online applications, you can quickly screen prospective tenants – for free.
$4,491/mo
Rent Zestimate®
Refinance and save
$8,811/mo
Est. payment
Refinancing to a lower rate could help reduce your monthly payments and save thousands over the life of the loan.
$8,811/mo
Est. payment
Explore your selling options
Work with a Zillow partner agent
Leverage their expertise and Zillow's premium Showcase listings to get your home seen by more buyers.
Get startedList with your own agent
Get your home in front of millions of buyers by listing it on Zillow.
Learn how to do itSell it yourself
Take full control of how buyers see your home on Zillow by listing For Sale by Owner (FSBO).
List your homeWhat's special
Generous room sizesNatural gas fireplaceCharming period detailsIrresistible curb appealAll-brick and masonry constructionTimeless characterEasy comfortable flow
Zillow last checked:
Listing updated:
Listed by:
David Lloyd 703-593-3204,
Weichert, REALTORS,
Co-Listing Agent: Suzanne Sykes 703-725-3014,
Weichert, REALTORS
Bought with:
Larissa Leclair, 0225222956
Pearson Smith Realty, LLC
Source: Bright MLS,MLS#: VAAR2077800
Facts & features
Interior
Bedrooms & bathrooms
- Bedrooms: 3
- Bathrooms: 3
- Full bathrooms: 2
- 1/2 bathrooms: 1
- Main level bathrooms: 1
Rooms
- Room types: Living Room, Dining Room, Primary Bedroom, Bedroom 2, Bedroom 3, Kitchen, Family Room, Sun/Florida Room, Bathroom 1, Bathroom 2, Attic, Half Bath
Primary bedroom
- Features: Flooring - Carpet, Ceiling Fan(s), Primary Bedroom - Dressing Area, Flooring - HardWood
- Level: Upper
- Area: 180 Square Feet
- Dimensions: 12 X 15
Bedroom 2
- Features: Ceiling Fan(s), Flooring - Carpet, Flooring - HardWood
- Level: Upper
- Area: 108 Square Feet
- Dimensions: 9 X 12
Bedroom 3
- Features: Flooring - Carpet, Ceiling Fan(s), Flooring - HardWood
- Level: Upper
- Area: 108 Square Feet
- Dimensions: 9 X 12
Bathroom 1
- Features: Bathroom - Tub Shower, Countertop(s) - Solid Surface, Flooring - Ceramic Tile, Double Sink, Lighting - Pendants
- Level: Upper
Bathroom 2
- Features: Bathroom - Stall Shower, Flooring - Ceramic Tile, Lighting - Pendants
- Level: Lower
Other
- Features: Attic - Walk-Up
- Level: Upper
Dining room
- Features: Flooring - HardWood
- Level: Main
- Area: 156 Square Feet
- Dimensions: 12 X 13
Family room
- Features: Recessed Lighting, Flooring - Carpet, Basement - Finished
- Level: Lower
- Area: 286 Square Feet
- Dimensions: 11 X 26
Half bath
- Features: Flooring - Ceramic Tile
- Level: Main
Kitchen
- Features: Recessed Lighting, Flooring - Ceramic Tile, Granite Counters, Kitchen - Gas Cooking
- Level: Main
- Area: 90 Square Feet
- Dimensions: 9 X 10
Living room
- Features: Fireplace - Gas, Crown Molding, Flooring - HardWood
- Level: Main
- Area: 264 Square Feet
- Dimensions: 12 X 22
Other
- Features: Flooring - Wood, Ceiling Fan(s)
- Level: Main
- Area: 120 Square Feet
- Dimensions: 10 X 12
Heating
- Forced Air, Natural Gas
Cooling
- Central Air, Electric
Appliances
- Included: Microwave, Dishwasher, Disposal, Dryer, Exhaust Fan, Oven/Range - Gas, Refrigerator, Stainless Steel Appliance(s), Cooktop, Washer, Water Heater, Gas Water Heater
- Laundry: Has Laundry, Dryer In Unit, Washer In Unit
Features
- Attic, Bathroom - Tub Shower, Bathroom - Stall Shower, Ceiling Fan(s), Crown Molding, Floor Plan - Traditional, Formal/Separate Dining Room, Recessed Lighting, Upgraded Countertops
- Flooring: Carpet, Ceramic Tile, Hardwood, Wood
- Doors: French Doors
- Windows: Double Pane Windows, Energy Efficient, Replacement
- Basement: Connecting Stairway,Walk-Out Access,Rear Entrance,Exterior Entry,Finished,Improved,Interior Entry
- Number of fireplaces: 1
- Fireplace features: Brick, Mantel(s), Gas/Propane
Interior area
- Total structure area: 2,550
- Total interior livable area: 2,250 sqft
- Finished area above ground: 1,750
- Finished area below ground: 500
Property
Parking
- Total spaces: 4
- Parking features: Garage Faces Front, Garage Door Opener, Concrete, Driveway, Detached
- Garage spaces: 1
- Uncovered spaces: 3
Accessibility
- Accessibility features: None
Features
- Levels: Four
- Stories: 4
- Patio & porch: Patio
- Exterior features: Lighting, Sidewalks
- Pool features: None
- Fencing: Back Yard
- Has view: Yes
- View description: Garden
Lot
- Size: 5,700 Square Feet
- Features: Front Yard, Landscaped, Rear Yard, SideYard(s)
Details
- Additional structures: Above Grade, Below Grade
- Parcel number: 11039011
- Zoning: R-6
- Special conditions: Standard
Construction
Type & style
- Home type: SingleFamily
- Architectural style: Colonial
- Property subtype: Single Family Residence
Materials
- Brick
- Foundation: Block
Condition
- New construction: No
- Year built: 1949
Utilities & green energy
- Sewer: Public Sewer
- Water: Public
Community & HOA
Community
- Subdivision: Over Lee Knolls
HOA
- Has HOA: No
Location
- Region: Arlington
Financial & listing details
- Price per square foot: $601/sqft
- Tax assessed value: $1,112,900
- Annual tax amount: $11,719
- Date on market: 8/28/2026
- Listing agreement: Exclusive Right To Sell
- Ownership: Fee Simple
Price history
| Date | Event | Price |
|---|---|---|
| 9/17/2026 | Sold | $1,351,511+13.1%$601/sqft |
Source:  Bright MLS #VAAR2077800 Report a problem Bright MLS #VAAR2077800 Report a problem | ||
| 8/31/2026 | Pending sale | $1,195,000$531/sqft |
Source: Bright MLS #VAAR2077800 Report a problem | ||
| 8/28/2026 | Listed for sale | $1,195,000+83.4%$531/sqft |
Source: Bright MLS #VAAR2077800 Report a problem | ||
| 3/30/2004 | Sold | $651,433+152%$290/sqft |
Source: Public Record Report a problem | ||
| 8/27/1998 | Sold | $258,500$115/sqft |
Source: Public Record Report a problem | ||
Public tax history
| Year | Property taxes | Tax assessment |
|---|---|---|
| 2025 | $11,199 +3% | $1,084,100 +3% |
| 2024 | $10,868 +5.3% | $1,052,100 +5% |
| 2023 | $10,319 +8.4% | $1,001,800 +8.4% |
| 2022 | $9,521 +6.5% | $924,400 +6.5% |
| 2021 | $8,936 +3.2% | $867,600 +2.8% |
| 2020 | $8,655 +2.3% | $843,600 +2.3% |
| 2019 | $8,463 +3.8% | $824,900 +1.8% |
| 2018 | $8,153 +4.4% | $810,400 +4.4% |
| 2017 | $7,812 +2.6% | $776,500 +1% |
| 2016 | $7,617 +2.9% | $768,600 +3.4% |
| 2015 | $7,402 +3.1% | $743,200 +3.1% |
| 2014 | $7,183 +3.2% | $721,200 +4.2% |
| 2013 | $6,963 +3.6% | $692,100 |
| 2012 | $6,720 +1.4% | -- |
| 2011 | $6,630 | -- |
| 2009 | -- | -- |
| 2008 | -- | -- |
| 2007 | -- | -- |
| 2006 | -- | -- |
| 2005 | -- | -- |
| 2004 | -- | -- |
| 2003 | -- | -- |
| 2002 | -- | -- |
| 2001 | -- | $269,800 |
Find assessor info on the county website
Neighborhood: Highland Park - Overlee Knolls
Nearby homes
- $1,237,8003 bd3 ba1.5k sqft6204 18th Rd N, Arlington, VA 22205Off Market
- $1,271,9004 bd3 ba2.3k sqft6140 18th Rd N, Arlington, VA 22205Off Market
- $1,209,3004 bd3 ba1.6k sqft6208 18th Rd N, Arlington, VA 22205Off Market
- $1,191,8003 bd2 ba1.7k sqft6134 18th Rd N, Arlington, VA 22205Off Market
- $1,092,3003 bd3 ba1.7k sqft6213 18th St N, Arlington, VA 22205Off Market
- $1,391,0004 bd3 ba990 sqft6217 18th St N, Arlington, VA 22205Off Market
- $1,117,6003 bd3 ba1.5k sqft6209 18th St N, Arlington, VA 22205Off Market
- $934,1002 bd1 ba1.2k sqft6221 18th St N, Arlington, VA 22205Off Market
Nearby schools
GreatSchools rating
- 10/10Tuckahoe Elementary SchoolGrades: PK-5Distance: 0.7 mi
- 8/10Swanson Middle SchoolGrades: 6-8Distance: 0.6 mi
- 8/10Yorktown High SchoolGrades: 9-12Distance: 1.2 mi
Schools provided by the listing agent
- Elementary: Tuckahoe
- Middle: Swanson
- High: Yorktown
- District: Arlington County Public Schools
Source: Bright MLS. This data may not be complete. We recommend contacting the local school district to confirm school assignments for this home.
Get a cash offer in 3 minutes
Find out how much your home could sell for in as little as 3 minutes with a no-obligation cash offer.
Estimated market value
$1,351,000
Get a cash offer in 3 minutes
Find out how much your home could sell for in as little as 3 minutes with a no-obligation cash offer.
Estimated market value
$1,351,000
