Skip main navigation
Off market
  • $2,990,800

    6200 90th Ave, Pinellas Park, FL 33782

    4beds
    5,468sqft
    SingleFamily
    Built in 1997
    8.86 Acres Lot
    $2,990,800 Zestimate®
    $547/sqft
    $6,578 Estimated rent

    Home value

    $2,990,800

    $2.66M - $3.38M

    $6,578/mo

    Zestimate® history
    Loading
    Loading...

    Owner options

    List your home for rent

    $6,578/mo

    Rent Zestimate®

    Find your next renter with Zillow Rental Manager. Plus, with online applications, you can quickly screen prospective tenants – for free.

    Learn more

    $6,578/mo

    Rent Zestimate®

    Refinance and save

    $21,317/mo

    Est. payment

    Refinancing to a lower rate could help reduce your monthly payments and save thousands over the life of the loan.

    See today's rates

    $21,317/mo

    Est. payment

    Explore your selling options

    Work with a Zillow partner agent

    Leverage their expertise and Zillow's premium Showcase listings to get your home seen by more buyers.

    Get started

    List with your own agent

    Get your home in front of millions of buyers by listing it on Zillow.

    Learn how to do it

    Sell it yourself

    Take full control of how buyers see your home on Zillow by listing For Sale by Owner (FSBO).

    List your home

    What's special

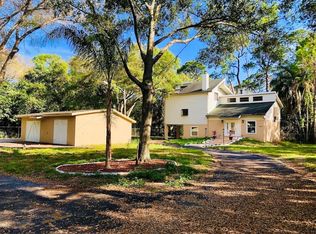
    Amazing equestrian estate in the heart of Pinellas County. Just under 9 acres nestled in the middle of the city. 20 minutes to Tampa, downtown St. Pete or the Beaches. Backs up to Lloyd Tingler Park with access to horse trails. This one of a kind property boasts a fabulous house built for entertaining and all the amenities, a huge 20x40 pool with fountains, 10x10 spa and gazebo, front and back porches, huge paver patio, fire pit and beautiful mature landscaping. Gorgeous sunroom with spectacular views to watch the horses working, family room. with massive stone fireplace, formal dining with wine bar and fridge, formal living room plus TV room. Kitchen has side by side Fridge and freezer, loads of counter space, double built in ovens, 5 burner gas cooktop, trash compactor, three dishwashers, two sinks, center island with seating and large breakfast bar. Off family room and kitchen casual eating space plus wet bar with ice maker. Loads of room to spread out. Master bedroom has beautiful ensuite with double sinks, whirlpool soaking tub, separate shower with dual heads and a closet everyone dreams of. Custom built with hanging, drawers, glass cabinets, full length mirrors, marble counters, rolling ladder and lots of extra storage. Office has custom handcrafted built in desks and shelving. Secondary bedrooms feature Jack and Jill bath with dual sinks, soaking tub and large separate shower. Last bedroom on first floor offers own private bath. Upstairs bonus space offers large game, possible 5th bedroom, full bath with shower and reading nook. This is just the beginning. Beautiful grass paddocks with water, 3 concrete hurricane center aisle rated barns with oversized stalls. 7 Tack rooms, 36 stalls, feed & laundry room, wet and dry wash racks, hot and cold water, fly spray system, 60 x120 irrigated and covered riding arena with outdoor track, covered viewing platform, 60 foot round pen, auto waterers on well, dog house and run which was pole barn with 2 stalls plus additional tack room and invisible fencing. Additional structure now used as a workshop, but once was an apartment and clubhouse. Outdoor 1/2 bath for barns. Part of 3rd barn was converted to warehouse, but could be changed back to horse stalls for another 6+ stalls and tackroom or make a great wedding venue or garage for car enthusiast. Property was fully remodeled in 2012. This property has a house and barn entrance and is completely fenced and gated. Whether you are just looking to get away from it all and have your own private oasis or run a full scale business, this property offers many many options. Owner will consider subdividing.

    This property is off market, which means it's not currently listed for sale or rent on Zillow. This may be different from what's available on other websites or public sources.
    Facts & features

    Interior

    Bedrooms & bathrooms
    • Bedrooms: 4
    • Bathrooms: 6
    • Full bathrooms: 4
    • 1/2 bathrooms: 2
    Heating
    • Forced air, Electric
    Cooling
    • Central
    Appliances
    • Included: Dishwasher, Dryer, Garbage disposal, Refrigerator, Trash compactor, Washer
    • Laundry: Inside
    Features
    • Ceiling Fans(s), High Ceiling(s), Master Bedroom Downstairs, Split Bedroom, Crown Molding, Walk-In Closet(s), Skylight(s), Window Treatments, Open Floorplan, Solid Wood Cabinets, Eating Space In Kitchen, Kitchen/Family Room Combo, Wet Bar, Built in Features, Stone Counters, Coffered Ceiling(s), Thermostat
    • Flooring: Tile, Carpet, Laminate
    • Windows: Blinds, Shutters
    • Basement: Unfinished
    • Has fireplace: Yes
    • Fireplace features: Family Room, Living Room, Wood Burning, Electric
    Interior area
    • Structure area source: Estimated
    • Total interior livable area: 5,468 sqft

    Property

    Parking
    • Total spaces: 3
    • Parking features: Garage - Attached
    Features
    • Levels: Two
    • Patio & porch: Covered, Patio, Front Porch, Rear Porch
    • Exterior features: Metal
    • Pool features: Salt Water, Auto Cleaner, Pool Sweep, Tile, Outside Bath Access, In Ground, Gunite, Lighting, Chlorine Free
    • Has spa: Yes
    • Spa features: Heated, In Ground
    • Fencing: Chain Link, Wood
    • Has view: Yes
    • View description: Park, Water
    • Has water view: Yes
    • Water view: Water
    • Waterfront features: Pond
    • Body of water: POND
    Lot
    • Size: 8.86 Acres
    • Features: In City Limits, Pasture, Zoned for Horses
    • Residential vegetation: Mature Landscaping, Trees/Landscaped, Oak Trees
    Details
    • Additional structures: Storage, Workshop, Kennel/Dog Run, Barn(s)
    • Parcel number: 203016698043005301
    • Other equipment: Satellite Dish, Irrigation Equipment

    Construction

    Type & style
    • Home type: SingleFamily
    • Architectural style: Ranch, Craftsman
    Materials
    • Frame
    • Foundation: Footing
    • Roof: Composition
    Condition
    • Completed
    • Year built: 1997

    Utilities & green energy

    • Sewer: Public Sewer
    • Water: Public, Well
    • Utilities for property: Cable Available, Cable Connected, Electricity Connected, Electricity Available, Natural Gas Available

    Community & HOA

    Community
    • Subdivision: PINELLAS FARMS
    HOA
    • Has HOA: Yes
    • HOA fee: $450 monthly
    Location
    • Region: Pinellas Park

    Financial & listing details

    • Price per square foot: $547/sqft
    • Tax assessed value: $3,006,465
    • Annual tax amount: $26,870

    Price history

    DateEventPrice
    1/14/2021Sold$2,450,000$448/sqft
    Source: Public Record Report a problem
    8/31/2020Listing removed$2,450,000$448/sqft
    Source: ALL COUNTY PROPERTY MGMT #U8090146 Report a problem
    7/11/2020Listed for sale$2,450,000-10.9%$448/sqft
    Source: ALL COUNTY PROPERTY MGMT #U8090146 Report a problem
    3/31/2020Listing removed$2,750,000$503/sqft
    Source: COASTAL PROPERTIES GROUP #U8039759 Report a problem
    2/29/2020Price change$2,750,000-8.2%$503/sqft
    Source: COASTAL PROPERTIES GROUP #U8039759 Report a problem
    1/6/2020Price change$2,995,000-7.8%$548/sqft
    Source: COASTAL PROPERTIES GROUP #U8039759 Report a problem
    3/28/2019Listed for sale$3,250,000$594/sqft
    Source: COASTAL PROPERTIES GROUP #U8039759 Report a problem
    3/24/2011Listing removed$3,250,000+132.1%$594/sqft
    Source: Owner Report a problem
    11/29/2010Sold$1,400,000-56.9%$256/sqft
    Source: Public Record Report a problem
    8/9/2008Listed for sale$3,250,000$594/sqft
    Source: Owner Report a problem

    Public tax history

    YearProperty taxesTax assessment
    2024$26,870 +7.6%$1,235,438 +9.7%
    2023$24,970 +14.3%$1,126,662 +9.6%
    2022$21,852 -48.4%$1,027,775 -48.1%
    2021$42,310 +125.1%$1,981,889 +120.8%
    2020$18,798 +1.5%$897,582 +2.2%
    2019$18,518 $878,276 +1.8%
    2018$18,518 +5.9%$862,625 +5.8%
    2017$17,493 -1.6%$815,712 -0.3%
    2016$17,784 -2.2%$817,802 +0.2%
    2015$18,182 +0.6%$816,419 +6.4%
    2014$18,069 $766,988 -16.1%
    2009-- $914,176 +30.3%
    2008$15,002 $701,388 +3%
    2007-- $680,959 -17.6%
    2005-- $826,800 +9.6%
    2004$15,208 +1.5%$754,500 +4.8%
    2003$14,980 +3.1%$720,000 +3.3%
    2002$14,523 $697,100 +0.9%
    2001$14,523 +3.6%$690,700 +17%
    2000$14,025 $590,300
    Find assessor info on the county website

    Neighborhood: 33782

    Nearby schools

    GreatSchools rating
    Schools provided by the listing agent
    • Elementary: Skyview Elementary-PN
    • Middle: Pinellas Park Middle-PN
    • High: Dixie Hollins High-PN

    Source: The MLS. This data may not be complete. We recommend contacting the local school district to confirm school assignments for this home.

    Get a cash offer in 3 minutes
    Find out how much your home could sell for in as little as 3 minutes with a no-obligation cash offer.
    Estimated market value
    $2,990,800
    Get a cash offer in 3 minutes
    Find out how much your home could sell for in as little as 3 minutes with a no-obligation cash offer.
    Estimated market value
    $2,990,800