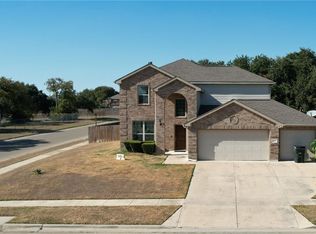
The plan of all plans the Winsford floor plan this 3575 sq ft beauty has all the features and room anyone would need or want. Two large living areas, Two dining over sized master suite with spacious walk-in closet and attached bath,Large kitchen built for a chef open to the family , formal dining , tech center, study media room ,bonus/flex, Three and a half baths, four bedroom. Lots of features: Tandem garage which will accommodate three cars,bay window in master suite,Bath spa shower,trey ceiling in master suite, full sub flooring in attic, Pendant lights,framed custom mirrors in bathrooms,metal balisters on stairwell,maple white cabinets,fireplace, crown molding,custom tile in breakfast, kitchen and all bathrooms,double oven, large over sized island with garnite top, granite counter tops, radiant barier in attic, corner lot, covered back patio,front porch and wood privacy fence. Call for a showing on this beauty.
This property is not currently displayed as for sale or rent on Zillow. This may be different from what's on other websites or public sources.