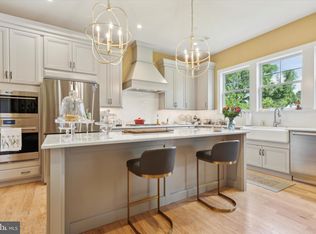
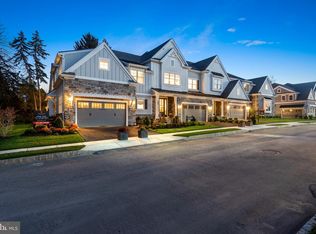
Did you miss your chance to build your dream home? Don’t let your second opportunity slip away. The stunning Provence model home at Ironstone at Blue Bell by the award-winning Foxlane Homes is back on the market and ready for immediate occupancy. Expertly tailored by Gasek Design Group, this 3-bedroom, 2 full and 3 half-bath residence is a masterpiece of craftsmanship, featuring upgraded finishes and premium amenities to enhance every aspect of your living experience. Step into the entry foyer adorned with inlaid tile and a striking staircase with wrought iron balusters. The sunlit, open floor plan boasts oversized windows that illuminate herringbone-patterned hardwood floors, brushed brass fixtures, and custom wall coverings in the living and dining areas. The large detailed kitchen is an entertainer’s dream, featuring a quartzite island with seating, custom cabinetry, a Wolf induction stovetop, and double ovens. Adjacent is a dining area with a cozy bay window and banquette seating—perfect for family gatherings. The two-story living room, bathed in natural light, opens to a private side deck complete with a built-in BBQ grill, stone fireplace, and pergola—ideal for outdoor entertaining. The first-floor primary suite offers a serene sanctuary with vaulted ceilings, a custom mural, and direct deck access. The spa-inspired primary bath includes a walk-in shower, separate water closet, and a custom-designed walk-in closet with tailored storage solutions. A powder room, spacious laundry area, and access to a 2-car garage complete the main level. Upstairs, you’ll find a light-filled bedroom with a reading nook and walk-in closet, a second bedroom with bespoke wall accents, and a lofted lounge featuring built-ins and a beverage fridge. Adjacent to the lounge is a refined study with custom built-ins and powder room, creating the perfect workspace. A full hall bath with a double vanity completes the second floor. The finished lower level is an entertainer’s haven, showcasing a glass-enclosed wine room, custom built-ins with a wine fridge, a Tuscan-inspired mural, media room and an additional powder room. Conveniently located near the PA Turnpike, Route 309, Ambler train station, and the vibrant dining and shopping districts of Blue Bell and Chestnut Hill, this exceptional home offers the perfect blend of elegance and accessibility. Don’t miss this rare opportunity to make this exquisite property your own!
Sold for $1,500,000
Zillow last checked:
Listing updated:
Bought with:
Sean Adams, RS309855
Compass RE
Source: Bright MLS,MLS#: PAMC2126848
Price history
| Date | Event | Price |
|---|---|---|
| 4/10/2025 | Sold | $1,500,000-6%$399/sqft |
Source:  Bright MLS #PAMC2126848 Report a problem Bright MLS #PAMC2126848 Report a problem | ||
| 2/12/2025 | Contingent | $1,595,000$424/sqft |
Source: Bright MLS #PAMC2126848 Report a problem | ||
| 1/15/2025 | Listed for sale | $1,595,000+10.4%$424/sqft |
Source: Bright MLS #PAMC2126848 Report a problem | ||
| 12/15/2023 | Sold | $1,445,000$384/sqft |
Source: Bright MLS #PAMC2088146 Report a problem | ||
| 11/11/2023 | Pending sale | $1,445,000$384/sqft |
Source: Bright MLS #PAMC2088146 Report a problem | ||
| 10/31/2023 | Listed for sale | $1,445,000$384/sqft |
Source: Bright MLS #PAMC2088146 Report a problem | ||

Get a cash offer in 3 minutes
Find out how much your home could sell for in as little as 3 minutes with a no-obligation cash offer.
Estimated market value
$1,543,700
