Completely renovated in 2023, this exceptional home is nestled on a beautifully manicured corner lot and is sure to captivate from the moment you arrive. No detail was overlooked from the stately covered front porch that welcomes you, into the two-story foyer featuring gleaming hardwood floors, custom crown molding, and custom bannisters and rails. Natural light floods the interior through Anderson 400 Top-side and Fold windows, highlighting the seamless blend of craftsmanship and comfort. Opposing formal living and dining rooms provide ideal spaces for hosting and gathering. At the heart of the home is a spectacular, redesigned kitchen showcasing Quartz countertops, floor-to-ceiling Shaker cabinetry, a center island, decorative glass tile backsplash, and premium stainless-steel appliances, including a Jenn-Air Dual Fuel Range (gas burners and electric oven), microwave, and dishwasher. The adjacent family room is a retreat, centered around a Napoleon gas fireplace with electronic ignition, perfect for relaxing evenings. Upstairs, the expansive primary suite impresses with a vaulted ceiling, dual walk-in closets, and a ceiling fan. The luxurious en-suite bath has been thoughtfully redesigned to include dual vanities with Quartz countertops, a stand-alone soaking tub, a skylight, and an oversized glass-tiled shower. Three additional generously sized bedrooms, each with ceiling fans and plush carpeting treated with Stainmaster Pet Protect, a full bath with a skylight, complete the upper level. The fully finished lower level expands the home’s living space with a large recreation room, a dual-entry full bath, a versatile bonus room (ideal as a fifth bedroom), and a stylish laundry room with decorative luxury vinyl plank flooring. Outside, unwind on the patio in the large, fenced backyard, which backs to a tranquil tree line and open space. A hot tub-ready concrete pad with a 220 line adds to the appeal. Additional highlights include LP SmartSide trim and siding, fully updated trusses, interior framing, and insulation (blown-in and BATT), a Rheem 100,000 BTU high-efficiency furnace with a 3.5-ton dual-zone compressor (app-controlled), Aprilaire HEPA air purifier and humidifier, A.O. Smith 50-gallon gas water heater, GE energy-efficient washer and gas dryer (with app and steam functions), new interior doors, a fire-rated garage door, and more. Perfectly located within walking distance to local parks and the vibrant Merriweather District for dining and entertainment, this spectacular home truly has it all.
Sold for $910,000
$910,000
6200 Ashton Park Ct, Columbia, MD 21044
4beds
3,608sqft
Single Family Residence
Built in 1995
0.48 Acres Lot
$936,700 Zestimate®
$252/sqft
$5,445 Estimated rent
Home value
$936,700
$880,000 - $1.00M
$5,445/mo
Zestimate® history
Owner options
List your home for rent
$5,445/mo
Rent Zestimate®
Find your next renter with Zillow Rental Manager. Plus, with online applications, you can quickly screen prospective tenants – for free.
$5,445/mo
Rent Zestimate®
Refinance and save
$5,748/mo
Est. payment
Refinancing to a lower rate could help reduce your monthly payments and save thousands over the life of the loan.
$5,748/mo
Est. payment
Explore your selling options
Work with a Zillow partner agent
Leverage their expertise and Zillow's premium Showcase listings to get your home seen by more buyers.
Get startedList with your own agent
Get your home in front of millions of buyers by listing it on Zillow.
Learn how to do itSell it yourself
Take full control of how buyers see your home on Zillow by listing For Sale by Owner (FSBO).
List your homeWhat's special
Napoleon gas fireplaceVersatile bonus roomFully updated trussesCustom crown moldingOversized glass-tiled showerVaulted ceilingGleaming hardwood floors
Zillow last checked:
Listing updated:
Listed by:
Sally Yasenka 410-241-2750,
Northrop Realty
Bought with:
Mickenzie Hyson, 5003555
Compass
Source: Bright MLS,MLS#: MDHW2053654
Facts & features
Interior
Bedrooms & bathrooms
- Bedrooms: 4
- Bathrooms: 4
- Full bathrooms: 3
- 1/2 bathrooms: 1
- Main level bathrooms: 1
Rooms
- Room types: Living Room, Dining Room, Primary Bedroom, Bedroom 2, Bedroom 3, Bedroom 4, Kitchen, Family Room, Foyer, Laundry, Recreation Room, Bonus Room
Primary bedroom
- Features: Attached Bathroom, Ceiling Fan(s), Flooring - Carpet, Walk-In Closet(s)
- Level: Upper
- Area: 266 Square Feet
- Dimensions: 19 x 14
Bedroom 2
- Features: Ceiling Fan(s), Flooring - Carpet
- Level: Upper
- Area: 110 Square Feet
- Dimensions: 11 x 10
Bedroom 3
- Features: Ceiling Fan(s), Flooring - Carpet
- Level: Upper
- Area: 150 Square Feet
- Dimensions: 15 x 10
Bedroom 4
- Features: Ceiling Fan(s), Flooring - Carpet
- Level: Upper
- Area: 168 Square Feet
- Dimensions: 14 x 12
Bonus room
- Features: Flooring - Carpet
- Level: Lower
- Area: 208 Square Feet
- Dimensions: 16 x 13
Dining room
- Features: Flooring - HardWood, Crown Molding, Formal Dining Room
- Level: Main
- Area: 168 Square Feet
- Dimensions: 14 x 12
Family room
- Features: Flooring - HardWood, Fireplace - Gas
- Level: Main
- Area: 325 Square Feet
- Dimensions: 25 x 13
Foyer
- Features: Flooring - HardWood, Crown Molding
- Level: Main
- Area: 144 Square Feet
- Dimensions: 12 x 12
Kitchen
- Features: Flooring - HardWood, Breakfast Bar, Built-in Features, Countertop(s) - Quartz, Dining Area, Double Sink, Kitchen Island, Eat-in Kitchen, Kitchen - Gas Cooking, Recessed Lighting
- Level: Main
- Area: 234 Square Feet
- Dimensions: 18 x 13
Laundry
- Features: Flooring - Luxury Vinyl Plank
- Level: Lower
- Area: 143 Square Feet
- Dimensions: 13 x 11
Living room
- Features: Flooring - HardWood
- Level: Main
- Area: 204 Square Feet
- Dimensions: 17 x 12
Recreation room
- Features: Flooring - Carpet
- Level: Lower
- Area: 600 Square Feet
- Dimensions: 25 x 24
Heating
- Forced Air, Programmable Thermostat, Natural Gas
Cooling
- Central Air, Ceiling Fan(s), Programmable Thermostat, Electric
Appliances
- Included: Microwave, Dishwasher, Disposal, Dryer, Energy Efficient Appliances, Exhaust Fan, Ice Maker, Oven, Self Cleaning Oven, Oven/Range - Electric, Oven/Range - Gas, Refrigerator, Stainless Steel Appliance(s), Washer, Water Dispenser, Water Heater, Gas Water Heater
- Laundry: Has Laundry, Lower Level, Laundry Room
Features
- Attic, Breakfast Area, Built-in Features, Ceiling Fan(s), Crown Molding, Dining Area, Family Room Off Kitchen, Open Floorplan, Formal/Separate Dining Room, Eat-in Kitchen, Kitchen - Gourmet, Kitchen Island, Kitchen - Table Space, Primary Bath(s), Recessed Lighting, Upgraded Countertops, Walk-In Closet(s), Other, 9'+ Ceilings, Dry Wall, High Ceilings, Vaulted Ceiling(s)
- Flooring: Hardwood, Ceramic Tile, Carpet, Luxury Vinyl, Wood
- Doors: Sliding Glass
- Windows: Atrium, Double Hung, Screens, Skylight(s)
- Basement: Connecting Stairway,Finished,Heated,Improved,Interior Entry,Concrete,Other,Partial,Sump Pump,Windows
- Number of fireplaces: 1
- Fireplace features: Gas/Propane
Interior area
- Total structure area: 3,608
- Total interior livable area: 3,608 sqft
- Finished area above ground: 2,420
- Finished area below ground: 1,188
Property
Parking
- Total spaces: 8
- Parking features: Garage Faces Front, Garage Door Opener, Inside Entrance, Concrete, Attached, Driveway
- Attached garage spaces: 2
- Uncovered spaces: 6
Accessibility
- Accessibility features: Other
Features
- Levels: Two
- Stories: 2
- Patio & porch: Patio, Porch
- Exterior features: Bump-outs, Lighting
- Pool features: Community
- Fencing: Back Yard
- Has view: Yes
- View description: Garden
Lot
- Size: 0.48 Acres
- Features: Adjoins - Open Space, Backs to Trees, Corner Lot, Cul-De-Sac, Front Yard, Landscaped, No Thru Street, Premium, Rear Yard, SideYard(s)
Details
- Additional structures: Above Grade, Below Grade
- Parcel number: 1415102365
- Zoning: NT
- Special conditions: Standard
Construction
Type & style
- Home type: SingleFamily
- Architectural style: Colonial
- Property subtype: Single Family Residence
Materials
- Frame
- Foundation: Slab
- Roof: Architectural Shingle,Asphalt,Shingle
Condition
- Excellent
- New construction: No
- Year built: 1995
- Major remodel year: 2023
Utilities & green energy
- Sewer: Public Sewer
- Water: Public
Green energy
- Energy efficient items: Appliances, Construction
Community & HOA
Community
- Features: Pool
- Security: Main Entrance Lock, Smoke Detector(s)
- Subdivision: Sebring
HOA
- Has HOA: No
- HOA name: COLUMBIA ASSOCIATION
Location
- Region: Columbia
Financial & listing details
- Price per square foot: $252/sqft
- Tax assessed value: $617,933
- Annual tax amount: $9,625
- Date on market: 7/10/2025
- Listing agreement: Exclusive Right To Sell
- Inclusions: Hepa Filter
- Ownership: Fee Simple
Price history
| Date | Event | Price |
|---|---|---|
| 8/14/2025 | Sold | $910,000+4%$252/sqft |
Source:  Bright MLS #MDHW2053654 Report a problem Bright MLS #MDHW2053654 Report a problem | ||
| 7/15/2025 | Contingent | $875,000$243/sqft |
Source: Bright MLS #MDHW2053654 Report a problem | ||
| 7/10/2025 | Listed for sale | $875,000$243/sqft |
Source: Bright MLS #MDHW2053654 Report a problem | ||
Public tax history
| Year | Property taxes | Tax assessment |
|---|---|---|
| 2025 | -- | -- |
| 2024 | -- | -- |
| 2023 | -- | -- |
| 2022 | -- | -- |
| 2021 | -- | -- |
| 2020 | -- | -- |
| 2019 | -- | -- |
| 2018 | -- | -- |
| 2017 | -- | -- |
| 2016 | -- | -- |
| 2015 | -- | -- |
| 2014 | -- | -- |
| 2013 | -- | -- |
| 2012 | -- | -- |
| 2011 | -- | -- |
| 2010 | -- | -- |
| 2009 | -- | -- |
| 2008 | -- | -- |
| 2007 | -- | -- |
| 2006 | -- | -- |
| 2005 | -- | -- |
| 2004 | -- | -- |
| 2003 | -- | -- |
| 2002 | -- | -- |
| 2001 | -- | -- |
Find assessor info on the county website
Neighborhood: 21044
Nearby homes
- $910,000-- bd2 ba2.4k sqft6200 Ashton Park Ct, Columbia, MD 21044Sold
- $815,1004 bd4 ba3.4k sqft6204 Ashton Park Ct, Columbia, MD 21044Off Market

- $774,8004 bd4 ba2.3k sqft6208 Ashton Park Ct, Columbia, MD 21044Off Market

- $734,6004 bd3 ba2.9k sqft6205 Ashton Park Ct, Columbia, MD 21044Off Market
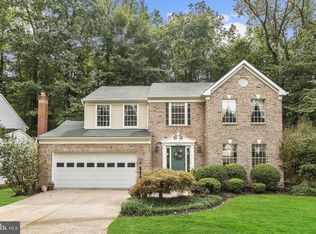
- $723,100-- bd3 ba1.9k sqft6209 Ashton Park Ct, Columbia, MD 21044Off Market
- $---- bd-- ba-- sqft6209 Ashton Park Ct, Columbia, MD 21044Off Market
- $813,200-- bd3 ba2.7k sqft6212 Ashton Park Ct, Columbia, MD 21044Off Market
- $817,700-- bd4 ba2.6k sqft6213 Ashton Park Ct, Columbia, MD 21044Off Market
Nearby schools
GreatSchools rating
- 4/10Bryant Woods Elementary SchoolGrades: PK-5Distance: 1.1 mi
- 8/10Wilde Lake Middle SchoolGrades: 6-8Distance: 0.9 mi
- 8/10Atholton High SchoolGrades: 9-12Distance: 1.4 mi
Schools provided by the listing agent
- Elementary: Bryant Woods
- Middle: Wilde Lake
- High: Atholton
- District: Howard County Public School System
Source: Bright MLS. This data may not be complete. We recommend contacting the local school district to confirm school assignments for this home.
Get a cash offer in 3 minutes
Find out how much your home could sell for in as little as 3 minutes with a no-obligation cash offer.
Estimated market value
$936,700
Get a cash offer in 3 minutes
Find out how much your home could sell for in as little as 3 minutes with a no-obligation cash offer.
Estimated market value
$936,700
- Maryland
- Howard County
- Columbia
- 21044
- 6200 Ashton Park Ct
Nearby cities
Nearby zip codes
Other Columbia Topics
