Skip main navigation
Off market
  • $357,800

    6200 Bell Road Ct, Montgomery, AL 36117

    4beds
    3,374sqft
    SingleFamily
    Built in 1985
    0.58 Acres Lot
    $357,800 Zestimate®
    $106/sqft
    $2,823 Estimated rent

    Home value

    $357,800

    $333,000 - $383,000

    $2,823/mo

    Zestimate® history
    Loading
    Loading...

    Owner options

    List your home for rent

    $2,823/mo

    Rent Zestimate®

    Find your next renter with Zillow Rental Manager. Plus, with online applications, you can quickly screen prospective tenants – for free.

    Learn more

    $2,823/mo

    Rent Zestimate®

    Refinance and save

    $1,659/mo

    Est. payment

    Refinancing to a lower rate could help reduce your monthly payments and save thousands over the life of the loan.

    See today's rates

    $1,659/mo

    Est. payment

    Explore your selling options

    Work with a Zillow partner agent

    Leverage their expertise and Zillow's premium Showcase listings to get your home seen by more buyers.

    Get started

    List with your own agent

    Get your home in front of millions of buyers by listing it on Zillow.

    Learn how to do it

    Sell it yourself

    Take full control of how buyers see your home on Zillow by listing For Sale by Owner (FSBO).

    List your home

    What's special

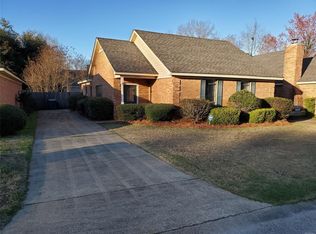
    Newly completed painting throughout approximately 3374 SF, including the kitchen cabinets, gives this home new life with very light colors. Two masters, one downstairs and one upstairs offer unique opportunities for family life. Both of those rooms are oversized, have window storage seats, walk in closets and double sized vanities with double sinks. Additional bedrooms are nice size, 4-6 bedrooms as needed. Office/study off foyer could be living room, sitting room or baby room. It has a cedar storage closet. Dining room is located to right off foyer, has custom stained glass pass through to the kitchen. Large family sized kitchen now has light, abundant cabinets, 3 pantries, silestone quartz countertops, garbage compactor, Italian porcelain floors, and is open to expansive eating area. Spacious greatroom, floored in high end wood looking tile leads to screened porch and to private backyard pool with slide, diving board. Pool has new liner. Pool house has outdoor shower, hot water heater, dressing/bathroom, storage room for pool supplies, and small fridge and sink. Pool has Kreepy Krauly pool cleaner, winter pool cover, and is fenced off from backyard for safety; accessed from screened porch across flagstone patio. Updated kids playhouse has slide and climbing wall and open storage area underneath. Front yard has rose garden with Tiffany roses , hydrangea bush blooms purple and the live oak in the front yard is an offspring from one of the original Toomers' tree. Spacious two car garage has attached 13x12 workshop with utility sink, expansive countertops and lots of shelving. Driveway has extra parking and basketball goal. Upstairs over garage is framed for walk-in (20x12) and floored for bonus room or for unbelievable storage. Neighborhood is special with very nice homes. This property is not for rent.

    This property is off market, which means it's not currently listed for sale or rent on Zillow. This may be different from what's available on other websites or public sources.

    Facts & features

    Interior

    Bedrooms & bathrooms
    • Bedrooms: 4
    • Bathrooms: 3
    • Full bathrooms: 2
    • 1/2 bathrooms: 1
    Heating
    • Forced air, Electric, Gas
    Cooling
    • Central
    Appliances
    • Included: Dishwasher, Garbage disposal, Microwave, Range / Oven, Trash compactor
    • Laundry: Washer Hookup, Dryer Connection
    Features
    • Double Vanity, Attic Storage, Walk-In Closet(s), High Ceilings, Cable, Dryer Connection, Ceiling(s) Trey, Workshop, High Speed Internet, Disposal, Cable TV Access Available, Smoke/Fire Alarm, Washer Connection, Blinds/Mini Blinds, Double Paned Windows, Power Roof Vents, LinenCloset/ClothesHamper, Insulated Doors, Window Treatments All Remain, Walk-Through, Floored Attic
    • Flooring: Tile, Carpet
    • Doors: Insulated Doors
    • Windows: Window Treatments, Blinds
    • Basement: Slab
    • Has fireplace: Yes
    Interior area
    • Structure area source: Tax Records
    • Total interior livable area: 3,374 sqft

    Property

    Parking
    • Total spaces: 2
    • Parking features: Garage - Attached
    Features
    • Patio & porch: Screened
    • Exterior features: Brick
    • Pool features: In Ground
    • Fencing: Fenced, Privacy
    Lot
    • Size: 0.58 Acres
    • Features: Corner Lot, Cul-de-Sac, Public
    • Topography: Level
    Details
    • Additional structures: Storage, Outdoor Kitchen, Storage-Detached
    • Parcel number: 0903074001014000

    Construction

    Type & style
    • Home type: SingleFamily
    Materials
    • Wood
    • Foundation: Slab
    • Roof: Asphalt
    Condition
    • Year built: 1985

    Utilities & green energy

    • Gas: Natural Gas
    • Sewer: Public Sewer
    • Water: Public
    • Utilities for property: Cable Available, Natural Gas Connected, Electricity Connected, Electricity Available, Natural Gas Available, Water Available, Cable Connected, Sewer Available, High Speed Internet
    Green energy
    • Energy efficient items: Double Paned Windows, Power Roof Vents, Insulated Doors

    Community & HOA

    Community
    • Security: Fire Alarm
    HOA
    • Has HOA: Yes
    • HOA fee: $6 monthly
    Location
    • Region: Montgomery

    Financial & listing details

    • Price per square foot: $106/sqft
    • Tax assessed value: $368,900
    • Annual tax amount: $1,715

    Price history

    DateEventPrice
    10/5/2020Sold$254,000-5.9%$75/sqft
    Source: Public Record Report a problem
    8/29/2020Pending sale$269,900$80/sqft
    Source: House & Home Real Estate #474734 Report a problem
    6/24/2020Price change$269,900+1.8%$80/sqft
    Source: House & Home Real Estate #474734 Report a problem
    3/23/2020Pending sale$265,000$79/sqft
    Source: House & Home Real Estate #465238 Report a problem
    11/17/2019Price change$265,000+8.2%$79/sqft
    Source: House & Home Real Estate #465238 Report a problem
    10/5/2019Pending sale$245,000$73/sqft
    Source: House & Home Real Estate #454757 Report a problem
    9/24/2019Price change$245,000-3.5%$73/sqft
    Source: House & Home Real Estate #454757 Report a problem
    6/15/2019Listed for sale$254,000-5.9%$75/sqft
    Source: House & Home Real Estate #454757 Report a problem
    8/18/2018Listing removed$269,900$80/sqft
    Source: House & Home Real Estate #433135 Report a problem
    7/14/2018Price change$269,900-6.6%$80/sqft
    Source: House & Home Real Estate #433135 Report a problem
    5/3/2018Listed for sale$289,000$86/sqft
    Source: House & Home Real Estate #433135 Report a problem

    Public tax history

    YearProperty taxesTax assessment
    2025$1,715 +7.2%$36,200 +7%
    2024$1,600 -2.7%$33,840 -2.6%
    2023$1,645 +58.4%$34,760 +17.5%
    2022$1,039 -46.1%$29,580
    2021$1,927 -5.4%--
    2020$2,037 -0.3%$55,820
    2019$2,043 +169.4%--
    2018$758 -16.9%$25,780 -50.1%
    2017$912 $51,680 +100.1%
    2014$912 +1.2%$25,828 -1.9%
    2013$901 $26,340
    2011-- --
    Find assessor info on the county website

    Neighborhood: 36117

    Nearby schools

    GreatSchools rating
    Schools provided by the listing agent
    • Elementary: Garrett Elementary School
    • Middle: Carr Middle School/
    • High: Jefferson Davis High School

    Source: The MLS. This data may not be complete. We recommend contacting the local school district to confirm school assignments for this home.

    Get pre-qualified for a loan
    At Zillow Home Loans, we can pre-qualify you in as little as 5 minutes with no impact to your credit score.

    An equal housing lender. NMLS #10287.

    Sell for more on Zillow
    Get a Zillow Showcase℠ listing at no additional cost and you could sell for .
    $357,800
    2% more
    +$7,156
    With Zillow Showcase(estimated)
    $364,956