Back on the market at no fault of seller. Charming Creole-Style Home with Modern Comforts & Stunning Outdoor Space. Step into timeless Southern elegance with this beautifully maintained 3-bedroom, 2-bath Creole-style home. Nestled in a picturesque setting, this home blends historic charm with modern conveniences, offering both comfort and durability. The primary bedroom is conveniently located on the main floor, providing ease of access and a private retreat. Upstairs, storm shutters protect the windows, adding an extra layer of security and peace of mind. A large bonus space downstairs with custom built-in shelving is perfect for an office, playroom, game room, or craft area—endless possibilities await! This home is built for longevity and efficiency. The fortified roof, replaced in November, comes with certification, ensuring both protection and savings on homeowner's insurance. Recently updated electrical will give you additional peace of mind. A new HVAC system, serviced regularly by Batchelor’s, keeps the home comfortable year-round, while a tankless water heater ensures endless hot water. Leaffitter gutters with a lifetime warranty prevent water runoff, and a whole-home generator provides power security during outages. Outdoor living is a dream with a spacious Trex-deck overlooking a beautifully landscaped, fenced backyard. Azaleas, gardenias, and other fragrant blooms create a serene retreat. The shed is fully wired with electricity, making it ideal for storage or a workshop. Security lighting enhances peace of mind, and the Ninja-coated front porch adds a touch of elegance to your entrance. Additional features include a professionally cleaned chimney with a stainless-steel cap (lifetime warranty) and a durable, low-maintenance exterior. This home has been lovingly cared for and is ready for your personal touch. Seller to provide $1500 credit to buyer for window installation in 3rd bedroom at closing. Buyer to verify all information as correct. Buyer to veri
Closed
$224,000
6200 Bryn Olyn Ct, Mobile, AL 36693
3beds
1,939sqft
Single Family Residence
Built in 1984
-- sqft lot
$229,800 Zestimate®
$116/sqft
$1,871 Estimated rent
Home value
$229,800
$207,000 - $255,000
$1,871/mo
Zestimate® history
Owner options
List your home for rent
$1,871/mo
Rent Zestimate®
Find your next renter with Zillow Rental Manager. Plus, with online applications, you can quickly screen prospective tenants – for free.
$1,871/mo
Rent Zestimate®
Refinance and save
$1,413/mo
Est. payment
Refinancing to a lower rate could help reduce your monthly payments and save thousands over the life of the loan.
$1,413/mo
Est. payment
Explore your selling options
Work with a Zillow partner agent
Leverage their expertise and Zillow's premium Showcase listings to get your home seen by more buyers.
Get startedList with your own agent
Get your home in front of millions of buyers by listing it on Zillow.
Learn how to do itSell it yourself
Take full control of how buyers see your home on Zillow by listing For Sale by Owner (FSBO).
List your homeWhat's special
Zillow last checked:
Listing updated:
Listed by:
Ginny Byrd 251-689-4787,
Goode Realty, LLC,
Taylor Pettway 251-525-7050,
Goode Realty, LLC
Bought with:
Bo and Sondra Blackwell Team
Blackwell Realty, Inc.
Source: Baldwin Realtors,MLS#: 374356
Facts & features
Interior
Bedrooms & bathrooms
- Bedrooms: 3
- Bathrooms: 2
- Full bathrooms: 2
Heating
- Electric
Appliances
- Included: Dishwasher
Features
- Ceiling Fan(s), Vaulted Ceiling(s), Termite Contract
- Flooring: Tile, Vinyl, Carpet, Split Brick
- Number of fireplaces: 1
Interior area
- Total interior livable area: 1,939 sqft
Property
Parking
- Parking features: Other/See Remarks
Features
- Stories: 2
- Patio & porch: Rear Porch, Front Porch
- Fencing: Fenced
- Has view: Yes
- View description: Wooded
- Waterfront features: No Waterfront
Lot
- Features: Corner Lot
Details
- Parcel number: 33 02 09 3 000 005.01X
- Special conditions: None
Construction
Type & style
- Home type: SingleFamily
- Architectural style: Creole
- Property subtype: Single Family Residence
Materials
- Roof: Composition Shingle
Condition
- Year built: 1984
Utilities & green energy
- Utilities for property: Natural Gas Available, Cable TV, Sewage City, Alabama Power
Community & HOA
Community
- Features: None
- Security: Security Lights, Carbon Monoxide Detector(s)
- Subdivision: Steeplechase
HOA
- Has HOA: No
Location
- Region: Mobile
Financial & listing details
- Price per square foot: $116/sqft
- Tax assessed value: $160,400
- Annual tax amount: $874
- Date on market: 2/19/2025
- Ownership type: Whole Full
Price history
| Date | Event | Price |
|---|---|---|
| 4/30/2025 | Sold | $224,000-1.8%$116/sqft |
Source:  Baldwin Realtors #374356 Report a problem Baldwin Realtors #374356 Report a problem | ||
| 4/9/2025 | Pending sale | $228,000$118/sqft |
Source:  GCMLS #7527038 Report a problem GCMLS #7527038 Report a problem | ||
| 3/18/2025 | Price change | $228,000+3.6%$118/sqft |
Source: GCMLS #7527038 Report a problem | ||
| 2/20/2025 | Pending sale | $220,000$113/sqft |
Source: GCMLS #7527038 Report a problem | ||
| 2/19/2025 | Listed for sale | $220,000$113/sqft |
Source: GCMLS #7527038 Report a problem | ||
Public tax history
| Year | Property taxes | Tax assessment |
|---|---|---|
| 2025 | $874 -1% | $16,060 -1% |
| 2024 | $884 +8.7% | $16,220 +8.3% |
| 2023 | $813 +8.7% | $14,980 +8.2% |
| 2022 | $748 +8.8% | $13,840 +8.3% |
| 2021 | $687 -9.8% | $12,780 -2.1% |
| 2020 | $762 -3.2% | $13,060 -3% |
| 2019 | $788 -1.3% | $13,460 -1.9% |
| 2018 | $798 -1.3% | $13,720 -0.4% |
| 2017 | $808 | $13,780 -1.9% |
| 2016 | $808 +2.1% | $14,040 +5.7% |
| 2013 | $792 -2.7% | $13,280 -4.2% |
| 2010 | $813 +58% | $13,860 +51.3% |
| 2003 | $515 | $9,160 |
| 2002 | $515 +9.2% | $9,160 +8% |
| 2001 | $471 +27.5% | $8,480 |
| 2000 | $370 | $8,480 |
Find assessor info on the county website
Neighborhood: Canterbury
Nearby homes
- $219,300-- bd1 ba2.1k sqft6204 Bryn Olyn Ct, Mobile, AL 36693Off Market
- $242,0003 bd3 ba1.7k sqft6208 Bryn Olyn Ct, Mobile, AL 36693Off Market
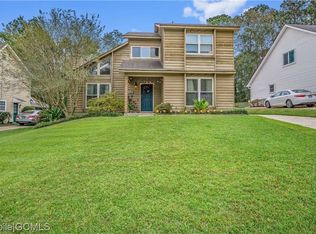
- $196,7003 bd1 ba1.4k sqft6201 Bryn Olyn Ct, Mobile, AL 36693Off Market
- $222,7003 bd3 ba1.7k sqft6217 Bryn Olyn Ct, Mobile, AL 36693Off Market
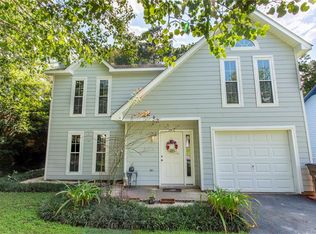
- $212,1003 bd2 ba1.4k sqft6205 Bryn Olyn Ct, Mobile, AL 36693Off Market
- $206,4003 bd3 ba1.9k sqft6213 Bryn Olyn Ct, Mobile, AL 36693Off Market
- $227,3003 bd3 ba1.6k sqft6212 Bryn Olyn Ct, Mobile, AL 36693Off Market
- $190,200-- bd1 ba1.5k sqft6221 Bryn Olyn Ct, Mobile, AL 36693Off Market
Nearby schools
GreatSchools rating
- 3/10Olive J Dodge Elementary SchoolGrades: PK-5Distance: 1.6 mi
- 2/10Burns Middle SchoolGrades: 6-8Distance: 0.5 mi
- 4/10Murphy High SchoolGrades: 9-12Distance: 7.2 mi
Schools provided by the listing agent
- Elementary: Olive J. Dodge Elementary
- Middle: Burns Middle
- High: Murphy High
Source: Baldwin Realtors. This data may not be complete. We recommend contacting the local school district to confirm school assignments for this home.


Get pre-qualified for a loan
At Zillow Home Loans, we can pre-qualify you in as little as 5 minutes with no impact to your credit score.An equal housing lender. NMLS #10287.
- Alabama
- Mobile County
- Mobile
- 36693
- Canterbury
- 6200 Bryn Olyn Ct
Nearby cities
Nearby neighborhoods
Nearby zip codes
Other Mobile Topics
