Welcome to your beautiful, 3 bedrooms, 2-bathroom home in the heart of Plano offering an inviting opportunity for new owners. Situated on a large corner lot, this single-story residence boasts a range of appealing features. The open floor plan includes spacious living room and family room, with a fireplace. The updated kitchen adds a modern touch to the home, while the outdoor amenities, including a firepit and covered patio, provide excellent space for outdoor enjoyment and gatherings. With energy-efficient appliances and double-paned windows, this home offers comfortable living arrangements for families and individuals. In addition, enjoy the peace of mind that comes with new electrical panel (2021) and security lighting. Swift access to major freeways, seamlessly connects you to vibrant shopping, dining, and entertainment hubs of Legacy West. If you're in the market for a charming home in a prime Plano location, don't miss the opportunity to see all that this property has to offer.
Sold
Price Unknown
6200 Canadian Trl, Plano, TX 75023
3beds
1,989sqft
Single Family Residence
Built in 1976
9,583 Square Feet Lot
$403,400 Zestimate®
$--/sqft
$2,369 Estimated rent
Home value
$403,400
$383,000 - $424,000
$2,369/mo
Zestimate® history
Owner options
List your home for rent
$2,369/mo
Rent Zestimate®
Find your next renter with Zillow Rental Manager. Plus, with online applications, you can quickly screen prospective tenants – for free.
$2,369/mo
Rent Zestimate®
Refinance and save
Refinancing to a lower rate could help reduce your monthly payments and save thousands over the life of the loan.
Explore your selling options
Work with a Zillow partner agent
Leverage their expertise and Zillow's premium Showcase listings to get your home seen by more buyers.
Get startedList with your own agent
Get your home in front of millions of buyers by listing it on Zillow.
Learn how to do itSell it yourself
Take full control of how buyers see your home on Zillow by listing For Sale by Owner (FSBO).
List your homeWhat's special
Zillow last checked:
Listing updated:
Listed by:
Habeeb Quadri 214-810-3469,
Silverlake, REALTORS 214-810-3469
Bought with:
Avishag Eckhous
Rogers Healy and Associates
Source: NTREIS,MLS#: 20596616
Facts & features
Interior
Bedrooms & bathrooms
- Bedrooms: 3
- Bathrooms: 2
- Full bathrooms: 2
Primary bedroom
- Features: En Suite Bathroom, Walk-In Closet(s)
- Level: First
- Dimensions: 16 x 14
Bedroom
- Features: Ceiling Fan(s)
- Level: First
- Dimensions: 11 x 11
Bedroom
- Features: Ceiling Fan(s)
- Level: First
- Dimensions: 11 x 11
Dining room
- Level: First
- Dimensions: 16 x 10
Family room
- Features: Ceiling Fan(s), Fireplace
- Level: First
- Dimensions: 16 x 17
Kitchen
- Features: Built-in Features, Kitchen Island, Stone Counters
- Level: First
- Dimensions: 16 x 10
Living room
- Level: First
- Dimensions: 19 x 14
Utility room
- Level: First
- Dimensions: 6 x 4
Heating
- Central
Cooling
- Central Air, Ceiling Fan(s)
Appliances
- Included: Dishwasher, Electric Range, Disposal, Microwave, Refrigerator, Vented Exhaust Fan
- Laundry: Washer Hookup, Electric Dryer Hookup, Laundry in Utility Room
Features
- High Speed Internet, Kitchen Island, Pantry
- Flooring: Laminate, Tile
- Windows: Window Coverings
- Has basement: No
- Number of fireplaces: 1
- Fireplace features: Wood Burning
Interior area
- Total interior livable area: 1,989 sqft
Property
Parking
- Total spaces: 4
- Parking features: Alley Access, Garage, Garage Door Opener, Garage Faces Rear
- Attached garage spaces: 2
- Carport spaces: 2
- Covered spaces: 4
Features
- Levels: One
- Stories: 1
- Patio & porch: Covered
- Pool features: None
- Fencing: Wood
Lot
- Size: 9,583 Square Feet
- Features: Corner Lot
Details
- Parcel number: R055500303301
- Other equipment: TV Antenna
Construction
Type & style
- Home type: SingleFamily
- Architectural style: Ranch,Detached
- Property subtype: Single Family Residence
Materials
- Brick
- Foundation: Slab
- Roof: Composition
Condition
- Year built: 1976
Utilities & green energy
- Sewer: Public Sewer
- Water: Public
- Utilities for property: Electricity Available, Electricity Connected, Sewer Available, Water Available
Community & HOA
Community
- Security: Security System Owned, Security System, Carbon Monoxide Detector(s), Smoke Detector(s), Security Lights
- Subdivision: Park Forest North Add First Increment
HOA
- Has HOA: No
Location
- Region: Plano
Financial & listing details
- Tax assessed value: $384,046
- Annual tax amount: $6,178
- Date on market: 4/26/2024
- Cumulative days on market: 52 days
- Listing terms: Cash
- Electric utility on property: Yes
Price history
| Date | Event | Price |
|---|---|---|
| 9/18/2026 | Listing removed | $409,000$206/sqft |
Source: NTREIS #21368992 Report a problem | ||
| 9/8/2026 | Price change | $409,000-1.4%$206/sqft |
Source: NTREIS #21368992 Report a problem | ||
| 8/25/2026 | Listed for sale | $415,000$209/sqft |
Source: NTREIS #21368992 Report a problem | ||
| 8/14/2026 | Listing removed | $415,000$209/sqft |
Source: NTREIS #21199833 Report a problem | ||
| 8/8/2026 | Price change | $415,000-2.4%$209/sqft |
Source: NTREIS #21199833 Report a problem | ||
| 6/27/2026 | Price change | $425,000-3.4%$214/sqft |
Source: NTREIS #21199833 Report a problem | ||
| 5/25/2026 | Price change | $439,900-2%$221/sqft |
Source: NTREIS #21199833 Report a problem | ||
| 4/12/2026 | Listed for sale | $449,000-2.2%$226/sqft |
Source: NTREIS #21199833 Report a problem | ||
| 4/4/2026 | Listing removed | $459,000$231/sqft |
Source: NTREIS #21199833 Report a problem | ||
| 3/16/2026 | Price change | $459,000-1.3%$231/sqft |
Source: NTREIS #21199833 Report a problem | ||
| 3/6/2026 | Listed for sale | $465,000+5.9%$234/sqft |
Source: NTREIS #21199833 Report a problem | ||
| 7/5/2024 | Sold | -- |
Source: NTREIS #20596616 Report a problem | ||
| 6/17/2024 | Pending sale | $439,000$221/sqft |
Source: NTREIS #20596616 Report a problem | ||
| 4/26/2024 | Listed for sale | $439,000+35.1%$221/sqft |
Source: NTREIS #20596616 Report a problem | ||
| 10/11/2021 | Pending sale | $325,000$163/sqft |
Source: NTREIS #14657951 Report a problem | ||
| 9/23/2021 | Contingent | $325,000$163/sqft |
Source: NTREIS #14657951 Report a problem | ||
Public tax history
| Year | Property taxes | Tax assessment |
|---|---|---|
| 2026 | -- | $384,046 -3.8% |
| 2025 | $6,820 +48.9% | $399,354 +12.4% |
| 2024 | $4,581 -2.9% | $355,161 -0.8% |
| 2023 | $4,716 -26.6% | $357,927 +6.4% |
| 2022 | $6,429 +16.9% | $336,408 +23.4% |
| 2021 | $5,499 +8.8% | $272,711 +9.3% |
| 2020 | $5,054 -1.6% | $249,508 -0.9% |
| 2019 | $5,139 -3.5% | $251,694 +2.1% |
| 2018 | $5,327 +19.4% | $246,476 +10.6% |
| 2017 | $4,461 | $222,947 +10.3% |
| 2016 | $4,461 +25.8% | $202,124 +13.7% |
| 2015 | $3,546 | $177,733 +13% |
| 2014 | $3,546 | $157,332 +18% |
| 2013 | -- | $133,366 +1.2% |
| 2012 | -- | $131,734 -3.7% |
| 2011 | -- | $136,727 -2% |
| 2010 | -- | $139,577 +1.3% |
| 2009 | -- | $137,730 -4% |
| 2008 | -- | $143,508 -0.8% |
| 2007 | -- | $144,618 +3.2% |
| 2006 | -- | $140,096 +4.1% |
| 2005 | -- | $134,598 +0.8% |
| 2004 | -- | $133,482 -0.2% |
| 2003 | -- | $133,813 +4.4% |
| 2002 | -- | $128,175 +10% |
| 2001 | -- | $116,523 +9.6% |
| 2000 | -- | $106,302 |
Find assessor info on the county website
Neighborhood: 75023
Nearby homes
- $378,4003 bd2 ba2.1k sqft6202 Canadian Trl, Plano, TX 75023Off Market
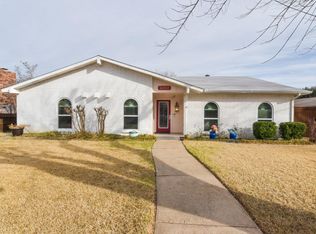
- $329,1003 bd2 ba1 sqft6201 Oregon Ct, Plano, TX 75023Off Market
- $341,9003 bd2 ba1.9k sqft6204 Canadian Trl, Plano, TX 75023Off Market
- $336,300-- bd1 ba1.9k sqft1512 Cherokee Trl, Plano, TX 75023Off Market
- $400,0003 bd2 ba1.9k sqft1515 Cherokee Trl, Plano, TX 75023For Sale
- $--4 bd2 ba2.2k sqft1510 Cherokee Trl, Plano, TX 75023Sold
- $335,000-- bd1 ba1.9k sqft6203 Oregon Ct, Plano, TX 75023Off Market
- $370,7003 bd2 ba1.6k sqft1514 Cherokee Trl, Plano, TX 75023Off Market
Nearby schools
GreatSchools rating
- 4/10Thomas Elementary SchoolGrades: PK-5Distance: 0.5 mi
- 6/10Hendrick Middle SchoolGrades: 6-8Distance: 1.4 mi
- 5/10Clark High SchoolGrades: 9-10Distance: 1 mi
Schools provided by the listing agent
- Elementary: Thomas
- Middle: Carpenter
- High: Clark
- District: Plano ISD
Source: NTREIS. This data may not be complete. We recommend contacting the local school district to confirm school assignments for this home.
Get a cash offer in 3 minutes
Find out how much your home could sell for in as little as 3 minutes with a no-obligation cash offer.
Estimated market value
$403,400
Get a cash offer in 3 minutes
Find out how much your home could sell for in as little as 3 minutes with a no-obligation cash offer.
Estimated market value
$403,400
- Texas
- Collin County
- Plano
- 75023
- 6200 Canadian Trl
