Welcome to your beautifully remodeled townhome in the tranquil community of the Villages in Yorba Linda! This turnkey two story, 2-bedroom, 2.5-bath townhome offers comfortable living with a spacious, open floor plan. The inviting living area features vaulted ceilings and a cozy fireplace, leading seamlessly to the dining area and kitchen. The modern kitchen boasts new self-closing cabinets, upgraded countertops, a breakfast bar, gas range, range hood, and plenty of counter space. The dining area off the kitchen overlooks the large brick patio, creating a perfect indoor-outdoor flow. Outside the oversized, wrap-around private patio is perfect for relaxation and entertaining. Also on the main level is a sizable guest powder room with upgraded countertops and cabinets. Upstairs, you'll find two spacious bedrooms, both with ceiling fans, built-in closet organizers and cedar lining. The master bedroom is open and airy with vaulted ceilings, two closets and ample storage. The guest bedroom overlooks mature trees and is big enough to accommodate any setup. A full guest bathroom and linen cabinet round out the second level. Back downstairs, enjoy the convenience of direct access to the oversized 2-car garage with custom cabinets and plenty of storage space along with the washer and dryer. Recently remodeled in 2019 and upgraded in 2020, this home features new carpet and paint throughout, as well as dual-pane energy-efficient windows & slider, EccoBee smart thermostat, Ring security system and added custom lighting. Major upgrades include a new roof, new vinyl patio fence, new A/C unit, new garage motor and track, plus and new water heater. The community offers a pool, spa, volleyball court, clubhouse, playground, and well-maintained BBQ areas, all within walking distance and ideal for social gatherings. Nature enthusiasts will love the community's hiking trails, offering peaceful and scenic routes right at your doorstep. You'll be near shopping, freeways, and the award-winning Yorba Linda High School within the Placentia-Yorba Linda School District.
Sold for $659,000
Listed by: Coldwell Banker Realty • Scott Alpi • Contact: 949-439-2972
Bought with: Berkshire Hathaway HomeService
$659,000
6200 Cape Cod Ln #60, Yorba Linda, CA 92887
2beds
1,108sqft
Townhouse
Built in 1985
-- sqft lot
$671,200 Zestimate®
$595/sqft
$3,146 Estimated rent
Home value
$671,200
$618,000 - $732,000
$3,146/mo
Zestimate® history
Owner options
List your home for rent
$3,146/mo
Rent Zestimate®
Find your next renter with Zillow Rental Manager. Plus, with online applications, you can quickly screen prospective tenants – for free.
$3,146/mo
Rent Zestimate®
Refinance and save
$4,714/mo
Est. payment
Refinancing to a lower rate could help reduce your monthly payments and save thousands over the life of the loan.
$4,714/mo
Est. payment
Explore your selling options
Work with a Zillow partner agent
Leverage their expertise and Zillow's premium Showcase listings to get your home seen by more buyers.
Get startedList with your own agent
Get your home in front of millions of buyers by listing it on Zillow.
Learn how to do itSell it yourself
Take full control of how buyers see your home on Zillow by listing For Sale by Owner (FSBO).
List your homeWhat's special
Cozy fireplaceNew vinyl patio fenceNew self-closing cabinetsBreakfast barOversized wrap-around private patioEccobee smart thermostatUpgraded countertops
Zillow last checked:
Listing updated:
Listed by:
Scott Alpi DRE #02140380 949-439-2972,
Coldwell Banker Realty
Bought with:
Julie Tran, DRE #01947778
Berkshire Hathaway HomeService
Source: CRMLS,MLS#: OC25018106 Originating MLS: California Regional MLS
Originating MLS: California Regional MLSFacts & features
Interior
Bedrooms & bathrooms
- Bedrooms: 2
- Bathrooms: 3
- Full bathrooms: 2
- 1/2 bathrooms: 1
- Main level bathrooms: 1
Rooms
- Room types: Bedroom, Family Room, Kitchen, Primary Bathroom, Primary Bedroom, Dining Room
Bedroom
- Features: All Bedrooms Up
Bathroom
- Features: Separate Shower, Tub Shower, Upgraded
Kitchen
- Features: Remodeled, Self-closing Cabinet Doors, Updated Kitchen
Heating
- Central
Cooling
- Central Air
Appliances
- Included: Dishwasher, Gas Oven, Range Hood, Water Heater
- Laundry: Washer Hookup, Electric Dryer Hookup, Gas Dryer Hookup, In Garage
Features
- Breakfast Bar, Ceiling Fan(s), Separate/Formal Dining Room, High Ceilings, All Bedrooms Up
- Flooring: Carpet, Tile
- Doors: Sliding Doors
- Windows: Blinds, Double Pane Windows
- Has fireplace: Yes
- Fireplace features: Family Room, Gas
- Common walls with other units/homes: 1 Common Wall,End Unit,No One Above,No One Below
Interior area
- Total interior livable area: 1,108 sqft
Property
Parking
- Total spaces: 2
- Parking features: Direct Access, Garage Faces Front, Garage, Garage Door Opener
- Attached garage spaces: 2
Features
- Levels: Two
- Stories: 2
- Entry location: Front door
- Patio & porch: Brick
- Pool features: Community, Association
- Has spa: Yes
- Spa features: Association, Community
- Fencing: Vinyl
- Has view: Yes
- View description: Park/Greenbelt, Trees/Woods
Details
- Parcel number: 93648293
- Special conditions: Standard
Construction
Type & style
- Home type: Townhouse
- Architectural style: Cape Cod
- Property subtype: Townhouse
- Attached to another structure: Yes
Materials
- Roof: Composition
Condition
- Turnkey
- New construction: No
- Year built: 1985
Utilities & green energy
- Electric: Standard
- Sewer: Public Sewer
- Water: Public
Community & HOA
Community
- Features: Biking, Curbs, Gutter(s), Hiking, Park, Storm Drain(s), Street Lights, Suburban, Sidewalks, Pool
- Security: Security System, Carbon Monoxide Detector(s), Smoke Detector(s)
- Subdivision: Village I (Vil1)
HOA
- Has HOA: Yes
- Amenities included: Fire Pit, Barbecue, Picnic Area, Playground, Pool, Spa/Hot Tub
- Services included: Pest Control
- HOA fee: $561 monthly
- HOA name: The Yorba Linda Villages
- HOA phone: 855-253-0153
- Second HOA phone: 949-716-3998
Location
- Region: Yorba Linda
Financial & listing details
- Price per square foot: $595/sqft
- Tax assessed value: $497,607
- Annual tax amount: $5,977
- Date on market: 1/25/2025
- Cumulative days on market: 2 days
- Listing terms: Cash,Cash to New Loan,Cal Vet Loan,1031 Exchange
- Inclusions: Ring security system
- Exclusions: Refrigerator, Washer/Dryer, Tesla Charger, All TVs and TV mounts
- Road surface type: Paved
Price history
| Date | Event | Price |
|---|---|---|
| 2/25/2025 | Sold | $659,000+4.6%$595/sqft |
Source:  CRMLS #OC25018106 Report a problem CRMLS #OC25018106 Report a problem | ||
| 2/19/2025 | Pending sale | $630,000+38.5%$569/sqft |
Source: CRMLS #OC25018106 Report a problem | ||
| 8/30/2019 | Sold | $455,000+194.5%$411/sqft |
Source: Public Record Report a problem | ||
| 3/31/1998 | Sold | $154,500$139/sqft |
Source: Public Record Report a problem | ||
Public tax history
| Year | Property taxes | Tax assessment |
|---|---|---|
| 2025 | $5,977 +2.5% | $497,607 +2% |
| 2024 | $5,832 +3.2% | $487,850 +2% |
| 2023 | $5,653 +1.1% | $478,285 +2% |
| 2022 | $5,589 +2% | $468,907 +2% |
| 2021 | $5,481 -31.5% | $459,713 +1% |
| 2020 | $7,998 +46.3% | $455,000 +127.7% |
| 2019 | $5,468 +107% | $199,812 +2% |
| 2018 | $2,641 +2.5% | $195,895 +2% |
| 2017 | $2,577 | $192,054 +2% |
| 2016 | $2,577 +3.5% | $188,289 +1.5% |
| 2015 | $2,489 -7.9% | $185,461 +2% |
| 2014 | $2,704 | $181,829 +0.5% |
| 2013 | -- | $181,008 +2% |
| 2012 | -- | $177,459 +2% |
| 2011 | -- | $173,980 +0.8% |
| 2010 | -- | $172,680 -0.2% |
| 2009 | -- | $173,092 +2% |
| 2008 | -- | $169,699 +2% |
| 2007 | -- | $166,372 +2% |
| 2006 | -- | $163,110 +2% |
| 2005 | -- | $159,912 +2% |
| 2004 | -- | $156,777 +1.9% |
| 2003 | -- | $153,904 +2% |
| 2002 | -- | $150,887 +2% |
| 2001 | $2,066 +1.7% | $147,929 +2% |
| 2000 | $2,031 | $145,029 |
Find assessor info on the county website
Neighborhood: 92887
Nearby homes
- $560,0002 bd3 ba1.1k sqft6200 Old Village Rd #63, Yorba Linda, CA 92887Sold

- $595,0002 bd3 ba1.1k sqft6205 Cape Cod Ln #33, Yorba Linda, CA 92887Sold
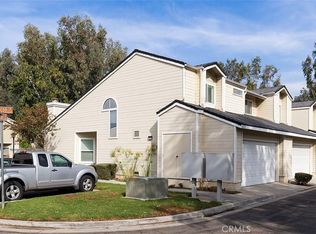
- $638,1003 bd2 ba1.2k sqft6185 Cape Cod Ln #34, Yorba Linda, CA 92887Off Market
- $633,9003 bd2 ba1.2k sqft6165 Cape Cod Ln #35, Yorba Linda, CA 92887Off Market
- $577,5002 bd3 ba1.1k sqft6145 Cape Cod Ln #36, Yorba Linda, CA 92887Off Market
- $660,0003 bd3 ba1.2k sqft6125 Cape Cod Ln #37, Yorba Linda, CA 92887Sold
- $649,3003 bd2 ba1.2k sqft6105 Cape Cod Ln #38, Yorba Linda, CA 92887Off Market
- $613,3002 bd2 ba1.1k sqft6085 Cape Cod Ln #39, Yorba Linda, CA 92887Off Market
Nearby schools
GreatSchools rating
- 10/10Bryant Ranch Elementary SchoolGrades: K-5Distance: 0.8 mi
- 7/10Travis Ranch SchoolGrades: K-8Distance: 2.1 mi
- 10/10Yorba Linda High SchoolGrades: 9-12Distance: 4 mi
Schools provided by the listing agent
- Elementary: Bryant Ranch
- Middle: Travis Ranch
- High: Yorba Linda
Source: CRMLS. This data may not be complete. We recommend contacting the local school district to confirm school assignments for this home.
Get a cash offer in 3 minutes
Find out how much your home could sell for in as little as 3 minutes with a no-obligation cash offer.
Estimated market value
$671,200
Get a cash offer in 3 minutes
Find out how much your home could sell for in as little as 3 minutes with a no-obligation cash offer.
Estimated market value
$671,200
- California
- Orange County
- Yorba Linda
- 92887
- 6200 Cape Cod Ln Unit 60
Nearby cities
Nearby zip codes
Other Yorba Linda Topics
