Skip main navigation
Sold for $3,438,700
  • $3,438,700

    6200 Charrington Drive, Cherry Hills Village, CO 80111

    5beds
    4,838sqft
    Single Family Residence
    Built in 1961
    2.19 Acres Lot
    $3,367,700 Zestimate®
    $711/sqft
    $5,848 Estimated rent

    Home value

    $3,367,700

    $3.17M - $3.60M

    $5,848/mo

    Zestimate® history
    Loading
    Loading...

    Owner options

    List your home for rent

    $5,848/mo

    Rent Zestimate®

    Find your next renter with Zillow Rental Manager. Plus, with online applications, you can quickly screen prospective tenants – for free.

    Learn more

    $5,848/mo

    Rent Zestimate®

    Refinance and save

    $20,035/mo

    Est. payment

    Refinancing to a lower rate could help reduce your monthly payments and save thousands over the life of the loan.

    See today's rates

    $20,035/mo

    Est. payment

    Explore your selling options

    Work with a Zillow partner agent

    Leverage their expertise and Zillow's premium Showcase listings to get your home seen by more buyers.

    Get started

    List with your own agent

    Get your home in front of millions of buyers by listing it on Zillow.

    Learn how to do it

    Sell it yourself

    Take full control of how buyers see your home on Zillow by listing For Sale by Owner (FSBO).

    List your home

    What's special

    Mature treesAccordion windowStunning swimming poolPropane fire pitExpansive primary suiteFrench doorsCustom cabinetry
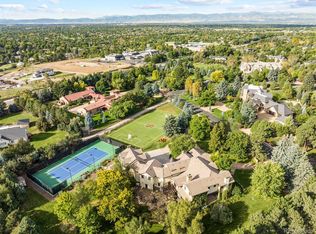
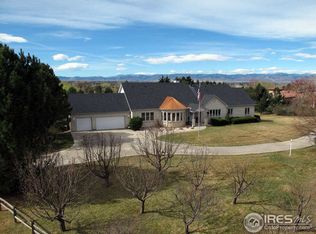
    This resort style ranch-style home embodies the pinnacle of luxury, comfort and location! Situated on a serene and secluded road, the property is surrounded by mature trees creating a private retreat in one of Colorado's most desirable neighborhoods. The heart of the home is the remodeled chef’s kitchen, featuring state-of-the-art appliances, ample counter space, custom cabinetry, and an accordion window that opens up the the south facing outdoor oasis. The expansive primary suite offers a tranquil escape, complete with a cozy sitting area and French doors that open to the back deck. The home is equipped with modern conveniences, including a Tesla charger, a new slate tile roof, upgraded 300-amp electrical service, a tankless water heater with a reserve tank, operable skylights, wireless lighting, and an integrated Sonos sound system. Property includes an attached two-car garage and the detached four-car garage, offering ample storage and workspace. Step outside to enjoy the gently sloping back yard that includes a stunning swimming pool, propane fire pit, pergola, and pond and making it the perfect space for entertaining or relaxing with loved ones. Adjacent to the kitchen, you’ll find a versatile room ideal as a home office or children’s playroom. Nestled on a generous 2.16-acre lot, this property is zoned for horses and provides the opportunity to build a guest house or barn. Walking distance to Belleview Station area with light rail access, restaurants, bars, hotels and a summer farmers market. Rarely does such a unique home with this level of luxury, privacy, walkability and acreage become available in the coveted Cherry Hills Village area. Don’t miss this extraordinary opportunity to own a true Colorado gem!

    Zillow last checked:

    Listing updated:

    Listed by:

    Tyler Dokken 303-246-4857,

    Compass - Denver

    Bought with:

    Jennifer Markus, 40040998

    Kentwood Real Estate DTC, LLC

    Source: REcolorado as distributed by MLS GRID,MLS#: 5347147MLS Logo

    Facts & features

    Interior

    Bedrooms & bathrooms
    • Bedrooms: 5
    • Bathrooms: 5
    • Full bathrooms: 4
    • 1/2 bathrooms: 1
    • Main level bathrooms: 3
    • Main level bedrooms: 3
    Bedroom
    • Level: Main
    • Area: 143 Square Feet
    • Dimensions: 13 x 11
    Bedroom
    • Level: Main
    • Area: 143 Square Feet
    • Dimensions: 13 x 11
    Bedroom
    • Description: Ground Level Bedroom
    • Level: Basement
    • Area: 240 Square Feet
    • Dimensions: 15 x 16
    Bedroom
    • Description: Ground Level Bedroom
    • Level: Basement
    • Area: 169 Square Feet
    • Dimensions: 13 x 13
    Bathroom
    • Level: Main
    Bathroom
    • Level: Main
    Bathroom
    • Level: Basement
    Bathroom
    • Level: Basement
    Other
    • Level: Main
    • Area: 224 Square Feet
    • Dimensions: 14 x 16
    Other
    • Level: Main
    Family room
    • Level: Main
    • Area: 117 Square Feet
    • Dimensions: 9 x 13
    Kitchen
    • Level: Main
    • Area: 403 Square Feet
    • Dimensions: 13 x 31
    Laundry
    • Level: Main
    Living room
    • Level: Main
    • Area: 345 Square Feet
    • Dimensions: 23 x 15
    Media room
    • Level: Basement
    • Area: 143 Square Feet
    • Dimensions: 13 x 11
    Office
    • Level: Main
    Other
    • Level: Basement
    Heating
    • Forced Air
    Cooling
    • Central Air
    Appliances
    • Included: Dishwasher, Disposal, Microwave, Oven, Range, Refrigerator
    Features
    • Built-in Features, Ceiling Fan(s), Eat-in Kitchen, Entrance Foyer, Five Piece Bath, Kitchen Island, Open Floorplan, Primary Suite, Quartz Counters, Smart Thermostat, Stone Counters, Walk-In Closet(s), Wet Bar
    • Flooring: Carpet, Tile, Vinyl, Wood
    • Basement: Finished,Full,Interior Entry
    • Number of fireplaces: 1
    • Fireplace features: Gas, Gas Log, Living Room
    Interior area
    • Total structure area: 4,838
    • Total interior livable area: 4,838 sqft
    • Finished area above ground: 2,731
    • Finished area below ground: 2,107

    Property

    Parking
    • Total spaces: 5
    • Parking features: Circular Driveway, Electric Vehicle Charging Station(s), Floor Coating, Insulated Garage
    • Attached garage spaces: 2
    • Carport spaces: 3
    • Covered spaces: 5
    • Has uncovered spaces: Yes
    Features
    • Levels: One
    • Stories: 1
    • Patio & porch: Deck, Patio
    • Exterior features: Garden, Private Yard, Water Feature
    • Has private pool: Yes
    • Pool features: Outdoor Pool, Private
    • Fencing: Full
    • On waterfront: Yes
    Lot
    • Size: 2.19 Acres
    • Features: Landscaped, Level, Sprinklers In Front, Sprinklers In Rear
    Details
    • Parcel number: 031759285
    • Special conditions: Standard
    • Horses can be raised: Yes

    Construction

    Type & style
    • Home type: SingleFamily
    • Architectural style: Traditional
    • Property subtype: Single Family Residence
    Materials
    • Brick, Frame, Wood Siding
    • Roof: Concrete
    Condition
    • Year built: 1961

    Utilities & green energy

    • Sewer: Public Sewer
    • Water: Public, Well

    Community & HOA

    Community
    • Subdivision: Cherry Hills
    HOA
    • Has HOA: No
    Location
    • Region: Cherry Hills Village

    Financial & listing details

    • Price per square foot: $711/sqft
    • Tax assessed value: $4,013,200
    • Annual tax amount: $18,819
    • Date on market: 1/29/2025
    • Listing terms: Cash,Conventional
    • Exclusions: Staging Furniture
    • Ownership: Corporation/Trust
    • Road surface type: Paved

    Price history

    DateEventPrice
    3/9/2026Sold$3,438,700-1.8%$711/sqft
    Source: REcolorado as distributed by MLS GRID #5347147 Report a problem
    2/15/2026Pending sale$3,500,000$723/sqft
    Source: REcolorado as distributed by MLS GRID #5347147 Report a problem
    1/16/2026Price change$3,500,000-5.3%$723/sqft
    Source: REcolorado as distributed by MLS GRID #5347147 Report a problem
    11/8/2025Listed for sale$3,695,000$764/sqft
    Source: REcolorado as distributed by MLS GRID #5347147 Report a problem
    11/4/2025Pending sale$3,695,000$764/sqft
    Source: REcolorado as distributed by MLS GRID #5347147 Report a problem
    9/24/2025Price change$3,695,000-4%$764/sqft
    Source: REcolorado as distributed by MLS GRID #5347147 Report a problem
    3/18/2025Listed for sale$3,850,000$796/sqft
    Source: REcolorado as distributed by MLS GRID #5347147 Report a problem
    3/16/2025Pending sale$3,850,000$796/sqft
    Source: REcolorado as distributed by MLS GRID #5347147 Report a problem
    1/29/2025Listed for sale$3,850,000+69.4%$796/sqft
    Source: REcolorado as distributed by MLS GRID #5347147 Report a problem
    10/3/2017Sold$2,273,000-1.2%$470/sqft
    Source: Public Record Report a problem
    8/14/2017Pending sale$2,300,000$475/sqft
    Source: LIV Sotheby's International Realty #7078066 Report a problem
    7/13/2017Listed for sale$2,300,000+119%$475/sqft
    Source: LIV Sotheby's International Realty #7078066 Report a problem
    4/30/2013Sold$1,050,000$217/sqft
    Source: Public Record Report a problem
    1/27/2013Listed for sale$1,050,000-4.5%$217/sqft
    Source: Praedium Real Estate #1156070 Report a problem
    10/25/2012Listing removed$1,100,000$227/sqft
    Source: RE/MAX OF CHERRY CREEK INC #1113798 Report a problem
    7/23/2012Listed for sale$1,100,000$227/sqft
    Source: RE/MAX of Cherry Creek #1113798 Report a problem
    9/19/2011Listing removed$1,100,000$227/sqft
    Source: Praedium Real Estate #977703 Report a problem
    7/24/2011Price change$1,100,000-4.3%$227/sqft
    Source: Praedium Real Estate #977703 Report a problem
    5/30/2011Price change$1,150,000-4.2%$238/sqft
    Source: Praedium Real Estate #977703 Report a problem
    5/1/2011Price change$1,200,000-7.7%$248/sqft
    Source: Praedium Real Estate #977703 Report a problem
    3/16/2011Listed for sale$1,300,000$269/sqft
    Source: Praedium Real Estate #977703 Report a problem

    Public tax history

    YearProperty taxesTax assessment
    2025$21,189 +12.6%$250,825 +20.8%
    2024$18,819 +30.3%$207,586 -2.7%
    2023$14,445 -0.9%$213,321 +40.1%
    2022$14,581 $152,226 -2.8%
    2021-- $156,606 -3.9%
    2020$15,318 +1.6%$162,928
    2019$15,080 $162,928 +26.1%
    2018$15,080 +1.7%$129,182
    2017$14,833 $129,182 +31.6%
    2016-- $98,195
    2015-- $98,195 -1.1%
    2014$11,870 -6.5%$99,246 -16.9%
    2013$12,701 $119,370
    2012-- $119,370
    2011$18,073 +2%$119,370 -23.7%
    2010$17,725 +2.2%$156,510
    2009$17,339 $156,510 -8.1%
    2008-- $170,328
    2007-- $170,328 +26.3%
    2006-- $134,898
    2005-- $134,898 +24.4%
    2002$12,356 +32.7%$108,450 +58.7%
    2001$9,313 $68,340
    Find assessor info on the county website

    Neighborhood: 80111

    Nearby schools

    GreatSchools rating
    Schools provided by the listing agent
    • Elementary: Greenwood
    • Middle: West
    • High: Cherry Creek
    • District: Cherry Creek 5

    Source: REcolorado as distributed by MLS GRID. This data may not be complete. We recommend contacting the local school district to confirm school assignments for this home.

    Get a cash offer in 3 minutes
    Find out how much your home could sell for in as little as 3 minutes with a no-obligation cash offer.
    Estimated market value
    $3,367,700
    Get a cash offer in 3 minutes
    Find out how much your home could sell for in as little as 3 minutes with a no-obligation cash offer.
    Estimated market value
    $3,367,700