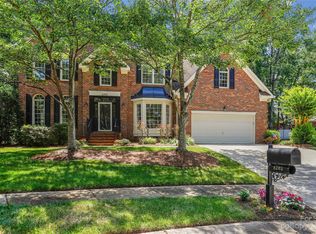
Picturesque location in sought-after Highland Creek, this home welcomes you at the end of a peaceful cul de sac with soaring trees. Newly refinished hardwoods, full interior fresh paint, and new carpet upstairs! Classically designed with updated modern features throughout, including sliding barn door accents, designer ceiling fans, stunning electric fireplace, updated kitchen with SS appliances & walk-in pantry, newly updated laundry room featuring clean-lined shiplap walls, & more! Enjoy open-concept living on the main level with tree-lined views of the green, & outdoor relaxing or entertaining from the deck, hot tub, or fireside at the fire pit. The Primary suite on the main level with a gorgeous spa-like bathroom features a glass-surround oversized walk-in shower & stylish freestanding soaking tub. Five additional bedrooms, two full bathrooms & a large bonus room on the upper level. Garage equipped with an electric car charging station. Amazing Highland Creek amenities!
Closed
$670,000
6200 Crestwick Ct, Charlotte, NC 28269
6beds
3,371sqft
Single Family Residence
Built in 1994
0.36 Acres Lot
$668,600 Zestimate®
$199/sqft
$3,092 Estimated rent
Home value
$668,600
$615,000 - $729,000
$3,092/mo
Zestimate® history
Owner options
List your home for rent
$3,092/mo
Rent Zestimate®
Find your next renter with Zillow Rental Manager. Plus, with online applications, you can quickly screen prospective tenants – for free.
$3,092/mo
Rent Zestimate®
Refinance and save
$4,154/mo
Est. payment
Refinancing to a lower rate could help reduce your monthly payments and save thousands over the life of the loan.
$4,154/mo
Est. payment
Explore your selling options
Work with a Zillow partner agent
Leverage their expertise and Zillow's premium Showcase listings to get your home seen by more buyers.
Get startedList with your own agent
Get your home in front of millions of buyers by listing it on Zillow.
Learn how to do itSell it yourself
Take full control of how buyers see your home on Zillow by listing For Sale by Owner (FSBO).
List your homeWhat's special
Newly refinished hardwoodsUpdated modern featuresHot tubStunning electric fireplaceDesigner ceiling fansGlass-surround oversized walk-in showerGorgeous spa-like bathroom
Zillow last checked:
Listing updated:
Listed by:
Chelsea Hill Chelsea@SoCharm.com,
Southern Charm Realty & Retreats INC
Bought with:
Shawn Gerald
Lifestyle International Realty
Source: Canopy MLS as distributed by MLS GRID,MLS#: 4199848
Facts & features
Interior
Bedrooms & bathrooms
- Bedrooms: 6
- Bathrooms: 4
- Full bathrooms: 3
- 1/2 bathrooms: 1
- Main level bedrooms: 1
Primary bedroom
- Level: Main
Bedroom s
- Level: Upper
Bathroom full
- Level: Main
Bathroom half
- Level: Main
Bathroom full
- Level: Upper
Bonus room
- Level: Upper
Breakfast
- Level: Main
Dining room
- Level: Main
Great room
- Level: Main
Kitchen
- Level: Main
Laundry
- Level: Main
Living room
- Level: Main
Office
- Level: Main
Heating
- Forced Air
Cooling
- Ceiling Fan(s), Central Air
Appliances
- Included: Dishwasher, Disposal, Gas Oven, Gas Range, Microwave, Tankless Water Heater
- Laundry: Electric Dryer Hookup, Main Level
Features
- Flooring: Carpet, Tile, Wood
- Has basement: No
- Attic: Pull Down Stairs
- Fireplace features: Gas Log, Great Room
Interior area
- Total structure area: 3,371
- Total interior livable area: 3,371 sqft
- Finished area above ground: 3,371
- Finished area below ground: 0
Property
Parking
- Total spaces: 2
- Parking features: Electric Vehicle Charging Station(s), Attached Garage, Garage Door Opener, Garage Faces Front, Garage on Main Level
- Attached garage spaces: 2
Features
- Levels: Two
- Stories: 2
- Patio & porch: Deck
- Exterior features: Fire Pit
- Has spa: Yes
- Spa features: Heated
Lot
- Size: 0.36 Acres
- Features: Cul-De-Sac, On Golf Course, Wooded
Details
- Parcel number: 02945122
- Zoning: R-9PUD
- Special conditions: Standard
- Other equipment: Other - See Remarks
Construction
Type & style
- Home type: SingleFamily
- Property subtype: Single Family Residence
Materials
- Brick Partial, Hardboard Siding
- Foundation: Crawl Space
Condition
- New construction: No
- Year built: 1994
Utilities & green energy
- Sewer: Public Sewer
- Water: City
- Utilities for property: Cable Available
Community & HOA
Community
- Features: Clubhouse, Golf, Playground, Recreation Area, Tennis Court(s), Walking Trails
- Security: Smoke Detector(s)
- Subdivision: Highland Creek
HOA
- Has HOA: Yes
- HOA fee: $197 quarterly
- HOA name: Hawthorne Mgmt.
- HOA phone: 704-377-0114
Location
- Region: Charlotte
Financial & listing details
- Price per square foot: $199/sqft
- Tax assessed value: $514,500
- Annual tax amount: $4,120
- Date on market: 11/29/2024
- Cumulative days on market: 19 days
- Listing terms: Cash,Conventional
- Road surface type: Concrete, Paved
Price history
| Date | Event | Price |
|---|---|---|
| 1/24/2025 | Sold | $670,000-4.3%$199/sqft |
Source:  Canopy MLS as distributed by MLS GRID #4199848 Report a problem Canopy MLS as distributed by MLS GRID #4199848 Report a problem | ||
| 11/29/2024 | Listed for sale | $700,000+137.3%$208/sqft |
Source: Canopy MLS as distributed by MLS GRID #4199848 Report a problem | ||
| 6/25/2012 | Sold | $295,000-1.7%$88/sqft |
Source: Canopy MLS as distributed by MLS GRID #2088816 Report a problem | ||
| 6/5/2012 | Listed for sale | $300,000+7.1%$89/sqft |
Source: Allen Tate Company #2088816 Report a problem | ||
| 4/15/2005 | Sold | $280,000+8.5%$83/sqft |
Source: Public Record Report a problem | ||
| 6/30/1998 | Sold | $258,000$77/sqft |
Source: Public Record Report a problem | ||
Public tax history
| Year | Property taxes | Tax assessment |
|---|---|---|
| 2025 | $4,120 +1.7% | $514,500 |
| 2024 | $4,049 +3.5% | $514,500 |
| 2023 | $3,913 +9.9% | $514,500 +44.5% |
| 2022 | $3,562 +0.3% | $356,100 |
| 2021 | $3,551 +0.2% | $356,100 |
| 2020 | $3,544 +0.4% | $356,100 |
| 2019 | $3,528 +11.7% | $356,100 +51.5% |
| 2018 | $3,158 +2% | $235,100 |
| 2017 | $3,097 | $235,100 |
| 2016 | $3,097 | $235,100 |
| 2015 | $3,097 +0.5% | $235,100 |
| 2014 | $3,082 | -- |
| 2013 | -- | $231,400 |
| 2012 | -- | $231,400 |
| 2011 | -- | $231,400 -11.3% |
| 2010 | -- | $261,000 |
| 2009 | -- | $261,000 |
| 2008 | -- | $261,000 |
| 2007 | -- | $261,000 |
| 2006 | -- | $261,000 |
| 2005 | -- | $261,000 |
| 2004 | -- | $261,000 |
| 2003 | -- | $261,000 -0.2% |
| 2002 | -- | $261,570 |
| 2001 | -- | $261,570 |
| 2000 | -- | $261,570 |
Find assessor info on the county website
Neighborhood: Highland Creek
Nearby homes
- $630,0005 bd3 ba3.3k sqft6205 Crestwick Ct, Charlotte, NC 28269Sold
- $587,5004 bd2 ba3.2k sqft6204 Crestwick Ct, Charlotte, NC 28269Off Market
- $565,4004 bd3 ba3.1k sqft6211 Crestwick Ct, Charlotte, NC 28269Off Market
- $610,6004 bd2 ba2.9k sqft6201 Glencairn Ct, Charlotte, NC 28269Off Market
- $612,2005 bd2 ba3.3k sqft6210 Crestwick Ct, Charlotte, NC 28269Off Market
- $728,3004 bd3 ba3.5k sqft6202 Regal Ct, Charlotte, NC 28269Off Market
- $500,0004 bd3 ba2.8k sqft6207 Glencairn Ct, Charlotte, NC 28269Sold
- $576,6005 bd3 ba2.9k sqft5030 Fairvista Dr, Charlotte, NC 28269Off Market
Nearby schools
GreatSchools rating
- 7/10Highland Creek ElementaryGrades: K-5Distance: 1 mi
- 2/10Ridge Road Middle SchoolGrades: 6-8Distance: 1.1 mi
- 4/10Mallard Creek HighGrades: 9-12Distance: 1.4 mi
Get a cash offer in 3 minutes
Find out how much your home could sell for in as little as 3 minutes with a no-obligation cash offer.
Estimated market value
$668,600
Get a cash offer in 3 minutes
Find out how much your home could sell for in as little as 3 minutes with a no-obligation cash offer.
Estimated market value
$668,600
- North Carolina
- Mecklenburg County
- Charlotte
- 28269
- Highland Creek
- 6200 Crestwick Ct
Nearby cities
Nearby neighborhoods
Nearby zip codes
Other Charlotte Topics
