Welcome to 6200 Deanna Drive of desirable Dogwood Estates! This uniquely designed Victorian home is nestled at the end of a quiet cul de sac and offers a rarely found 3 acre lot surrounded mostly by privacy trees. The lot includes 2 pastures fenced in for horses as well as a barn equipped with 2 stalls, tack and hay room, with water and electric but can also be used for storage. The backyard is also fenced-in with a beautiful and well maintained in-ground salt pool, stamped concrete around pool, 2 large sheds, year round rubber mulch landscaping throughout, and a large fenced-in vegetable garden. When entering this gorgeous 4 bedroom 3.5 bath home with a wrap around front porch you are greeted with tons of natural light and a two story foyer that connects to a front sunroom area, living room and leads into the kitchen/family room combo. Main level interior access to the oversized garage is located through the laundry room/mud room/pantry. Both the kitchen and formal dining rooms provide both access and breathtaking views to the covered rear porch and pool and pasture areas. Kitchen/family room combo boasts stainless steel appliances, hardwood floors, ceramic tile counters and floors, center island, gas propane fireplace, and convenient eat-in kitchen space. All 4 bedrooms are located on the upper level and includes a large primary suite w/ huge jetted tub, private shower stall, and dual sinks. The lower level basement is finished and has a full bathroom w/ potential 5th bedroom, tons of storage, and side exterior walkout stairs. Home has been meticulously maintained for over 30+ years! Recent updates include: 2 1/2 inches of asphalt added and resealed driveway, Roof replaced in 2015 w/lifetime warranty transferable, recently painted rooms upstairs and basement, oversized garage painted 2022, washing machine 2017, well pump 2016, AC & HVAC 2014/2019, water heater 2018, dishwasher 2020, refrigerator and stove 2017. Well and Septic maintained regularly and tank was last pumped 2023... Don't miss out on this little slice of Carroll County heaven! Just in time for summer pool fun! Convenient to commuter roads and Piney Run Park is right around the corner! Make your appointment today!
Sold for $950,000
$950,000
6200 De Anna Dr, Sykesville, MD 21784
4beds
3,631sqft
Single Family Residence
Built in 1993
3 Acres Lot
$971,900 Zestimate®
$262/sqft
$4,818 Estimated rent
Home value
$971,900
$923,000 - $1.02M
$4,818/mo
Zestimate® history
Owner options
List your home for rent
$4,818/mo
Rent Zestimate®
Find your next renter with Zillow Rental Manager. Plus, with online applications, you can quickly screen prospective tenants – for free.
$4,818/mo
Rent Zestimate®
Refinance and save
$5,769/mo
Est. payment
Refinancing to a lower rate could help reduce your monthly payments and save thousands over the life of the loan.
$5,769/mo
Est. payment
Explore your selling options
Work with a Zillow partner agent
Leverage their expertise and Zillow's premium Showcase listings to get your home seen by more buyers.
Get startedList with your own agent
Get your home in front of millions of buyers by listing it on Zillow.
Learn how to do itSell it yourself
Take full control of how buyers see your home on Zillow by listing For Sale by Owner (FSBO).
List your homeWhat's special
Gas propane fireplaceQuiet cul de sacOversized garageTwo story foyerTons of natural lightHardwood floorsStainless steel appliances
Zillow last checked:
Listing updated:
Listed by:
Benjamin McCullough 410-458-4778,
Corner House Realty,
Listing Team: The Murrow & Mccullough Team
Bought with:
Larissa Johnson
The KW Collective
Source: Bright MLS,MLS#: MDCR2026554
Facts & features
Interior
Bedrooms & bathrooms
- Bedrooms: 4
- Bathrooms: 4
- Full bathrooms: 3
- 1/2 bathrooms: 1
- Main level bathrooms: 1
Rooms
- Room types: Living Room, Dining Room, Primary Bedroom, Bedroom 2, Bedroom 3, Bedroom 4, Kitchen, Family Room, Basement, Sun/Florida Room, Laundry, Bathroom 1
Primary bedroom
- Features: Attached Bathroom, Soaking Tub, Bathroom - Walk-In Shower, Double Sink, Flooring - Carpet
- Level: Upper
Bedroom 2
- Features: Flooring - Carpet
- Level: Upper
Bedroom 3
- Features: Flooring - Carpet
- Level: Upper
Bedroom 4
- Features: Flooring - Carpet
- Level: Upper
Bathroom 1
- Features: Flooring - Ceramic Tile, Bathroom - Tub Shower
- Level: Upper
Bathroom 1
- Features: Flooring - Ceramic Tile
- Level: Main
Bathroom 1
- Level: Lower
Basement
- Features: Basement - Finished, Bathroom - Stall Shower
- Level: Lower
Dining room
- Features: Flooring - HardWood, Formal Dining Room
- Level: Main
Family room
- Features: Fireplace - Gas, Flooring - HardWood
- Level: Main
Kitchen
- Features: Eat-in Kitchen, Kitchen Island, Dining Area, Flooring - Ceramic Tile, Countertop(s) - Ceramic
- Level: Main
Laundry
- Level: Main
Living room
- Features: Flooring - HardWood
- Level: Main
Other
- Features: Flooring - Ceramic Tile
- Level: Main
Heating
- Heat Pump, Electric
Cooling
- Central Air, Electric
Appliances
- Included: Dishwasher, Microwave, Dryer, Extra Refrigerator/Freezer, Oven/Range - Electric, Refrigerator, Stainless Steel Appliance(s), Washer, Water Heater, Electric Water Heater
- Laundry: Main Level, Laundry Room
Features
- Soaking Tub, Breakfast Area, Ceiling Fan(s), Combination Kitchen/Dining, Dining Area, Family Room Off Kitchen, Floor Plan - Traditional, Formal/Separate Dining Room, Eat-in Kitchen, Kitchen Island, Primary Bath(s)
- Flooring: Carpet, Ceramic Tile, Hardwood, Wood
- Windows: Window Treatments
- Basement: Walk-Out Access,Sump Pump,Interior Entry,Finished,Connecting Stairway,Improved,Heated,Side Entrance
- Number of fireplaces: 1
- Fireplace features: Gas/Propane
Interior area
- Total structure area: 4,031
- Total interior livable area: 3,631 sqft
- Finished area above ground: 2,710
- Finished area below ground: 921
Property
Parking
- Total spaces: 10
- Parking features: Garage Faces Side, Inside Entrance, Oversized, Attached, Driveway
- Attached garage spaces: 2
- Uncovered spaces: 8
Accessibility
- Accessibility features: None
Features
- Levels: Two
- Stories: 2
- Has private pool: Yes
- Pool features: In Ground, Heated, Salt Water, Concrete, Private
- Has spa: Yes
- Spa features: Bath
- Fencing: Full
- Has view: Yes
- View description: Trees/Woods
Lot
- Size: 3 Acres
- Features: Backs to Trees, Front Yard, Private, Rear Yard, SideYard(s), Wooded
Details
- Additional structures: Above Grade, Below Grade
- Parcel number: 0714046135
- Zoning: CONSE
- Special conditions: Standard
- Horses can be raised: Yes
- Horse amenities: Horses Allowed, Stable(s)
Construction
Type & style
- Home type: SingleFamily
- Architectural style: Colonial
- Property subtype: Single Family Residence
Materials
- Vinyl Siding
- Foundation: Slab
- Roof: Architectural Shingle
Condition
- Very Good
- New construction: No
- Year built: 1993
Utilities & green energy
- Sewer: Private Septic Tank, Septic Pump
- Water: Well
Community & HOA
Community
- Subdivision: Dogwood Estates
HOA
- Has HOA: No
Location
- Region: Sykesville
Financial & listing details
- Price per square foot: $262/sqft
- Tax assessed value: $572,167
- Annual tax amount: $6,172
- Date on market: 4/24/2025
- Listing agreement: Exclusive Right To Sell
- Ownership: Fee Simple
Price history
| Date | Event | Price |
|---|---|---|
| 5/20/2025 | Sold | $950,000+5.6%$262/sqft |
Source:  Bright MLS #MDCR2026554 Report a problem Bright MLS #MDCR2026554 Report a problem | ||
| 4/29/2025 | Pending sale | $900,000$248/sqft |
Source: Bright MLS #MDCR2026554 Report a problem | ||
| 4/24/2025 | Listed for sale | $900,000$248/sqft |
Source: Bright MLS #MDCR2026554 Report a problem | ||
Public tax history
| Year | Property taxes | Tax assessment |
|---|---|---|
| 2025 | $6,483 +6.1% | $572,167 +5.8% |
| 2024 | $6,112 +2.7% | $540,900 +2.7% |
| 2023 | $5,949 +2.8% | $526,500 -2.7% |
| 2022 | $5,787 +2.9% | $540,900 +8.7% |
| 2021 | $5,624 +1.4% | $497,700 +1.4% |
| 2020 | $5,548 +1.4% | $491,000 -1.3% |
| 2019 | $5,473 +1.4% | $497,700 +4.2% |
| 2018 | $5,397 | $477,600 |
| 2017 | $5,397 | $477,600 |
| 2016 | -- | $477,600 -0.8% |
| 2015 | -- | $481,600 |
| 2014 | -- | $481,600 |
| 2013 | -- | $481,600 -12.8% |
| 2012 | -- | $552,500 |
| 2011 | -- | $552,500 |
| 2010 | -- | $552,500 -13.4% |
| 2009 | -- | $637,800 +12.9% |
| 2008 | -- | $564,740 +14.9% |
| 2007 | -- | $491,680 +17.5% |
| 2006 | -- | $418,620 +10.5% |
| 2005 | -- | $378,906 +11.7% |
| 2004 | -- | $339,193 +13.3% |
| 2003 | -- | $299,480 +1.5% |
| 2002 | -- | $295,100 +1.5% |
| 2001 | -- | $290,720 |
Find assessor info on the county website
Neighborhood: 21784
Nearby homes
- $963,8004 bd4 ba4.2k sqft6250 Rebecca Ct, Sykesville, MD 21784Off Market
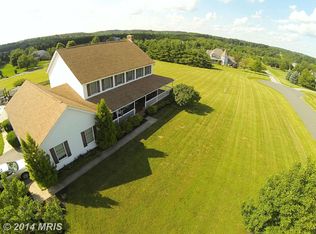
- $1,069,100-- bd4 ba4.2k sqft6215 Rebecca Ct, Sykesville, MD 21784Off Market
- $933,6005 bd2 ba3.4k sqft6255 Rebecca Ct, Sykesville, MD 21784Off Market
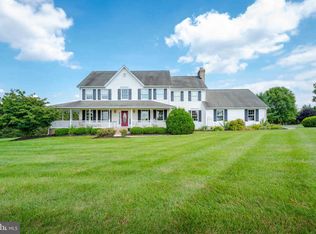
- $920,600-- bd2 ba3.1k sqft6255 Shawns Dr, Sykesville, MD 21784Off Market
- $969,900-- bd3 ba2.8k sqft6180 Deanna Dr, Sykesville, MD 21784Off Market
- $817,2006 bd3 ba3.6k sqft6260 Shawns Dr, Sykesville, MD 21784Off Market
- $815,500-- bd3 ba2.3k sqft6250 Shawns Dr, Sykesville, MD 21784Off Market
- $988,300-- bd3 ba4.3k sqft6175 Deanna Dr, Sykesville, MD 21784Off Market
Nearby schools
GreatSchools rating
- 9/10Linton Springs Elementary SchoolGrades: PK-5Distance: 1.7 mi
- 7/10Sykesville Middle SchoolGrades: 6-8Distance: 3 mi
- 9/10Century High SchoolGrades: 9-12Distance: 1.6 mi
Schools provided by the listing agent
- Elementary: Linton Springs
- Middle: Sykesville
- High: Century
- District: Carroll County Public Schools
Source: Bright MLS. This data may not be complete. We recommend contacting the local school district to confirm school assignments for this home.
Get a cash offer in 3 minutes
Find out how much your home could sell for in as little as 3 minutes with a no-obligation cash offer.
Estimated market value
$971,900
Get a cash offer in 3 minutes
Find out how much your home could sell for in as little as 3 minutes with a no-obligation cash offer.
Estimated market value
$971,900
- Maryland
- Carroll County
- Sykesville
- 21784
- 6200 De Anna Dr
Nearby cities
Nearby zip codes
Other Sykesville Topics
