Skip main navigation
Closed
  • $259,400

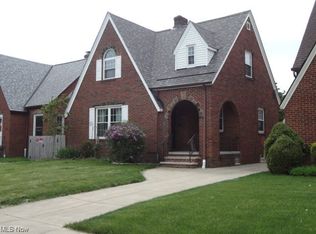
    6200 Dellbank Dr, Cleveland, OH 44144

    4beds
    2,880sqft
    Single Family Residence
    Built in 1940
    8,712 Square Feet Lot
    $259,400 Zestimate®
    $90/sqft
    $2,667 Estimated rent

    Home value

    $259,400

    $244,000 - $275,000

    $2,667/mo

    Zestimate® history
    Loading
    Loading...

    Owner options

    List your home for rent

    $2,667/mo

    Rent Zestimate®

    Find your next renter with Zillow Rental Manager. Plus, with online applications, you can quickly screen prospective tenants – for free.

    Learn more

    $2,667/mo

    Rent Zestimate®

    Refinance and save

    $1,830/mo

    Est. payment

    Refinancing to a lower rate could help reduce your monthly payments and save thousands over the life of the loan.

    See today's rates

    $1,830/mo

    Est. payment

    Explore your selling options

    Work with a Zillow partner agent

    Leverage their expertise and Zillow's premium Showcase listings to get your home seen by more buyers.

    Get started

    List with your own agent

    Get your home in front of millions of buyers by listing it on Zillow.

    Learn how to do it

    Sell it yourself

    Take full control of how buyers see your home on Zillow by listing For Sale by Owner (FSBO).

    List your home

    What's special

    Wet barGreat basementGlass block windowsStorage roomsNew garageBig closets

    Very spacious home. 4 Bedrooms, 2 1/2 Baths, 2 Fireplaces In Living Rm & Rec Rm. Large 1st floor Laundry Room. Great Basement With Two Rec Rooms Plus Wet Bar, GLASS BLOCK WINDOWS PLUS Work & Storage Rooms! Lots of storage throughout. Convenient location. NEW GARAGE, SIDING, GUTTERS, FURNACE,ENTIRE AC SYSTEM & HOT WATER TANK. NICE YARD SIZE. Home is wired for AT&T fiber!!! Big Closets & Storage. 6' wood privacy fence. Convenient Location. Immediate Possession.

    This property is not currently displayed as for sale or rent on Zillow. This may be different from what's on other websites or public sources.

    Zillow last checked:

    Listing updated:

    Listed by:

    Ivan G Santacruz ivansantacruz@remax.net,

    RE/MAX Above & Beyond

    Bought with:

    Stephanie A Miller, 2018003009

    Keller Williams Greater Metropolitan

    Mathew P Chase, 2013002819

    Keller Williams Greater Metropolitan

    Source: MLS Now,MLS#: 4474797MLS LogoOriginating MLS: Medina County Board of REALTORS

    Facts & features

    Interior

    Bedrooms & bathrooms
    • Bedrooms: 4
    • Bathrooms: 3
    • Full bathrooms: 2
    • 1/2 bathrooms: 1
    • Main level bathrooms: 2
    • Main level bedrooms: 2
    Primary bedroom
    • Description: Flooring: Carpet,Wood
    • Level: First
    • Dimensions: 14.00 x 11.00
    Bedroom
    • Description: Flooring: Carpet,Wood
    • Level: Second
    • Dimensions: 13.00 x 12.00
    Bedroom
    • Description: Flooring: Carpet,Wood
    • Level: First
    • Dimensions: 12.00 x 11.00
    Bedroom
    • Description: Flooring: Carpet,Wood
    • Level: Second
    • Dimensions: 13.00 x 11.00
    Dining room
    • Description: Flooring: Wood
    • Level: First
    • Dimensions: 13.00 x 10.00
    Kitchen
    • Description: Flooring: Luxury Vinyl Tile
    • Level: First
    • Dimensions: 12.00 x 11.00
    Laundry
    • Level: First
    • Dimensions: 15.00 x 9.00
    Living room
    • Description: Flooring: Wood
    • Features: Fireplace
    • Level: First
    • Dimensions: 23.00 x 12.00
    Other
    • Description: Flooring: Luxury Vinyl Tile
    • Level: Lower
    • Dimensions: 22.00 x 16.00
    Recreation
    • Description: Flooring: Luxury Vinyl Tile
    • Features: Fireplace
    • Level: Lower
    • Dimensions: 17.00 x 12.00
    Workshop
    • Description: Flooring: Luxury Vinyl Tile
    • Level: Lower
    • Dimensions: 13.00 x 13.00
    Heating
    • Forced Air, Gas
    Cooling
    • Central Air
    Appliances
    • Included: Dishwasher, Microwave, Range, Refrigerator
    Features
    • Basement: Full,Finished
    • Number of fireplaces: 2
    Interior area
    • Total structure area: 2,880
    • Total interior livable area: 2,880 sqft
    • Finished area above ground: 1,693
    • Finished area below ground: 1,187

    Property

    Parking
    • Total spaces: 2
    • Parking features: Detached, Garage, Garage Door Opener, Paved
    • Garage spaces: 2
    Accessibility
    • Accessibility features: None
    Features
    • Levels: Two
    • Stories: 2
    • Patio & porch: Patio, Porch
    • Fencing: Full,Privacy,Wood
    Lot
    • Size: 8,712 Square Feet
    • Dimensions: 69 x 126
    Details
    • Parcel number: 01315135

    Construction

    Type & style
    • Home type: SingleFamily
    • Architectural style: Cape Cod
    • Property subtype: Single Family Residence
    Materials
    • Vinyl Siding
    • Roof: Asphalt,Fiberglass
    Condition
    • Year built: 1940

    Utilities & green energy

    • Water: Public

    Community & HOA

    Community
    • Features: Public Transportation
    • Security: Security System
    • Subdivision: Ridgeview Manor
    HOA
    • Has HOA: No
    Location
    • Region: Cleveland

    Financial & listing details

    • Price per square foot: $90/sqft
    • Tax assessed value: $206,000
    • Annual tax amount: $3,529
    • Date on market: 7/17/2023
    • Cumulative days on market: 16 days
    • Listing terms: Cash,Conventional,FHA,VA Loan

    Price history

    DateEventPrice
    8/18/2023Sold$216,000-6.1%$75/sqft
    Source: MLS Now #4474797 Report a problem
    8/2/2023Pending sale$230,000$80/sqft
    Source: MLS Now #4474797 Report a problem
    7/31/2023Price change$230,000-4.2%$80/sqft
    Source: MLS Now #4474797 Report a problem
    7/17/2023Listed for sale$240,000+205.7%$83/sqft
    Source: MLS Now #4474797 Report a problem
    7/1/2003Sold$78,500$27/sqft
    Source: MLS Now #2079487 Report a problem

    Public tax history

    YearProperty taxesTax assessment
    2025$4,729 +0%$72,100 -4.6%
    2024$4,727 +30.3%$75,600 +61.5%
    2023$3,628 +2.8%$46,800
    2022$3,529 +1%$46,800
    2021$3,494 +11.5%$46,800 +28.9%
    2020$3,135 +5.6%$36,300
    2019$2,970 +4.4%$36,300 +1.6%
    2018$2,844 -0.9%$35,740 +2.7%
    2017$2,869 +0.8%$34,790
    2016$2,845 $34,790
    2015$2,845 -2.4%$34,790 -2%
    2014$2,914 +1.8%$35,490
    2013$2,862 +3.1%$35,490
    2012$2,777 +9.8%$35,490 -15.7%
    2011$2,530 +901.7%$42,080
    2010$253 -89.9%$42,080
    2009$2,506 -6.4%$42,080 -11%
    2008$2,678 +3.3%$47,260
    2007$2,592 +0.1%$47,260
    2006$2,589 +14.1%$47,260 +20%
    2005$2,270 +1.2%$39,380
    2004$2,244 +1.1%$39,380
    2003$2,220 +12.4%$39,380 +11.4%
    2002$1,974 -42.8%$35,350
    2001$3,454 +4.5%$35,350
    2000$3,305 $35,350
    Find assessor info on the county website

    Neighborhood: Old Brooklyn

    Nearby schools

    GreatSchools rating
    Schools provided by the listing agent
    • District: Cleveland Municipal - 1809

    Source: MLS Now. This data may not be complete. We recommend contacting the local school district to confirm school assignments for this home.

    Get a cash offer in 3 minutes
    Find out how much your home could sell for in as little as 3 minutes with a no-obligation cash offer.
    Estimated market value
    $259,400
    Get a cash offer in 3 minutes
    Find out how much your home could sell for in as little as 3 minutes with a no-obligation cash offer.
    Estimated market value
    $259,400