Skip main navigation
Sold for $850,000
  • $850,000

    6200 Devonshire Drive, Wilson, NC 27896

    4beds
    4,457sqft
    Single Family Residence
    Built in 2008
    1.33 Acres Lot
    $912,800 Zestimate®
    $191/sqft
    $3,321 Estimated rent

    Home value

    $912,800

    $858,000 - $968,000

    $3,321/mo

    Zestimate® history
    Loading
    Loading...

    Owner options

    List your home for rent

    $3,321/mo

    Rent Zestimate®

    Find your next renter with Zillow Rental Manager. Plus, with online applications, you can quickly screen prospective tenants – for free.

    Learn more

    $3,321/mo

    Rent Zestimate®

    Refinance and save

    $5,139/mo

    Est. payment

    Refinancing to a lower rate could help reduce your monthly payments and save thousands over the life of the loan.

    See today's rates

    $5,139/mo

    Est. payment

    Explore your selling options

    Work with a Zillow partner agent

    Leverage their expertise and Zillow's premium Showcase listings to get your home seen by more buyers.

    Get started

    List with your own agent

    Get your home in front of millions of buyers by listing it on Zillow.

    Learn how to do it

    Sell it yourself

    Take full control of how buyers see your home on Zillow by listing For Sale by Owner (FSBO).

    List your home

    What's special

    Beautiful home with multiple upgrades and custom features. Formal Dining Room, Private Office, Great Room with coffered ceiling, gas log fireplace surrounded by built-ins, steps to covered porch overlooking in-ground pool and tremendous fenced back yard. Eat-in Kitchen with center island, granite counters, tile backsplash, pantry, and upgraded appliances including gas cooktop. Master Suite with access to patio has walk-in closet, dual separated vanities, custom-tiled shower, and soaking tub. Upstairs, 3 Guest Rooms, Bonus Room, and Theater Room along with 2 Full Baths. Attached 3 car Garage and Detached 2 car Garage with finished upstairs including full bath with shower.

    Zillow last checked:

    Listing updated:

    Listed by:

    Chuck Williamson 252-205-6146,

    Chesson Agency, eXp Realty

    Bought with:

    Chuck Williamson, 270840

    Chesson Agency, eXp Realty

    Source: Hive MLS,MLS#: 100444810MLS LogoOriginating MLS: Wilson Board of Realtors

    Facts & features

    Interior

    Bedrooms & bathrooms
    • Bedrooms: 4
    • Bathrooms: 4
    • Full bathrooms: 3
    • 1/2 bathrooms: 1
    Primary bedroom
    • Level: Primary Living Area
    Dining room
    • Features: Formal
    Heating
    • Heat Pump, Electric
    Cooling
    • Central Air
    Features
    • Master Downstairs, Walk-in Closet(s), Entrance Foyer, Solid Surface, Bookcases, Kitchen Island, Pantry, Walk-in Shower, Wet Bar, Gas Log, Home Theater, Walk-In Closet(s)
    • Has fireplace: Yes
    • Fireplace features: Gas Log
    Interior area
    • Total structure area: 4,457
    • Total interior livable area: 4,457 sqft

    Property

    Parking
    • Total spaces: 5
    • Parking features: Garage Faces Side, Attached, Detached
    • Has attached garage: Yes
    Features
    • Levels: One and One Half
    • Stories: 2
    • Patio & porch: Covered, Patio, Porch
    • Fencing: Back Yard
    Lot
    • Size: 1.33 Acres
    • Dimensions: 122 x 271 x 39 x 138 x 114 x 297
    Details
    • Parcel number: 2794332729.000
    • Zoning: AR
    • Special conditions: Standard

    Construction

    Type & style
    • Home type: SingleFamily
    • Property subtype: Single Family Residence
    Materials
    • Brick, Stone
    • Foundation: Crawl Space
    • Roof: Composition
    Condition
    • New construction: No
    • Year built: 2008

    Utilities & green energy

    • Sewer: Septic Tank
    • Water: Well

    Community & neighborhood

    Location
    • Region: Wilson
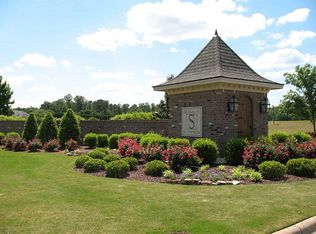
    • Subdivision: SouthPointe

    HOA & financial

    HOA
    • Has HOA: Yes
    • HOA fee: $840 monthly
    • Amenities included: Maintenance Common Areas, Maintenance Roads, Security, Street Lights
    • Association name: Southpointe HOA
    • Association phone: 252-290-0032

    Other

    Other facts
    • Listing agreement: Exclusive Right To Sell
    • Listing terms: Cash,Conventional,VA Loan

    Price history

    DateEventPrice
    7/29/2024Sold$850,000-5.5%$191/sqft
    Source: Hive MLS #100444810 Report a problem
    5/16/2024Pending sale$899,900+67.5%$202/sqft
    Source: Hive MLS #100444810 Report a problem
    8/27/2015Sold$537,150$121/sqft
    Source: Hive MLS #60053204 Report a problem

    Public tax history

    YearProperty taxesTax assessment
    2024$6,306 +30.3%$932,198 +62.6%
    2023$4,840 $573,211
    2022$4,840 +0.2%$573,211
    2021$4,830 $573,211
    2020$4,830 +0.7%$573,211
    2019$4,795 +0.9%$573,211 +0.9%
    2018$4,750 $567,853
    2017$4,750 +4.2%$567,853
    2016$4,557 +7.5%$567,853 +7.5%
    2015$4,239 -0.8%$528,201
    2014$4,274 +0.8%$528,201
    2011$4,239 $528,201
    2010$4,239 $528,201

    Find assessor info on the county website

    Neighborhood: 27896

    Nearby schools

    GreatSchools rating
    Schools provided by the listing agent
    • Elementary: Jones
    • Middle: Forest Hills
    • High: Hunt

    Source: Hive MLS. This data may not be complete. We recommend contacting the local school district to confirm school assignments for this home.

    Get a cash offer in 3 minutes
    Find out how much your home could sell for in as little as 3 minutes with a no-obligation cash offer.
    Estimated market value
    $912,800
    Get a cash offer in 3 minutes
    Find out how much your home could sell for in as little as 3 minutes with a no-obligation cash offer.
    Estimated market value
    $912,800