Skip main navigation
Sold for $1,212,000
  • Listed by: Compass • Michele Kreinheder • Contact: 562-243-2171
    Bought with: Beach Equities
    $1,212,000

    6200 E Fairbrook St, Long Beach, CA 90815

    3beds
    1,487sqft
    Single Family Residence
    Built in 1952
    6,597 Square Feet Lot
    $1,214,200 Zestimate®
    $815/sqft
    $4,287 Estimated rent

    Home value

    $1,214,200

    $1.10M - $1.34M

    $4,287/mo

    Zestimate® history
    Loading
    Loading...

    Owner options

    List your home for rent

    $4,287/mo

    Rent Zestimate®

    Find your next renter with Zillow Rental Manager. Plus, with online applications, you can quickly screen prospective tenants – for free.

    Learn more

    $4,287/mo

    Rent Zestimate®

    Refinance and save

    $7,676/mo

    Est. payment

    Refinancing to a lower rate could help reduce your monthly payments and save thousands over the life of the loan.

    See today's rates

    $7,676/mo

    Est. payment

    Explore your selling options

    Work with a Zillow partner agent

    Leverage their expertise and Zillow's premium Showcase listings to get your home seen by more buyers.

    Get started

    List with your own agent

    Get your home in front of millions of buyers by listing it on Zillow.

    Learn how to do it

    Sell it yourself

    Take full control of how buyers see your home on Zillow by listing For Sale by Owner (FSBO).

    List your home

    What's special

    Refinished fences and gatesBrand-new roofOutdoor showerStainless steel appliancesBuilt-in fire tableHardscape accentsRecessed lighting
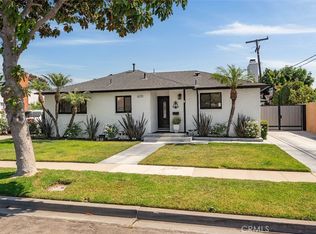
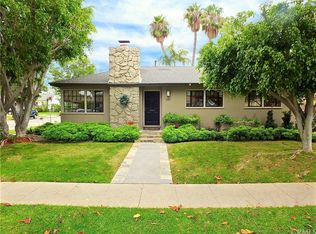
    From the moment you enter, you'll feel the warmth and care that went into this house, making it a true home. With 1,487 sq. ft. of living space, on a generous 6,597 sq. ft. corner lot, this residence offers plenty of room for comfortable and functional living. The formal living and dining rooms are spacious and welcoming, ideal for gatherings or quiet evenings. The kitchen features custom cabinetry, granite countertops, and stainless steel appliances, and a pass-through with breakfast bar that overlooks the family room. French Doors lead to an amazing backyard with lush landscaping, hardscape accents, refinished fences and gates, and unique touches like a built-in fire table and outdoor shower. The front and side yards are equally stunning, showcasing meticulous landscaping that adds to the home’s curb appeal. Back inside are three bedrooms and a full bath. Upgrades ensure peace of mind including a brand-new roof, an HVAC system, dual-pane/low-E windows, recessed lighting, and solid white oak wood flooring throughout the living areas. Rounding out the property is an attached two-car garage with laundry hook-ups, offering convenience and extra storage, and additional parking for an RV, boat, or extra vehicle, which is a rare find. This home is located in one of the most desirable neighborhoods in Los Altos, on a lovely tree-line street, close to award-winning schools including Minnie Gant Elementary, Stanford Middle School, and CSULB. Bike or walk to nearby shopping and restaurants, and just a short drive to freeway access, Belmont Shore, and the beach! Don't miss this opportunity to own this wonderful turn-key home!

    Zillow last checked:

    Listing updated:

    Listed by:

    Michele Kreinheder DRE #01884449 562-243-2171,

    Compass,

    Suzanne Padilla Gillogly DRE #01718096 562-833-3150,

    Compass

    Bought with:

    Paige Charnick, DRE #01755588

    Beach Equities

    Patricia Higgins, DRE #00679028

    Beach Equities

    Source: CRMLS,MLS#: PW26060853MLS LogoOriginating MLS: California Regional MLS

    Facts & features

    Interior

    Bedrooms & bathrooms
    • Bedrooms: 3
    • Bathrooms: 1
    • Full bathrooms: 1
    • Main level bathrooms: 1
    • Main level bedrooms: 3
    Rooms
    • Room types: Bedroom, Other
    Bedroom
    • Features: All Bedrooms Down
    Bathroom
    • Features: Tub Shower
    Kitchen
    • Features: Kitchen/Family Room Combo, Remodeled, Self-closing Drawers, Updated Kitchen
    Other
    • Features: Walk-In Closet(s)
    Heating
    • Forced Air
    Cooling
    • Central Air
    Appliances
    • Included: 6 Burner Stove, Dishwasher, Gas Range, Microwave, Refrigerator
    • Laundry: Washer Hookup, Gas Dryer Hookup, In Garage
    Features
    • Breakfast Bar, Ceiling Fan(s), Crown Molding, Quartz Counters, Recessed Lighting, All Bedrooms Down, Walk-In Closet(s)
    • Flooring: Tile, Wood
    • Doors: French Doors
    • Has fireplace: No
    • Fireplace features: None
    • Common walls with other units/homes: No Common Walls
    Interior area
    • Total interior livable area: 1,487 sqft

    Property

    Parking
    • Total spaces: 2
    • Parking features: Direct Access, Door-Single, Garage Faces Front, Garage, Garage Door Opener, RV Potential, See Remarks
    • Attached garage spaces: 2
    Features
    • Levels: One
    • Stories: 1
    • Entry location: 1
    • Patio & porch: Concrete, Open, Patio, See Remarks
    • Pool features: None
    • Spa features: None
    • Fencing: Brick,Stucco Wall,Wood
    • Has view: Yes
    • View description: Neighborhood
    Lot
    • Size: 6,597 Square Feet
    • Features: Back Yard, Corner Lot, Lawn, Landscaped, Sprinkler System, Walkstreet
    Details
    • Parcel number: 7231009012
    • Special conditions: Standard

    Construction

    Type & style
    • Home type: SingleFamily
    • Property subtype: Single Family Residence
    Materials
    • Foundation: Raised
    • Roof: Asbestos Shingle,See Remarks
    Condition
    • Updated/Remodeled
    • New construction: No
    • Year built: 1952

    Utilities & green energy

    • Electric: 220 Volts in Garage
    • Sewer: Public Sewer
    • Water: Public

    Community & HOA

    Community
    • Features: Street Lights, Sidewalks
    • Subdivision: Los Altos/South Of Fwy (Lsf)
    Location
    • Region: Long Beach

    Financial & listing details

    • Price per square foot: $815/sqft
    • Tax assessed value: $682,997
    • Annual tax amount: $9,020
    • Date on market: 3/24/2026
    • Cumulative days on market: 9 days
    • Listing terms: Cash,Cash to New Loan,Conventional,FHA,Submit,VA Loan

    Price history

    DateEventPrice
    5/11/2026Sold$1,212,000+7.7%$815/sqft
    Source: CRMLS #PW26060853 Report a problem
    4/28/2026Pending sale$1,125,000$757/sqft
    Source: CRMLS #PW26060853 Report a problem
    4/3/2026Contingent$1,125,000$757/sqft
    Source: CRMLS #PW26060853 Report a problem
    3/24/2026Listed for sale$1,125,000+129.6%$757/sqft
    Source: CRMLS #PW26060853 Report a problem
    1/31/2005Sold$490,000$330/sqft
    Source: Public Record Report a problem

    Public tax history

    YearProperty taxesTax assessment
    2025$9,020 +4.5%$682,997 +2%
    2024$8,630 +1.6%$669,606 +2%
    2023$8,491 +6.5%$656,478 +2%
    2022$7,972 +1.9%$643,607 +2%
    2021$7,821 +0.3%$630,989 +1%
    2020$7,798 $624,520 +2%
    2019$7,798 +4.3%$612,275 +2%
    2018$7,474 $600,270 +2%
    2017$7,474 +1.1%$588,501 +2%
    2016$7,390 +7.6%$576,963 +1.5%
    2015$6,870 +14.8%$568,297 +11.9%
    2014$5,982 $508,000 +23%
    2012-- $413,000 -10%
    2011-- $459,000 -8.2%
    2010-- $500,000
    2009-- $500,000 -3.8%
    2008-- $519,990 +2%
    2007-- $509,795 +2%
    2006-- $499,800
    2005-- $499,800 +685%
    2004-- $63,667 +1.9%
    2003-- $62,501 +2%
    2002-- $61,277 +4%
    2000-- $58,899
    Find assessor info on the county website

    Neighborhood: Los Altos

    Nearby schools

    GreatSchools rating
    Schools provided by the listing agent
    • Elementary: Gant
    • Middle: Stanford
    • High: Millikan

    Source: CRMLS. This data may not be complete. We recommend contacting the local school district to confirm school assignments for this home.

    Get a cash offer in 3 minutes
    Find out how much your home could sell for in as little as 3 minutes with a no-obligation cash offer.
    Estimated market value
    $1,214,200
    Get a cash offer in 3 minutes
    Find out how much your home could sell for in as little as 3 minutes with a no-obligation cash offer.
    Estimated market value
    $1,214,200