Experience the perfect blend of elegance and effortless living in this stunning ranch-style residence, located in the Lochaven Courtyard community. Designed with an airy, open-concept floor plan and soaring 10-foot ceilings and plantation shutters, this home offers a sense of grace from the moment you step through the door. The heart of the home is a gourmet kitchen that flows seamlessly into a spacious family room, anchored by a cozy gas fireplace. The thoughtful layout includes a formal dining room currently utilized as a den, while a third bedroom offers the perfect footprint for private home office. The primary suite serves as a true retreat, featuring a charming bay window, an expansive walk-in closet, a spa-like ensuite complete with double vanities, garden tub, and separate shower. For those seeking additional space, the unfinished partial basement is a rare find, boasting 9-foot ceilings, an egress window, and a bathroom rough-in-a blank canvas ready for a custom guest suite or media room. Beyond the interior, the home extends into a private outdoor oasis. The home features irrigation and a secluded courtyard patio, equipped with a retractable sun awning and surrounded by upscale landscaping within a wrought-iron fenced rear yard. This meticulously maintained property features significant recent upgrades, including new carpeting, tankless water heater, and a sump pump with backup. The two-car garage is a hobbyist's dream, boasting a 6-foot storage extension and a new insulated garage door. Enjoy the neighborhood lifestyle with 2-pools, playground, tennis courts, and walking trails.
Sold
$530,000
6200 Edenshall Ln, Noblesville, IN 46062
3beds
2,903sqft
Residential, Single Family Residence
Built in 2012
6,098 Square Feet Lot
$533,000 Zestimate®
$183/sqft
$3,018 Estimated rent
Home value
$533,000
$506,000 - $560,000
$3,018/mo
Zestimate® history
Owner options
List your home for rent
$3,018/mo
Rent Zestimate®
Find your next renter with Zillow Rental Manager. Plus, with online applications, you can quickly screen prospective tenants – for free.
$3,018/mo
Rent Zestimate®
Refinance and save
$3,638/mo
Est. payment
Refinancing to a lower rate could help reduce your monthly payments and save thousands over the life of the loan.
$3,638/mo
Est. payment
Explore your selling options
Work with a Zillow partner agent
Leverage their expertise and Zillow's premium Showcase listings to get your home seen by more buyers.
Get startedList with your own agent
Get your home in front of millions of buyers by listing it on Zillow.
Learn how to do itSell it yourself
Take full control of how buyers see your home on Zillow by listing For Sale by Owner (FSBO).
List your homeWhat's special
Cozy gas fireplaceBathroom rough-inWrought-iron fenced rear yardEgress windowDouble vanitiesSpa-like ensuiteFormal dining room
Zillow last checked:
Listing updated:
Listed by:
Nancee Dowler 317-800-3136,
F.C. Tucker Company
Bought with:
Nancee Dowler
F.C. Tucker Company
Source: MIBOR as distributed by MLS GRID,MLS#: 22093420
Facts & features
Interior
Bedrooms & bathrooms
- Bedrooms: 3
- Bathrooms: 2
- Full bathrooms: 2
- Main level bathrooms: 2
- Main level bedrooms: 3
Primary bedroom
- Level: Main
- Area: 221 Square Feet
- Dimensions: 17x13
Bedroom 2
- Level: Main
- Area: 110 Square Feet
- Dimensions: 11x10
Bedroom 3
- Level: Main
- Area: 130 Square Feet
- Dimensions: 13x10
Family room
- Level: Main
- Area: 336 Square Feet
- Dimensions: 21x16
Kitchen
- Level: Main
- Area: 135 Square Feet
- Dimensions: 15x9
Laundry
- Level: Main
- Area: 72 Square Feet
- Dimensions: 9x8
Library
- Level: Main
- Area: 156 Square Feet
- Dimensions: 13x12
Heating
- Forced Air, Natural Gas
Cooling
- Central Air
Appliances
- Included: Electric Cooktop, Dishwasher, Dryer, Disposal, Microwave, Double Oven, Refrigerator, Tankless Water Heater, Washer, Water Softener Owned
- Laundry: Main Level
Features
- Breakfast Bar, Built-in Features, Tray Ceiling(s), Entrance Foyer, Ceiling Fan(s), Hardwood Floors, Pantry, Walk-In Closet(s)
- Flooring: Hardwood
- Basement: Ceiling - 9+ feet,Egress Window(s),Partial,Roughed In,Unfinished
- Number of fireplaces: 1
- Fireplace features: Gas Log, Gas Starter, Great Room
Interior area
- Total structure area: 2,903
- Total interior livable area: 2,903 sqft
- Finished area below ground: 0
Property
Parking
- Total spaces: 2
- Parking features: Attached
- Attached garage spaces: 2
Features
- Levels: One
- Stories: 1
- Patio & porch: Covered, Patio
- Fencing: Fenced,Wrought Iron
Lot
- Size: 6,098 Square Feet
Details
- Parcel number: 291015010062000013
- Horse amenities: None
Construction
Type & style
- Home type: SingleFamily
- Architectural style: Craftsman,Ranch
- Property subtype: Residential, Single Family Residence
Materials
- Brick
- Foundation: Concrete Perimeter, Crawl Space
Condition
- New construction: No
- Year built: 2012
Utilities & green energy
- Water: Public
Community & HOA
Community
- Subdivision: Lochaven Of Noblesville
HOA
- Has HOA: Yes
- HOA fee: $320 quarterly
Location
- Region: Noblesville
Financial & listing details
- Price per square foot: $183/sqft
- Tax assessed value: $387,600
- Annual tax amount: $4,792
- Date on market: 4/24/2026
- Cumulative days on market: 12 days
Price history
| Date | Event | Price |
|---|---|---|
| 6/12/2026 | Sold | $530,000+1%$183/sqft |
Source:  MIBOR as distributed by MLS GRID #22093420 Report a problem MIBOR as distributed by MLS GRID #22093420 Report a problem | ||
| 5/5/2026 | Pending sale | $525,000$181/sqft |
Source: MIBOR as distributed by MLS GRID #22093420 Report a problem | ||
| 4/24/2026 | Listed for sale | $525,000+90.3%$181/sqft |
Source: MIBOR as distributed by MLS GRID #22093420 Report a problem | ||
| 10/30/2012 | Sold | $275,900$95/sqft |
Source: MIBOR as distributed by MLS GRID #21183415 Report a problem | ||
Public tax history
| Year | Property taxes | Tax assessment |
|---|---|---|
| 2025 | $4,318 -1.3% | $387,600 +11.1% |
| 2024 | $4,374 +14.9% | $349,000 -0.9% |
| 2023 | $3,807 +7.6% | $352,300 +18.5% |
| 2022 | $3,538 +0.8% | $297,300 +7.1% |
| 2021 | $3,510 +7.3% | $277,500 +3.6% |
| 2020 | $3,270 +2.8% | $267,900 +2.2% |
| 2019 | $3,181 +4.7% | $262,100 +5.7% |
| 2018 | $3,039 -2.3% | $247,900 -4.5% |
| 2017 | $3,110 -2.1% | $259,700 -0.8% |
| 2016 | $3,177 +5.9% | $261,900 +5.9% |
| 2014 | $3,001 +3.2% | $247,400 -0.8% |
| 2013 | $2,907 +92.2% | $249,400 +367% |
| 2012 | $1,512 +24.3% | $53,400 |
| 2011 | $1,217 +0.8% | $53,400 |
| 2010 | $1,207 +13% | $53,400 |
| 2009 | $1,068 -7% | $53,400 |
| 2007 | $1,148 +6.5% | $53,400 |
| 2006 | $1,079 | $53,400 +8800% |
| 2005 | -- | $600 |
Find assessor info on the county website
Neighborhood: 46062
Nearby homes
- $548,0004 bd2 ba3.2k sqft6190 Edenshall Ln, Noblesville, IN 46062Off Market
- $499,0003 bd3 ba2.8k sqft6210 Edenshall Ln, Noblesville, IN 46062Off Market
- $508,6003 bd2 ba3.2k sqft6220 Edenshall Ln, Noblesville, IN 46062Off Market
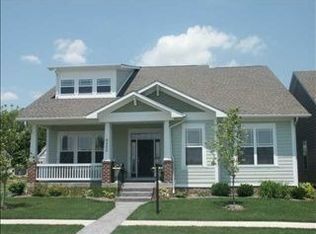
- $455,5003 bd2 ba2.1k sqft6180 Edenshall Ln, Noblesville, IN 46062Off Market
- $516,7003 bd3 ba3.3k sqft6191 Newark Dr, Noblesville, IN 46062Off Market
- $485,8004 bd3 ba2.4k sqft6181 Newark Dr, Noblesville, IN 46062Off Market
- $584,4004 bd3 ba3.9k sqft6201 Newark Dr, Noblesville, IN 46062Off Market
- $472,5003 bd3 ba2.8k sqft6170 Edenshall Ln, Noblesville, IN 46062Off Market
Nearby schools
GreatSchools rating
- 8/10Noble Crossing Elementary SchoolGrades: PK-5Distance: 0.7 mi
- 9/10Noblesville West Middle SchoolGrades: 6-8Distance: 5.2 mi
- 10/10Noblesville High SchoolGrades: 9-12Distance: 4.8 mi
Get a cash offer in 3 minutes
Find out how much your home could sell for in as little as 3 minutes with a no-obligation cash offer.
Estimated market value
$533,000
Get a cash offer in 3 minutes
Find out how much your home could sell for in as little as 3 minutes with a no-obligation cash offer.
Estimated market value
$533,000
- Indiana
- Hamilton County
- Noblesville
- 46062
- 6200 Edenshall Ln
Nearby cities
Nearby neighborhoods
Nearby zip codes
Other Noblesville Topics
